$569,900
Single Family Residence in Stow
- 5 Beds
- 4 Baths
- 3,014 Sqft
- 16,989 Sqft lot
- Updated: Yesterday
- Source: MLS Now MLS#5259052
About the Property
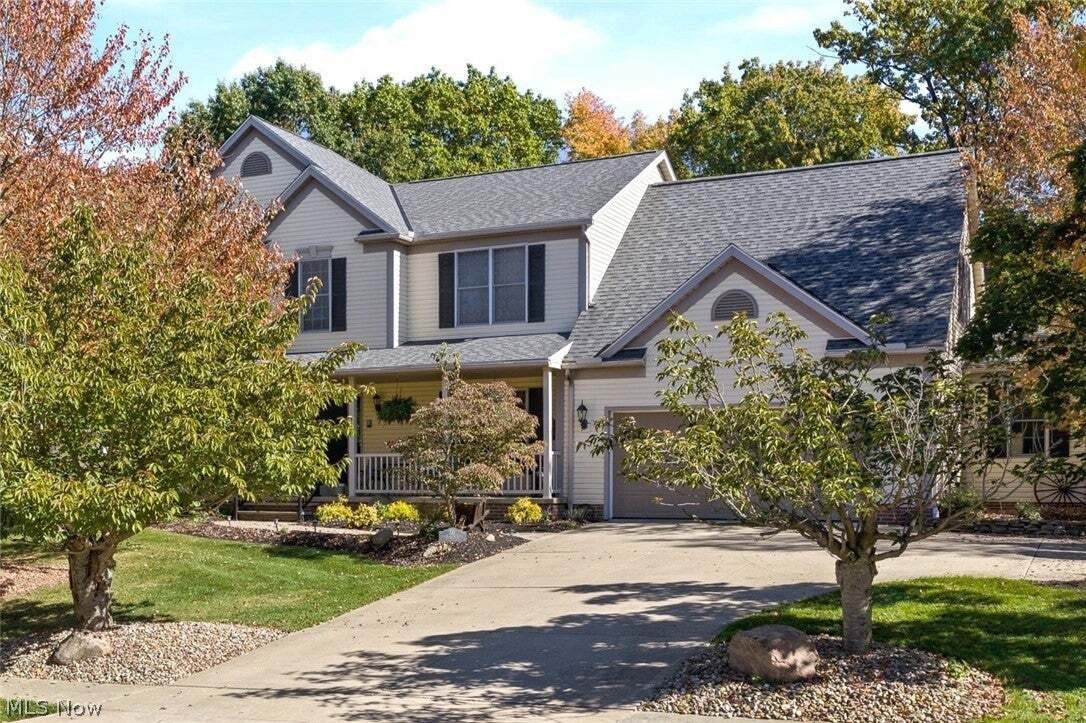
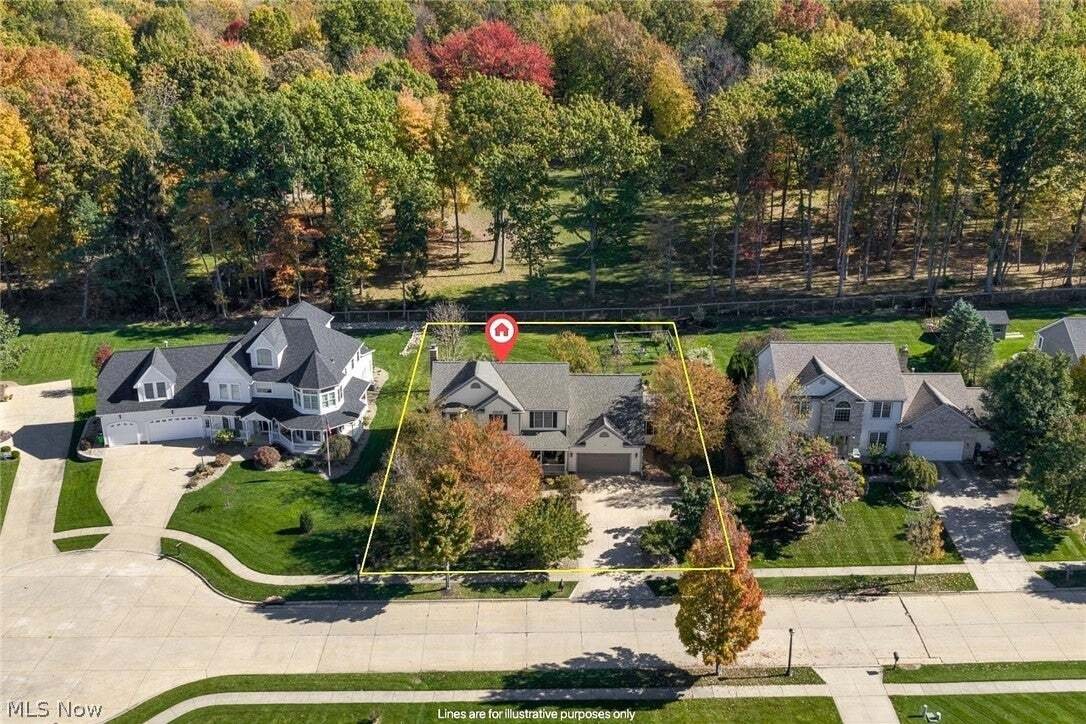
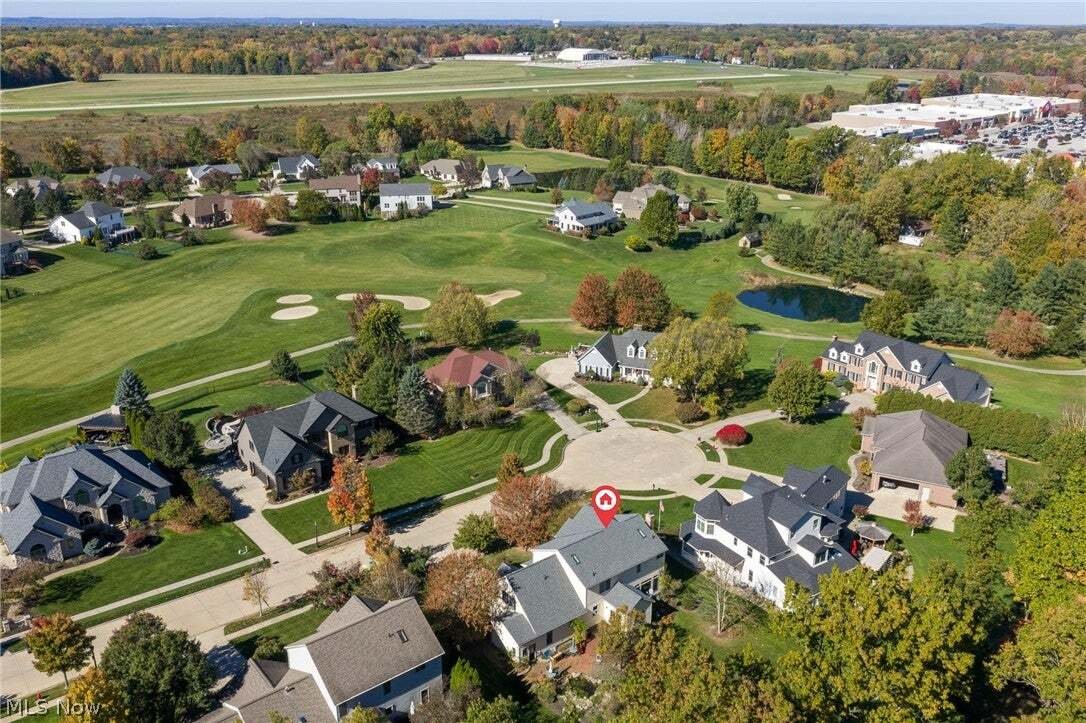
Located in prestigious Pambi Farms, this custom-built Dutch Heritage home offers a thoughtfully designed layout with generous living space. It sits on a beautifully landscaped .39-acre lot near Roses Run Country Club, with shopping, dining, and everyday conveniences just a short drive away. Inside, 9-foot ceilings give the main level a spacious, airy feel. Just off the entry, a private office and
Located in prestigious Pambi Farms, this custom-built Dutch Heritage home offers a thoughtfully designed layout with generous living space. It sits on a beautifully landscaped .39-acre lot near Roses Run Country Club, with shopping, dining, and everyday conveniences just a short drive away. Inside, 9-foot ceilings give the main level a spacious, airy feel. Just off the entry, a private office and formal dining room frame the front of the home before the layout opens into the main living areas.
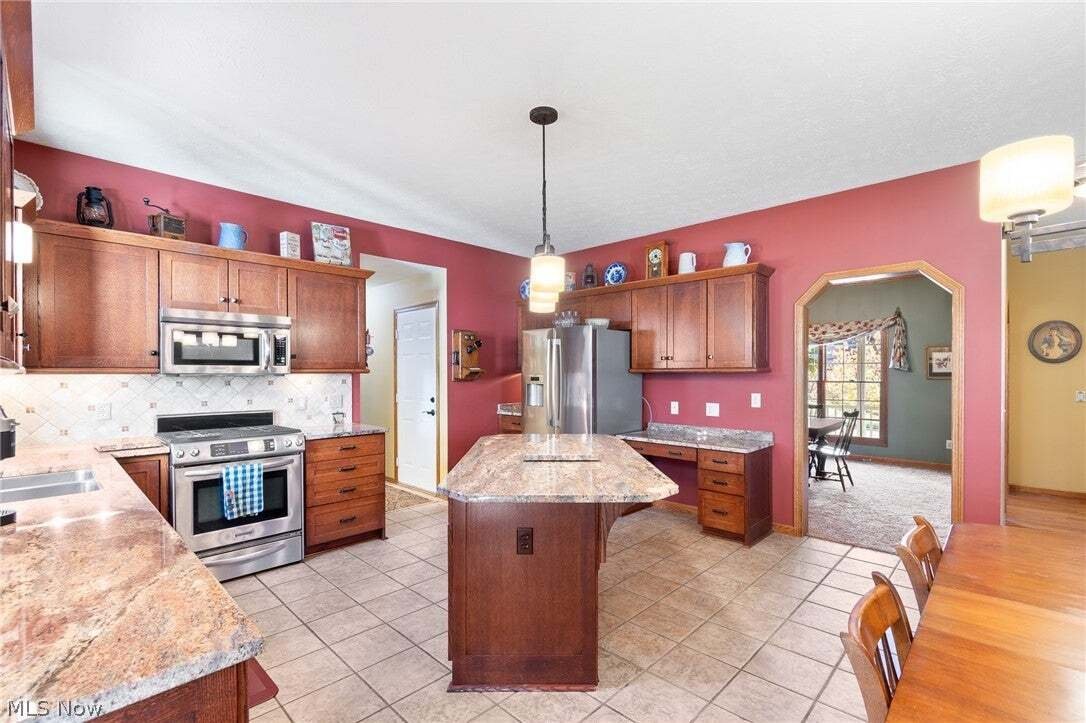
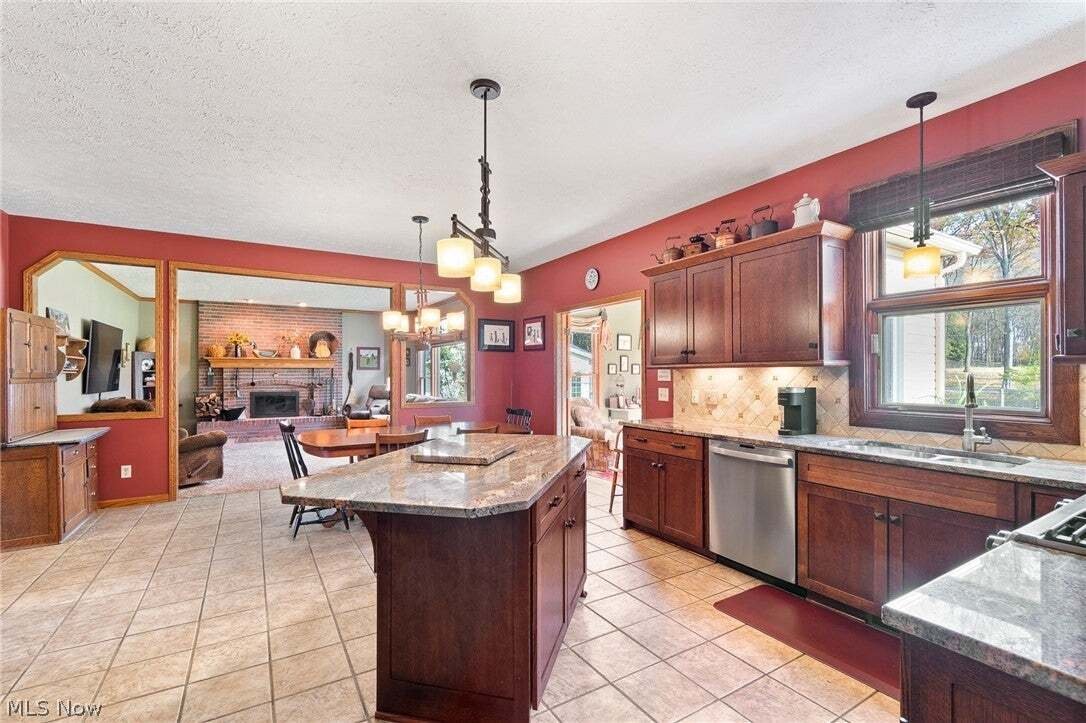
At the heart of the home, the kitchen features wood cabinets, granite countertops, stainless steel appliances, a large center island, and a built-in work area for additional storage and workspace. From there, the layout flows naturally into the living room, where an oversized custom brick fireplace anchors the space and large windows flood it with natural light. The vaulted sunroom just off the kitchen is wrapped in windows and provides an inviting place to relax while taking in the backyard views.
Upstairs, the spacious master bedroom includes a walk-in closet and a large master bath with a separate tub and shower. Four additional bedrooms offer room for family, guests, or another office.
Step outside to a private backyard with mature landscaping and a wooded backdrop. A landscaped garden pond and large fenced-in garden give the yard its own character, while the brick patio and adjoining deck create multiple places to relax or entertain.
The garage includes an additional storage area tucked beyond the main parking space, while the unfinished basement provides exceptional storage and plenty of open space to create a large finished lower level in the future. The furnace (2025), central air (2025), roof & skylights (2022), and both hot water tanks (2021), have all been recently replaced. Call or text today to schedule your private showing.
At the heart of the home, the kitchen features wood cabinets, granite countertops, stainless steel appliances, a large center island, and a built-in work area for additional storage and workspace. From there, the layout flows naturally into the living room, where an oversized custom brick fireplace anchors the space and large windows flood it with natural light. The vaulted sunroom just off the kitchen is wrapped in windows and provides an inviting place to relax while taking in the backyard views.
Upstairs, the spacious master bedroom includes a walk-in closet and a large master bath with a separate tub and shower. Four additional bedrooms offer room for family, guests, or another office.
Step outside to a private backyard with mature landscaping and a wooded backdrop. A landscaped garden pond and large fenced-in garden give the yard its own character, while the brick patio and adjoining deck create multiple places to relax or entertain.
The garage includes an additional storage area tucked beyond the main parking space, while the unfinished basement provides exceptional storage and plenty of open space to create a large finished lower level in the future. The furnace (2025), central air (2025), roof & skylights (2022), and both hot water tanks (2021), have all been recently replaced. Call or text today to schedule your private showing.
-
Property type
House
-
Floors
2
-
Year built
2000
-
Price/sqft
$189
Features
- Garage
- Fireplace
- Garden
- Walk In Closet
- High Ceiling
- Parking
- Air Conditioning
- Balcony
- Basement
Features
Indoor
- High Ceiling
- Office
- Fireplace
- Air Conditioning
- Kitchen island
- Basement
- Walk In Closet
Outdoor
Explore the Area
3433 Saratoga Boulevard, Stow, Ohio, United States
View on Google Maps
Price per sqft
Low
High
Joined 9 months ago
You have inquired about this property
The agent will contact you soon by
Listed by
7
Listings
2026
Joined
Book home tour with the agent
Choose a date and whether you'd like a virtual or in-person tour with the agent.
Preferred date
Tour type
Last updated
Yesterday
First listed
November 19
Listing reference
5259052
Listing status
The data relating to real estate for sale on this website comes in part from the Internet Data Exchange program of MLS Now. Real estate listings are marked with the Internet Data Exchange logo and detailed information about them includes the name of the listing broker(s). Information Deemed Reliable But Not Guaranteed.
Similar Properties Nearby
New Listings in Stow

Explore More Homes for Sale
Stow, OH, United States property types
Stow, OH, United States popular searches
- Properties with Garage in Stow, OH, United States
- Properties with Open Kitchen in Stow, OH, United States
- Properties with Balcony in Stow, OH, United States
- Water View properties in Stow, OH, United States
- Modern properties in Stow, OH, United States
- New Builds properties in Stow, OH, United States
- Privacy properties in Stow, OH, United States
- Lake View properties in Stow, OH, United States
- Properties with Terrace in Stow, OH, United States
- Properties with Cinema in Stow, OH, United States
- Properties with Air Conditioning in Stow, OH, United States
- Lakefront properties in Stow, OH, United States
- Properties with Fitness Center / Gym in Stow, OH, United States
- Properties with Game Room in Stow, OH, United States
Related Guides & Stories
Trusted by the World's Leading Brokers
The agents behind the world's most exceptional properties list with JamesEdition.
- Listings from Sotheby's, Christie's, BARNES, and Engel & Völkers
- Every listing reviewed before it goes live
- Connect directly with verified listing agents
By continuing you agree to our Terms and Privacy Policy.
Brokerages we
partnered with
partnered with