$999,000
8 Dennison Ct
- 5 Beds
- 2 Baths
- 2,744 Sqft
- 27,521 Sqft lot
- Updated: Today
About the Property
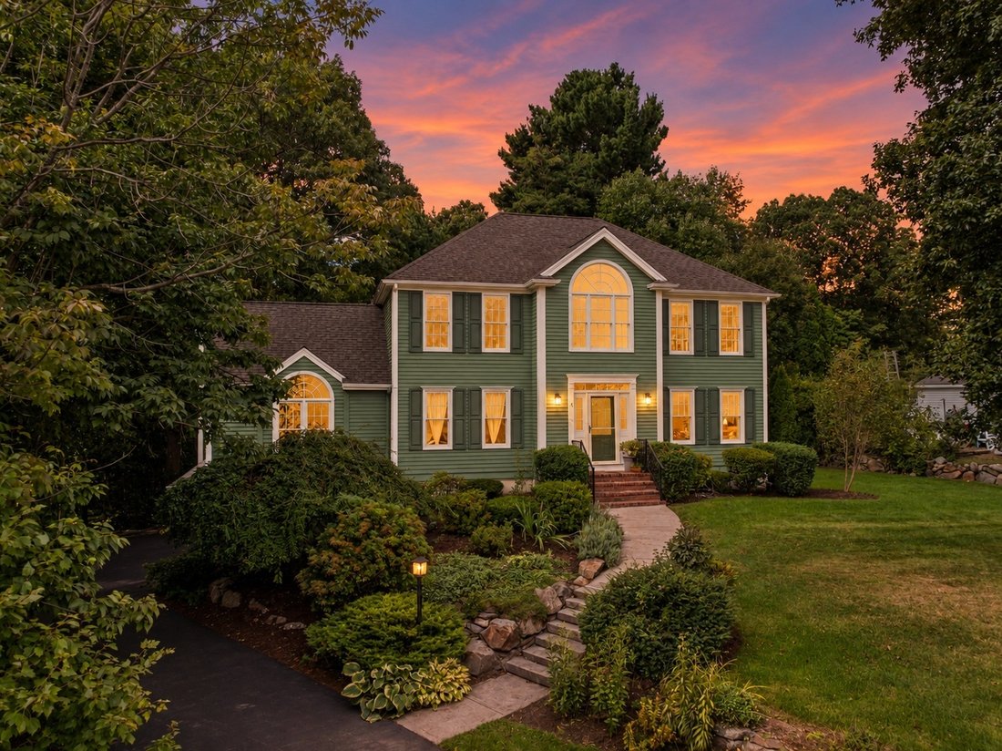
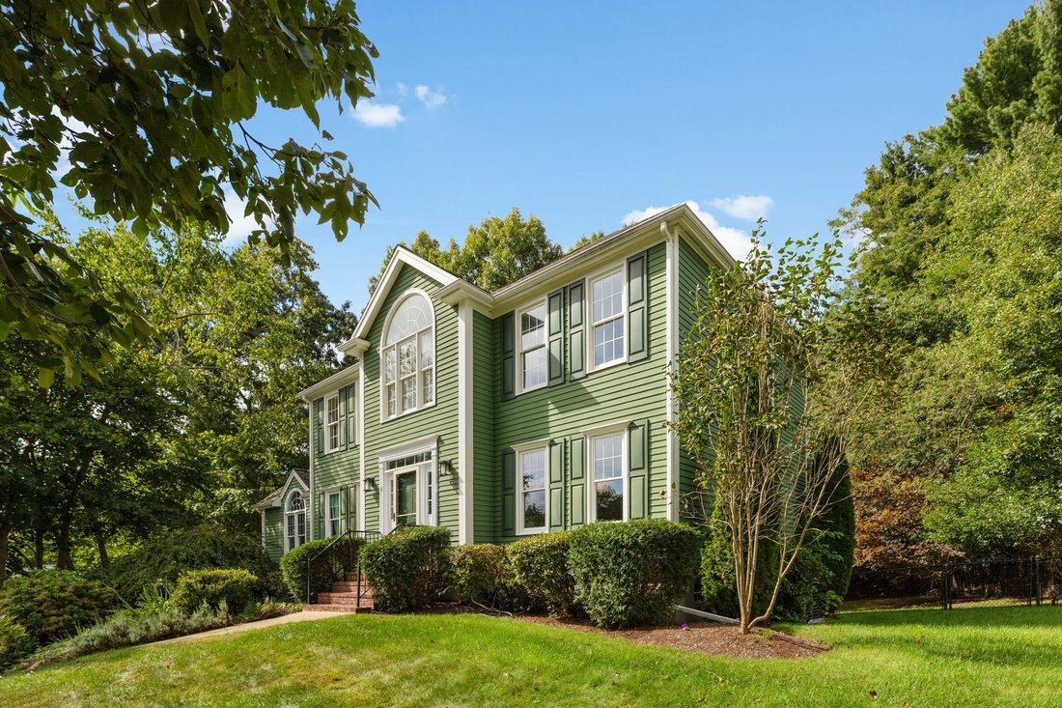
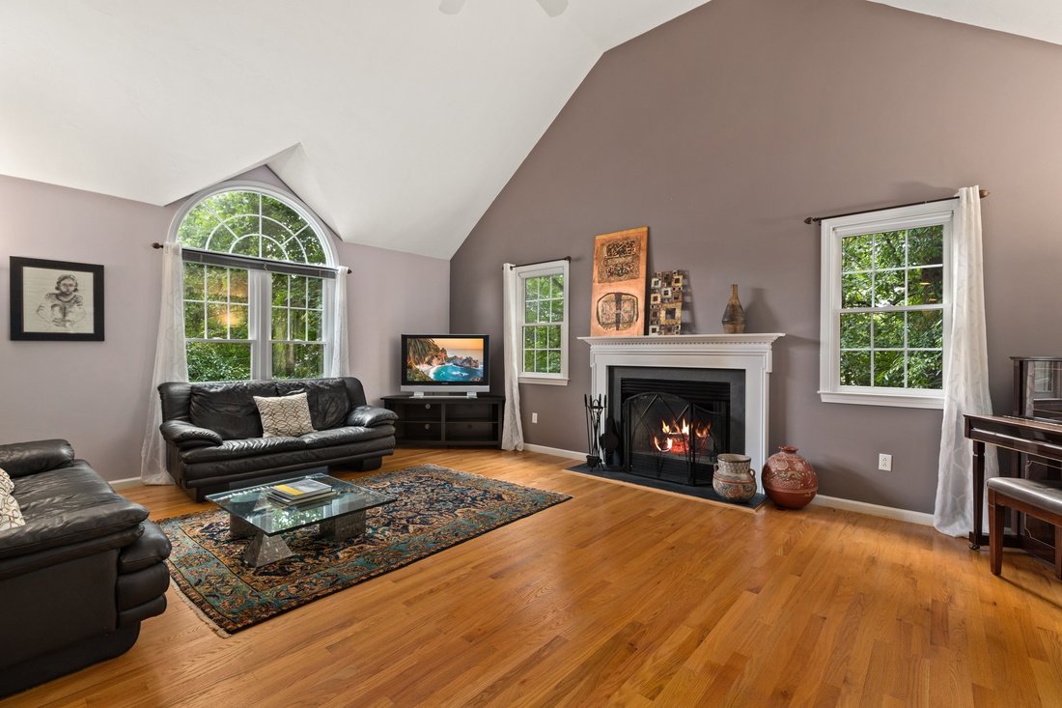
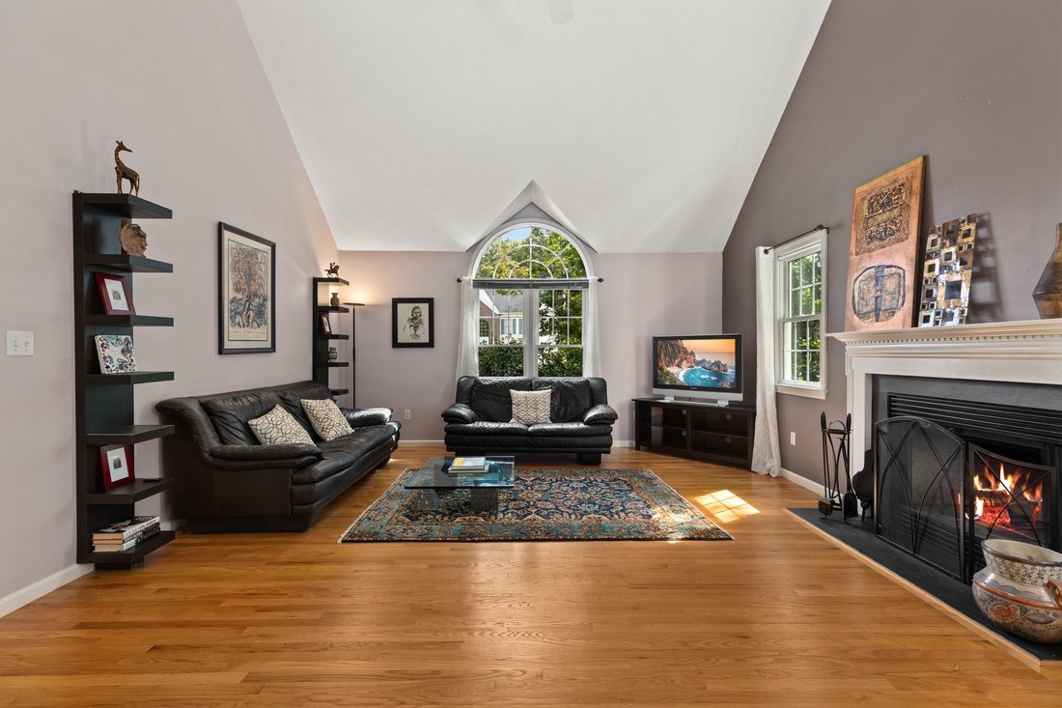
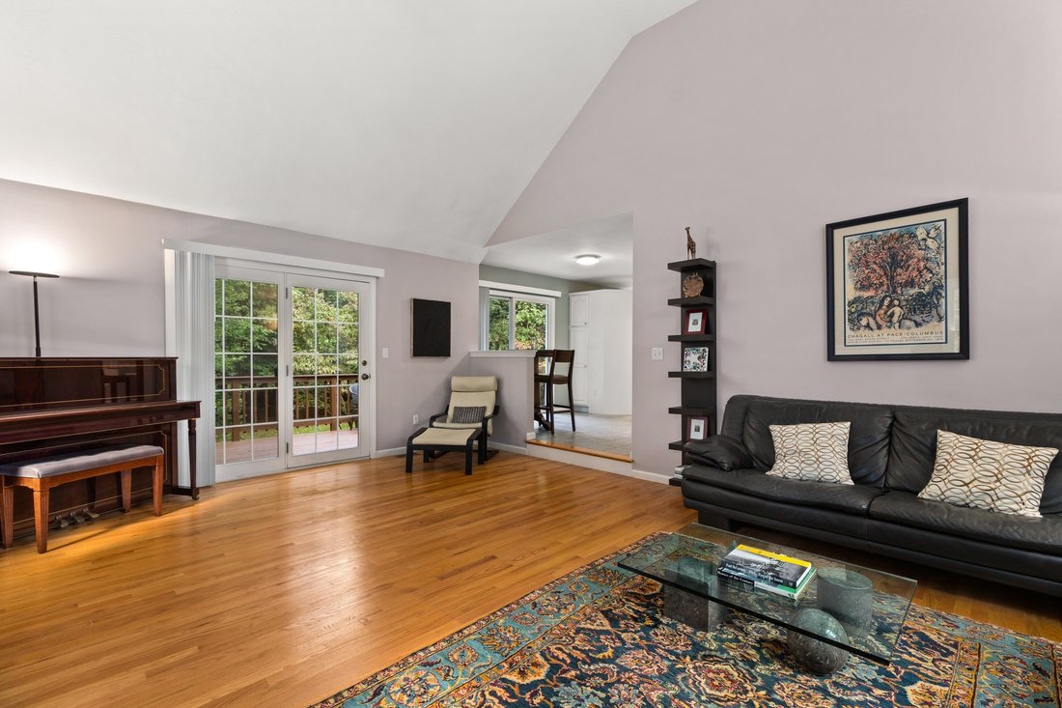
Welcome to this 5-bedroom, 2.5-bath, stately Colonial home in Lenox Village, tucked away at the cul-de-sac on a 0.63 acre lot. With almost 2800 ft. ² of living space, the home offers a flexible layout with room to spread out. The generously sized family room has soaring ceilings, opens to the deck, upgraded hardwood flooring, and a working wood-burning fireplace, creating a cozy space for those ch
Welcome to this 5-bedroom, 2.5-bath, stately Colonial home in Lenox Village, tucked away at the cul-de-sac on a 0.63 acre lot. With almost 2800 ft. ² of living space, the home offers a flexible layout with room to spread out. The generously sized family room has soaring ceilings, opens to the deck, upgraded hardwood flooring, and a working wood-burning fireplace, creating a cozy space for those chilly New England days. This open concept layout creates a comfortable setting for everyday living and entertaining. The kitchen features a new electric KitchenAid cooktop with stunning granite countertops. The granite continues into the bathrooms along with newer vanities which provide an updated finish. A first floor bedroom offers flexibility for a home office, guest room, or additional living space. The front of the home’s first floor boasts newly installed energy-efficient windows. The expansive deck overlooks the private wooded backyard and extends the living space outdoors. Enjoy the convenience of a gas line for a gas grill when hosting get-togethers. Upstairs, the spacious primary bedroom includes an en suite bath and walk-in closet, along with three additional good-sized bedrooms and a hall bath. The partially finished walk-out lower level is full of natural light with direct access to the backyard and fire pit. This home is perfectly located in a tranquil setting in the neighborhood, yet close to amenities and easy access to major routes.
-
Property type
House
-
Year built
1997
-
Price/sqft
$364
Features
- Garden
- Fireplace
- Walk In Closet
- Open Kitchen
- Fire Pit
- High Ceiling
- Basement
- Stone Countertops
Explore the Area
8 Dennison Ct, MA, Stoughton, Massachusetts, United States
View on Google Maps
Price per sqft
Low
High

Joined 1 year ago
You have inquired about this property
The agent will contact you soon by
Listed by
1
Listings
2025
Joined
Book home tour with Victoria Johnson
Choose a date and whether you'd like a virtual or in-person tour with the agent.
Preferred date
Tour type

Premier by Redfin serves clients with exceptional homes that deserve extra time and attention. You get the persona
Premier by Redfin serves clients with exceptional homes that deserve extra time and attention. You get the personal service and local expertise you’d expect from a high-end brokerage, plus the most comprehensive marketing plan in real estate. Your Redfin agent will create a winning strategy to prepare your home for a flawless debut and market it to attract the most qualified buyers.
Last updated
Today
First listed
October 2
Listing reference
223985168.0
Similar Properties Nearby
New Listings in Stoughton





Explore More Homes for Sale
Stoughton, MA, United States popular searches
- Properties with Terrace in Stoughton, MA, United States
- Privacy properties in Stoughton, MA, United States
- Lakefront properties in Stoughton, MA, United States
- Properties with Pool in Stoughton, MA, United States
- Properties with Open Kitchen in Stoughton, MA, United States
- Modern properties in Stoughton, MA, United States
- Waterfront properties in Stoughton, MA, United States
- Water View properties in Stoughton, MA, United States
- Renovated properties in Stoughton, MA, United States
Related Guides & Stories
Trusted by the World's Leading Brokers
The agents behind the world's most exceptional properties list with JamesEdition.
- Listings from Sotheby's, Christie's, BARNES, and Engel & Völkers
- Every listing reviewed before it goes live
- Connect directly with verified listing agents
By continuing you agree to our Terms and Privacy Policy.
brokerages we
partnered with
partnered with