$687,695
Hochwertiger Bungalow Mit Doppelgarage Und Natur Swimmingpool!
- 2 Beds
- 1 Baths
- 1,346 Sqft
- 11,238 Sqft lot
- Updated: September 19
About the Property
Online viewing via 3D virtual tour available in advance! Take advantage of the opportunity to explore the property virtually using the latest technology before your visit!
This lifestyle bungalow is offered in a beautiful location!
The property is incredibly well thought out with no expense spared! Total premium equipment!
Everything is in like-new condition!
Plot size: 1
This lifestyle bungalow is offered in a beautiful location!
The property is incredibly well thought out with no expense spared! Total premium equipment!
Everything is in like-new condition!
Plot size: 1
Online viewing via 3D virtual tour available in advance! Take advantage of the opportunity to explore the property virtually using the latest technology before your visit!
This lifestyle bungalow is offered in a beautiful location!
The property is incredibly well thought out with no expense spared! Total premium equipment!
Everything is in like-new condition!
Plot size: 1044 m²
Usable area: 200 m²
Living area: 125 m²
Outbuildings: 75 m²
The House
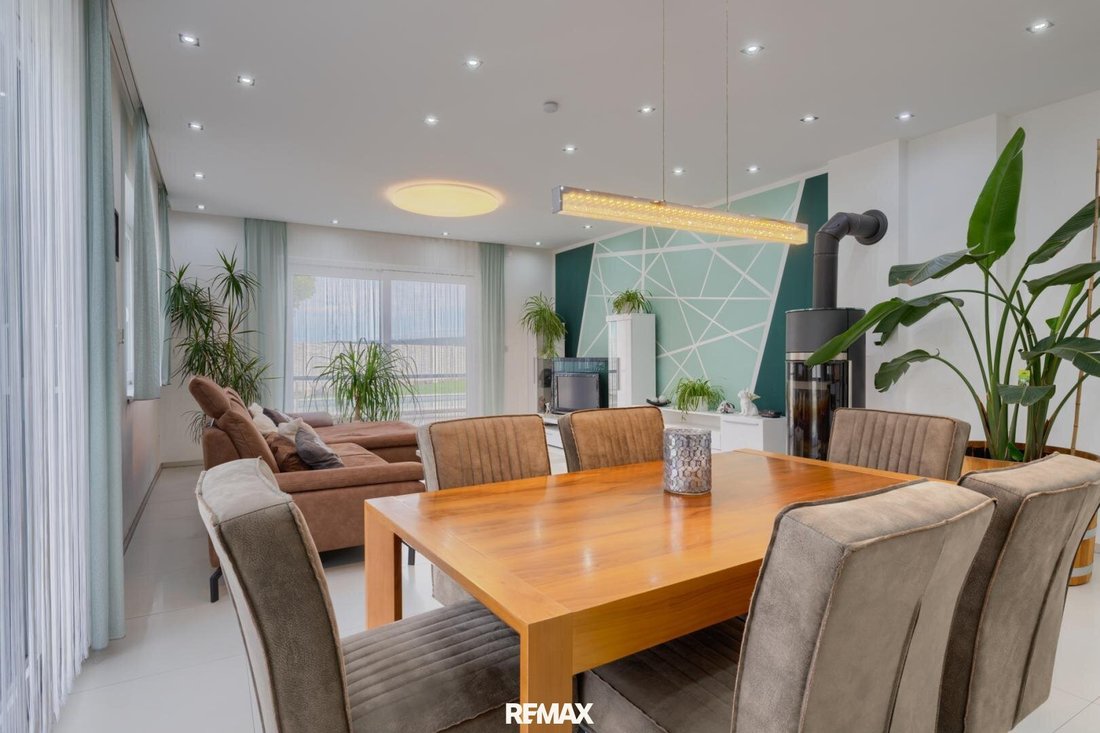
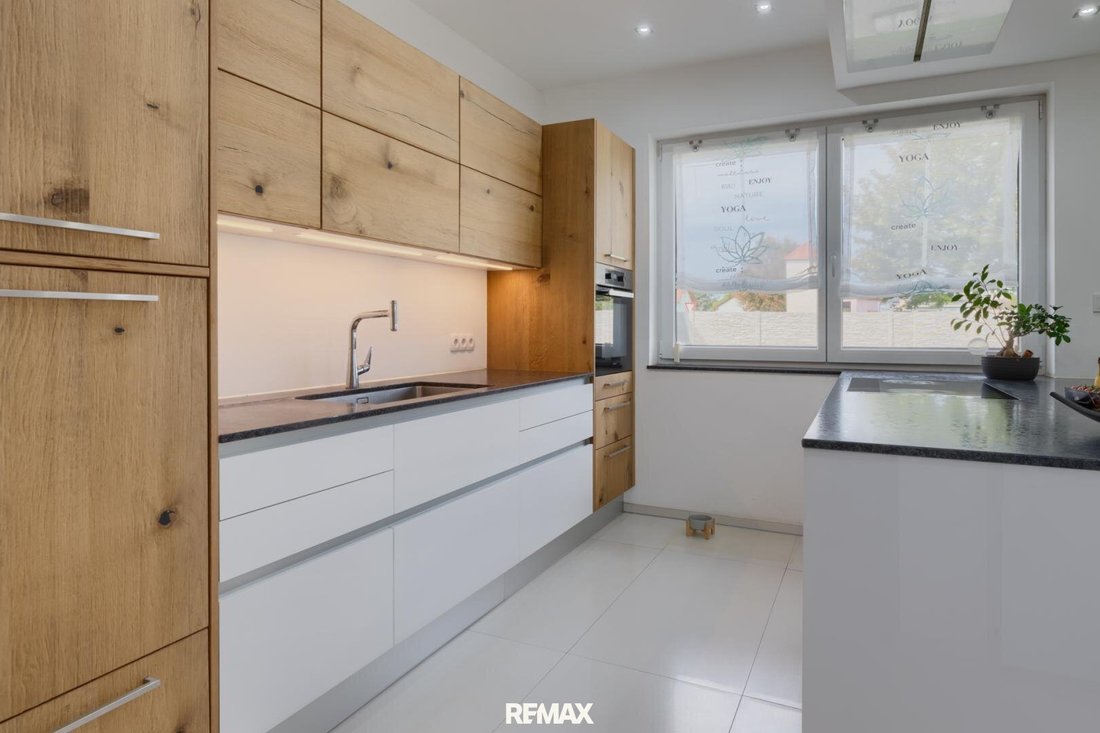
- Large living room with open Breitschopf carpenter kitchen.
- Kitchen features Miele appliances, Strasser granite countertop, a large 80 x 50 induction cooktop, HKT extractor hood, large Blanco sink for big pots, and a tall dishwasher.
- Kitchen fronts are made of glass.
- Next to the kitchen is a pantry with an American double refrigerator.
- The living room has an Oranje wood stove that can also heat the house.
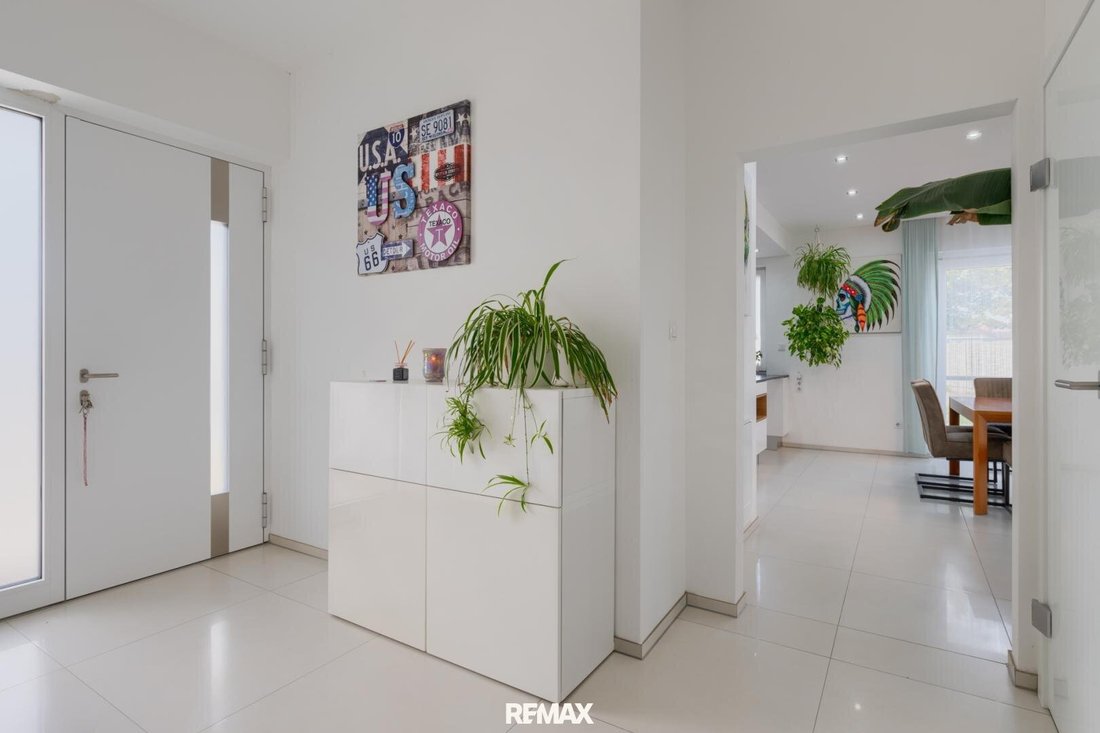
- Separate guest WC near the entrance.
- Storage room next to the WC.
- From the hallway/anteroom, you can access every room and the garage.
- Top bedroom with walk-in closet.
- Bathroom directly connected to the bedroom, featuring two sinks, a walk-in shower, and a lifestyle double bathtub large enough to lie stretched out (approx. 1.4 x 2.0 m).
- Additional ventilation installed by the bathroom window.
- Third room can be used as an office or children’s room.
The Garage
- 7.5 x 6.0 meters garage with a 5-meter-wide electric door.
- Space for 2 cars and 2 motorcycles.
- High-voltage connection for electric cars.
- Extra ventilation with a fan.
- Underfloor heating with a separate heating circuit, adjustable to minimal heat to prevent freezing of vehicles and contents in winter.
The Technical Room
- Air heat pump.
- Adjustable circulation system for hot water.
- Extra sink and drainage.
- Washing machine and dryer connections.
- Window.
- Preparation for photovoltaic system (empty conduit to the roof and enough space in the electrical panel).
The Garden
- Covered storage area.
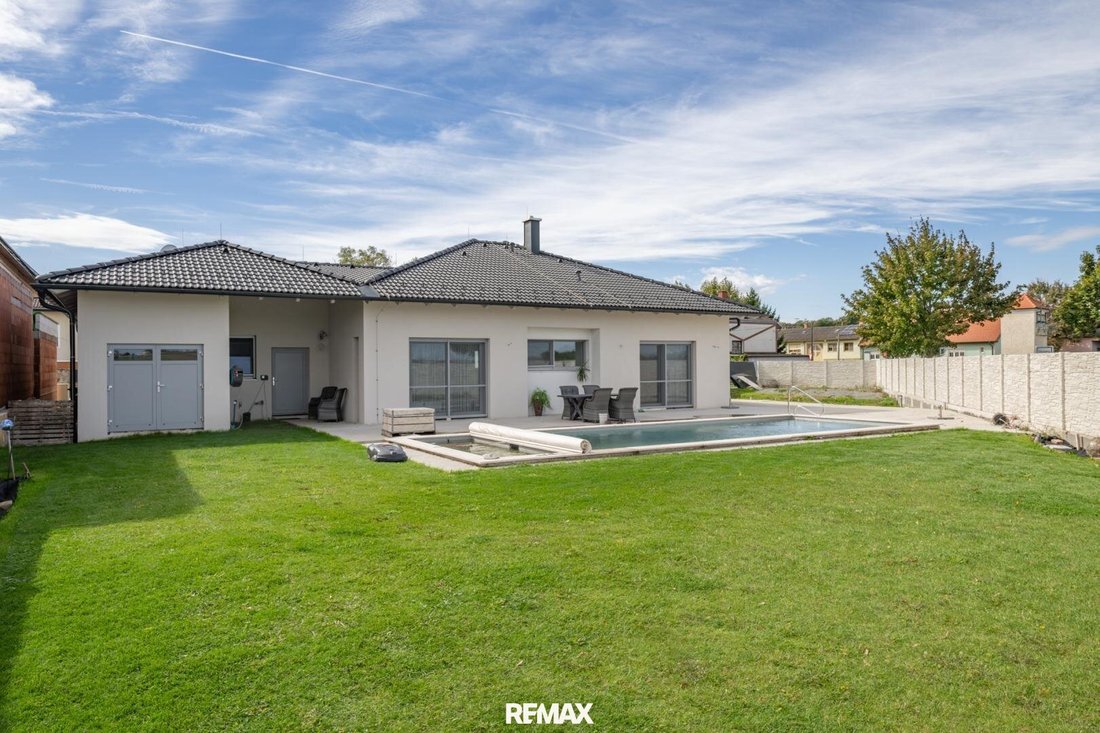
- Shed with wide double doors and daylight window, usable as a hobby workshop.
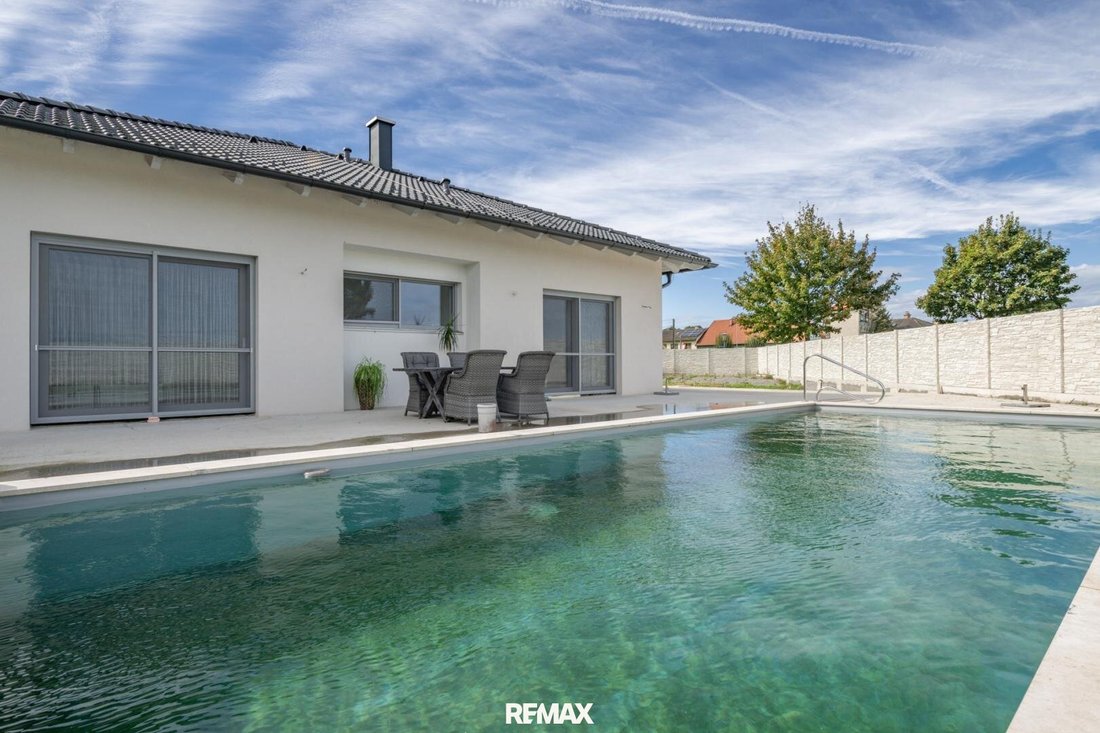
- Top natural pool measuring 9.5 x 4 meters.
- Water depth 1.7 meters.
- Side entrance with steps and handrail, plus two additional handrails and a bench inside the pool.
- The pool has no outlet; water can remain year-round.
- Stone basin includes a drainage pipe serving as an overflow with a backflow flap.
- Additives are added before and after winter; the water cleans and filters itself the rest of the year.
- Pool by Kugler and Trinkl.
- Solar cover for walkable protection for dogs and children.
- Electrical and water connections prepared for an outdoor kitchen.
- Various water connections distributed throughout the garden.
- Automatic irrigation system installed.
- Preparations with a foundation strip for raised beds.
- Entire garden is private and not visible from outside.
- Building permit for an additional 28 m² pool house.
The Entrance Area
- Preparation for an intercom system that can be connected to a smartphone with video transmission.
- Front garden has its own water connection.
Technology, Construction, and Equipment
- Electric underfloor heating and hot water preparation via air heat pump.
- Additional wood stove in the living room.
- Air heat pump can also serve as underfloor cooling in summer.
- High-quality tiles throughout the living area.
- Each room, as well as pool and garden areas, has its own electrical circuit.
- House built solidly with 25 cm bricks.
- 20 cm thick insulation makes it a low-energy house.
- 38° hipped roof installed by Kreiseder from Seibersdorf.
- All windows by Aktual with triple glazing.
- House features a brick-hung ceiling and almost every room has suspended ceilings with built-in LED spots.
- Roof structure accessible via attic ladder, serving as small storage.
- Roof insulation done with premium foam technology.
- Roof structure has a window providing access to the satellite dish.
- Additional lighting and power upstairs.
Extras
- Entire house is a single-story bungalow and wheelchair accessible.
- Wired alarm system with extra battery.
- Magnetic sensors on every window and controllable motion detectors.
- Fly screens on every window and a sliding fly screen door to the terrace.
- Security door at the entrance.
- Exterior roller shutters on every window that can completely darken the rooms.
- Main switch to operate all shutters simultaneously (burglary protection) in addition to individual tilt switches.
- Lawn robot for approximately 300 m² of lawn.
- Very large lifestyle terrace with plenty of sun and shade.
- Internet connection with Wi-Fi router works perfectly.
No known defects! Absolute top condition!
Location
- Kindergarten and school about 300 meters away in the village.
- Nearest doctor 900 meters away.
- Local wine taverns, restaurants, and a bakery nearby.
- 15 minutes by car to Eisenstadt, 35 minutes to Vienna, and 40 minutes to the airport.
More photos and the exact address are available upon request in the exposé.
Experience the full brilliance on-site during a viewing.
We look forward to seeing you!
This lifestyle bungalow is offered in a beautiful location!
The property is incredibly well thought out with no expense spared! Total premium equipment!
Everything is in like-new condition!
Plot size: 1044 m²
Usable area: 200 m²
Living area: 125 m²
Outbuildings: 75 m²
The House
- Large living room with open Breitschopf carpenter kitchen.
- Kitchen features Miele appliances, Strasser granite countertop, a large 80 x 50 induction cooktop, HKT extractor hood, large Blanco sink for big pots, and a tall dishwasher.
- Kitchen fronts are made of glass.
- Next to the kitchen is a pantry with an American double refrigerator.
- The living room has an Oranje wood stove that can also heat the house.
- Separate guest WC near the entrance.
- Storage room next to the WC.
- From the hallway/anteroom, you can access every room and the garage.
- Top bedroom with walk-in closet.
- Bathroom directly connected to the bedroom, featuring two sinks, a walk-in shower, and a lifestyle double bathtub large enough to lie stretched out (approx. 1.4 x 2.0 m).
- Additional ventilation installed by the bathroom window.
- Third room can be used as an office or children’s room.
The Garage
- 7.5 x 6.0 meters garage with a 5-meter-wide electric door.
- Space for 2 cars and 2 motorcycles.
- High-voltage connection for electric cars.
- Extra ventilation with a fan.
- Underfloor heating with a separate heating circuit, adjustable to minimal heat to prevent freezing of vehicles and contents in winter.
The Technical Room
- Air heat pump.
- Adjustable circulation system for hot water.
- Extra sink and drainage.
- Washing machine and dryer connections.
- Window.
- Preparation for photovoltaic system (empty conduit to the roof and enough space in the electrical panel).
The Garden
- Covered storage area.
- Shed with wide double doors and daylight window, usable as a hobby workshop.
- Top natural pool measuring 9.5 x 4 meters.
- Water depth 1.7 meters.
- Side entrance with steps and handrail, plus two additional handrails and a bench inside the pool.
- The pool has no outlet; water can remain year-round.
- Stone basin includes a drainage pipe serving as an overflow with a backflow flap.
- Additives are added before and after winter; the water cleans and filters itself the rest of the year.
- Pool by Kugler and Trinkl.
- Solar cover for walkable protection for dogs and children.
- Electrical and water connections prepared for an outdoor kitchen.
- Various water connections distributed throughout the garden.
- Automatic irrigation system installed.
- Preparations with a foundation strip for raised beds.
- Entire garden is private and not visible from outside.
- Building permit for an additional 28 m² pool house.
The Entrance Area
- Preparation for an intercom system that can be connected to a smartphone with video transmission.
- Front garden has its own water connection.
Technology, Construction, and Equipment
- Electric underfloor heating and hot water preparation via air heat pump.
- Additional wood stove in the living room.
- Air heat pump can also serve as underfloor cooling in summer.
- High-quality tiles throughout the living area.
- Each room, as well as pool and garden areas, has its own electrical circuit.
- House built solidly with 25 cm bricks.
- 20 cm thick insulation makes it a low-energy house.
- 38° hipped roof installed by Kreiseder from Seibersdorf.
- All windows by Aktual with triple glazing.
- House features a brick-hung ceiling and almost every room has suspended ceilings with built-in LED spots.
- Roof structure accessible via attic ladder, serving as small storage.
- Roof insulation done with premium foam technology.
- Roof structure has a window providing access to the satellite dish.
- Additional lighting and power upstairs.
Extras
- Entire house is a single-story bungalow and wheelchair accessible.
- Wired alarm system with extra battery.
- Magnetic sensors on every window and controllable motion detectors.
- Fly screens on every window and a sliding fly screen door to the terrace.
- Security door at the entrance.
- Exterior roller shutters on every window that can completely darken the rooms.
- Main switch to operate all shutters simultaneously (burglary protection) in addition to individual tilt switches.
- Lawn robot for approximately 300 m² of lawn.
- Very large lifestyle terrace with plenty of sun and shade.
- Internet connection with Wi-Fi router works perfectly.
No known defects! Absolute top condition!
Location
- Kindergarten and school about 300 meters away in the village.
- Nearest doctor 900 meters away.
- Local wine taverns, restaurants, and a bakery nearby.
- 15 minutes by car to Eisenstadt, 35 minutes to Vienna, and 40 minutes to the airport.
More photos and the exact address are available upon request in the exposé.
Experience the full brilliance on-site during a viewing.
We look forward to seeing you!
-
Property type
Bungalow
-
Year built
2019
-
Price/sqft
$511
Features
Explore the Area
Stotzing, Burgenland, Austria
View on Google Maps
Price per sqft
Low
High
Joined 1 month ago
You have inquired about this property
The agent will contact you soon by
Listed by
6
Listings
2026
Joined
Book home tour with the agent
Choose a date and whether you'd like a virtual or in-person tour with the agent.
Preferred date
Tour type
Last updated
September 19
First listed
Sep 19
Listing reference
3836/113
Trusted by the World's Leading Brokers
The agents behind the world's most exceptional properties list with JamesEdition.
- Listings from Sotheby's, Christie's, BARNES, and Engel & Völkers
- Every listing reviewed before it goes live
- Connect directly with verified listing agents
By continuing you agree to our Terms and Privacy Policy.