Modernisiertes Einfamilienhaus Auf 3.497 M² Grund In Absoluter Ruhelage
- 6 Beds
- 1 Baths
- 2,207 Sqft
- 37,642 Sqft lot
- Updated: July 15
About the Property
Modernized Single-Family Home on 3,497 m² of Land in Absolute Quiet Location
You can find a virtual tour of the house at the following link:
Click here
This special single-family home in Stopfenreuth combines ample space, nature-oriented living, high-quality construction, and rare development potential on an exceptionally large plot. The property
Modernized Single-Family Home on 3,497 m² of Land in Absolute Quiet Location
You can find a virtual tour of the house at the following link:
Click here
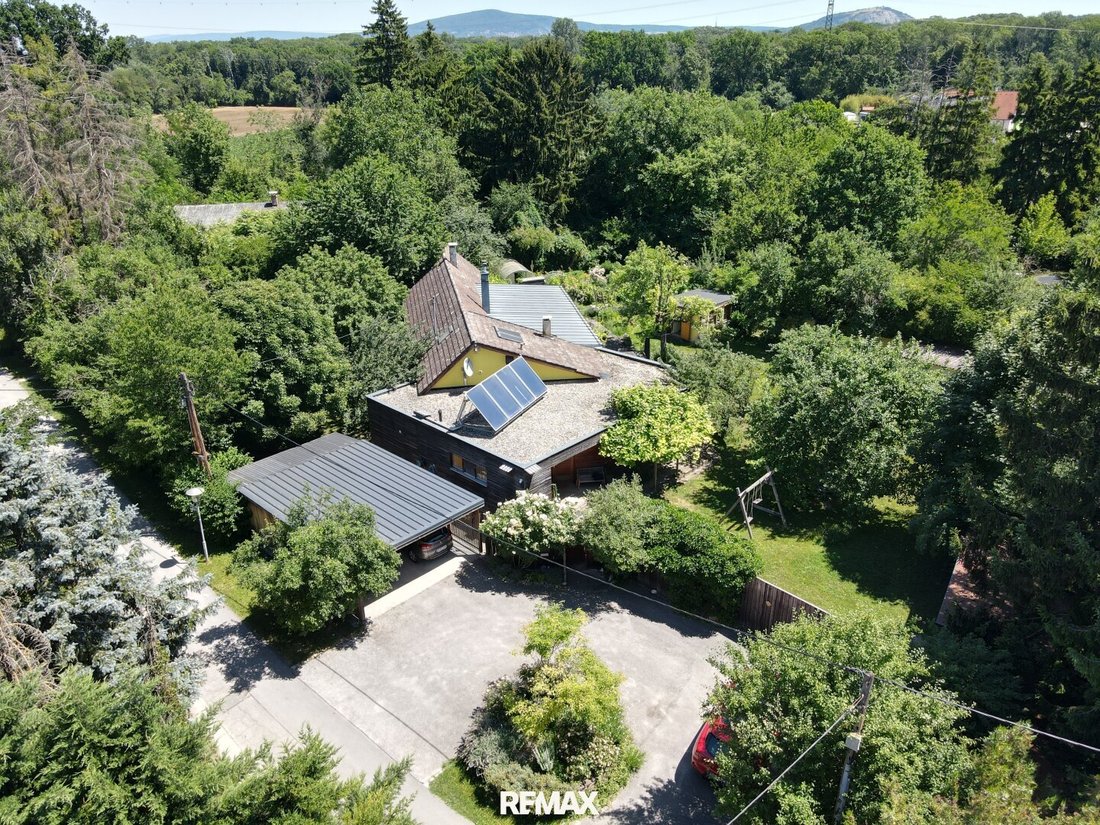
This special single-family home in Stopfenreuth combines ample space, nature-oriented living, high-quality construction, and rare development potential on an exceptionally large plot. The property includes a total of approx. 3,497 m² of land and is situated on two parcels. A significant added value is the additional, currently undeveloped plot of approx. 1,471 m², on which—subject to official approvals and applicable zoning regulations—further houses could be built.
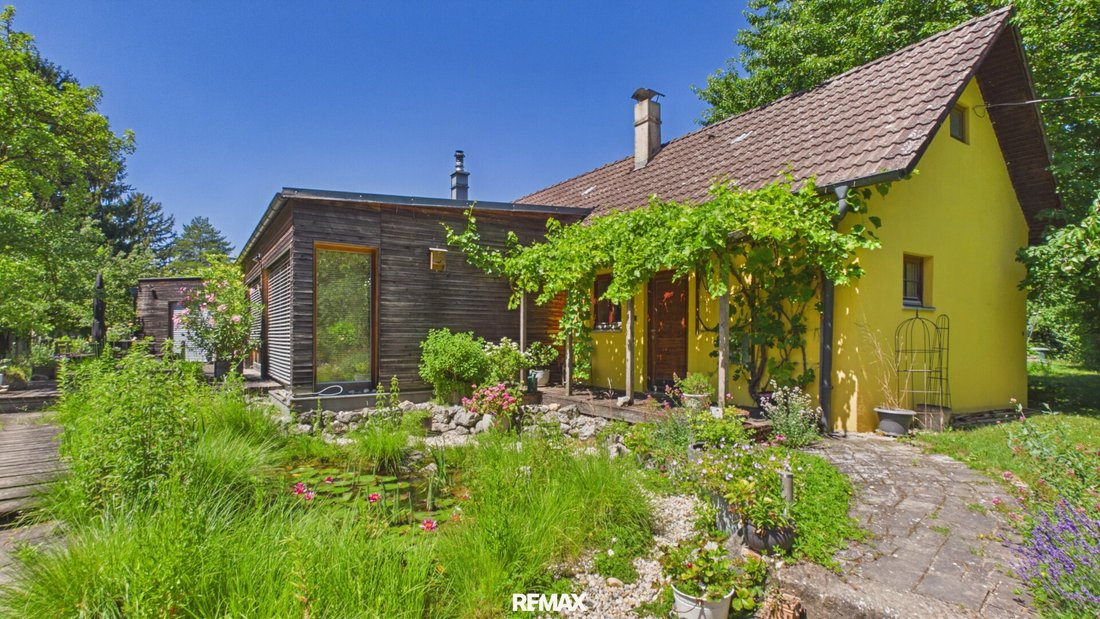
The house itself offers a living area of approx. 205 m² and impresses with a thoughtful layout, natural materials, and a pleasant living atmosphere. The absolute quiet location, the mature garden with a small pond, and the spacious open areas create a living environment rarely found in this form.
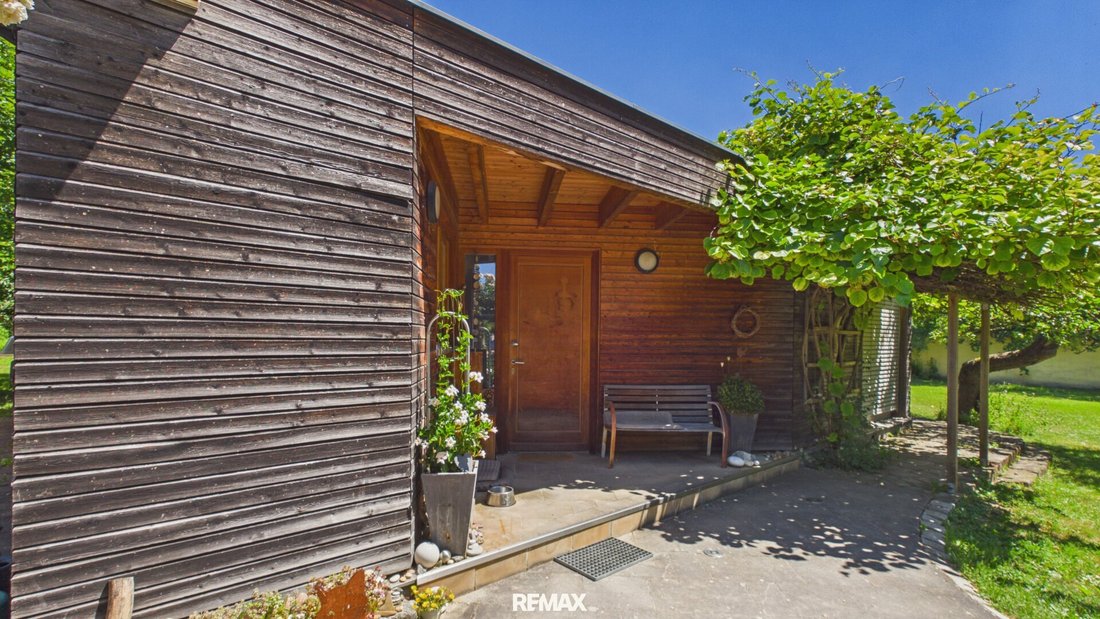
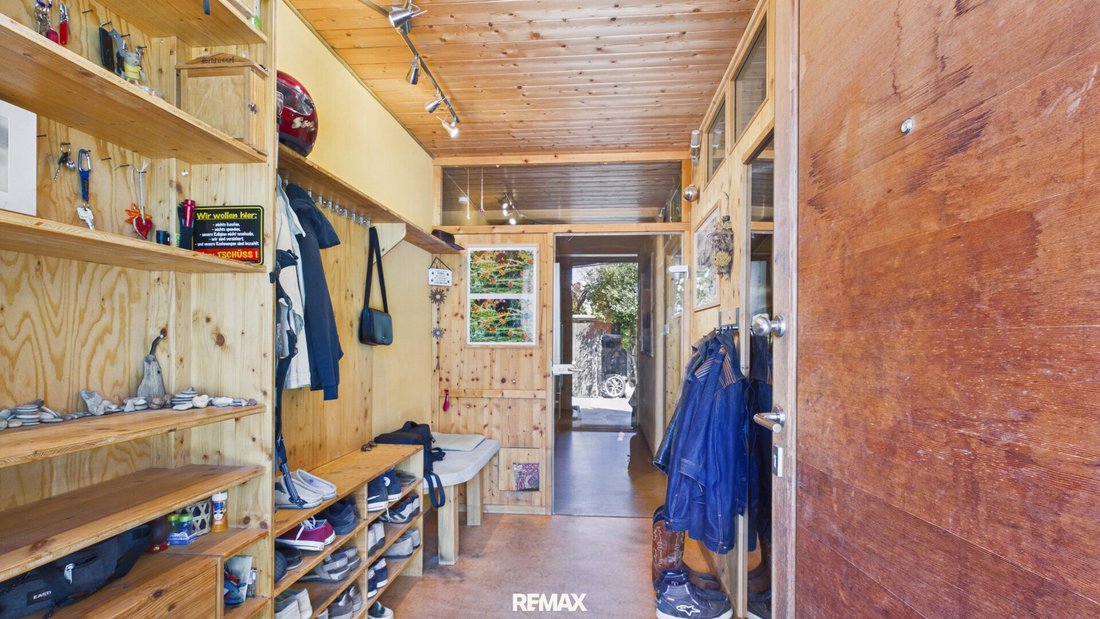
Originally developed from an old farmhouse, the house was extensively modernized and complemented with contemporary elements during renovation and expansion around 2006. This resulted in a successful blend of traditional building fabric and modern living comfort. The new construction was built using timber frame construction and insulated with cellulose. The exterior features natural larch cladding, while the interior benefits from wood, clay plaster, and ecologically high-quality clay paints that ensure a particularly pleasant indoor climate.
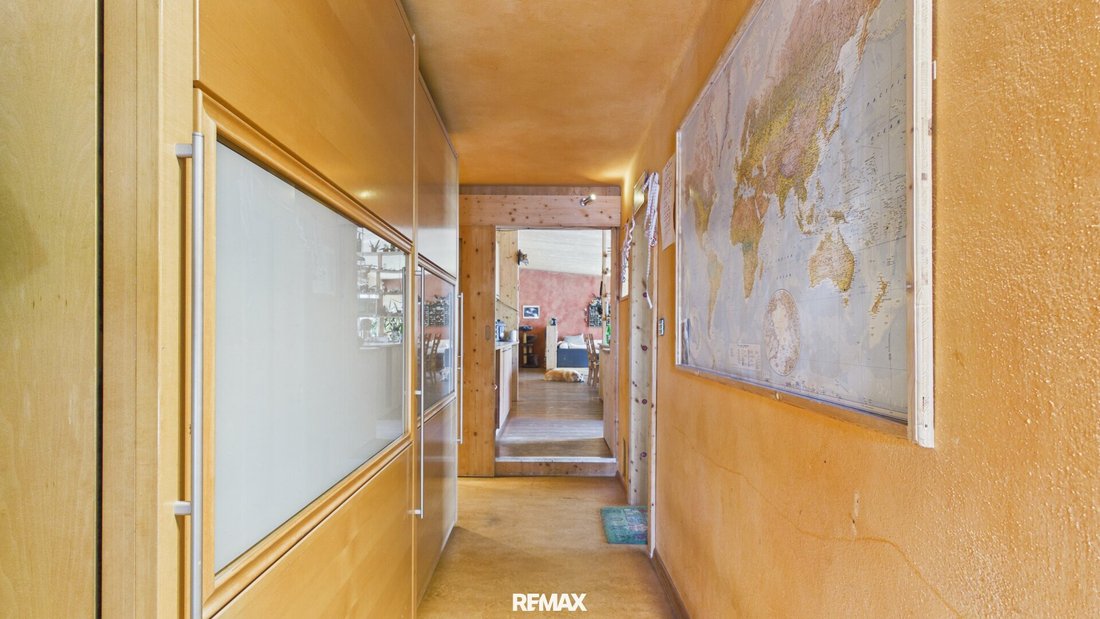
The layout is generous yet very practical: From the entrance area, you reach the central foyer, from which the main parts of the house are accessible. The heart of the home is the open kitchen, dining, and living area with large windows and a beautiful view of the garden. This space offers plenty of room for cooking, dining, and living together and forms the centerpiece of the house.
From the foyer or living area, several bedrooms and additional rooms are accessible. There are a total of three bedrooms, an office, a cozy fireplace room, and a walk-in closet. The office is ideal for home office, work, or as an additional retreat. The fireplace room, with its wood stove, creates a particularly cozy atmosphere and is suitable as a reading, TV, or music room.
The bathroom includes a bathtub, shower, and wash area. The layout is complemented by a separate toilet, a pantry, several utility and storage rooms, and a heating room. Particularly practical are the fitness room and the adjacent tepidarium—a heat chamber inspired by Roman design that can be heated via its own circuit.
The house also offers advanced technical features: Heating is provided by a Vaillant gas condensing boiler, supported by a solar thermal system for hot water and partial heating support. Heat distribution is mainly via wall heating, with underfloor heating in selected areas. The electrical system is a KNX installation bus system, allowing control of lighting, blinds, scenes, timers, and absence simulation. An app control via secure VPN access is also available. Additionally, there is a ventilation system, central vacuum system, alarm system, motorized lock with fingerprint access, and fiber optic connection.
The garden is a true highlight of this property. Old trees, expansive green areas, flower beds, secluded spots, and plenty of privacy characterize the grounds. There is ample space to relax, play, garden, or simply enjoy the tranquility. The existing rainwater harvesting, well systems, and garden irrigation emphasize the thoughtful and nature-oriented character of the property. A carport and additional outbuildings provide extra storage and practical usage options.
This property is ideal for those seeking ample space, peace, and nature while valuing special construction and modern technology. The second plot with additional building potential also makes this offer attractive for buyers with long-term plans—whether for family, multi-generational living, expansion, or future development.
A rare opportunity for anyone looking for a characterful home with an exceptionally large plot, absolute quiet location, and additional potential.
Location, Transport Connections & Infrastructure:
The property is located in Stopfenreuth, a village in the market town of Engelhartstetten in the Gänserndorf district. The location impresses with its absolute quietness, a nature-oriented living environment, and proximity to the Danube floodplains. Fields, green spaces, and the nearby Donau-Auen National Park create an exceptionally relaxing living environment with high recreational value. Stopfenreuth has a kindergarten.
The regional road network provides good access to surrounding towns as well as Hainburg, Groß-Enzersdorf, Vienna, and Bratislava. The municipality and nearby area offer daily necessities, schools, and other amenities. Those seeking ample space, peace, and nature will find a rare combination of seclusion and regional connectivity here.
Please note that due to the obligation to provide proof to the owner, we can only process inquiries with complete address and personal details (name, address, phone number, email).
All information is based on data from the owners/third parties and is therefore without guarantee. Subject to change!
The agent acts as a dual agent.
-
Property type
House
-
Year built
2006
-
Price/sqft
$472
Features
- Garden
- Fireplace
- Fitness Center / Gym
- Playground
- 2D Floor Plan
- Pergola
- Kitchen island
Explore the Area
The agent will contact you soon by
Listed by
Book home tour with the agent
Choose a date and whether you'd like a virtual or in-person tour with the agent.
Trusted by the World's Leading Brokers
The agents behind the world's most exceptional properties list with JamesEdition.
- Listings from Sotheby's, Christie's, BARNES, and Engel & Völkers
- Every listing reviewed before it goes live
- Connect directly with verified listing agents
By continuing you agree to our Terms and Privacy Policy.