$1,100,000
Single Family Residence In Stonington
- 5 Beds
- 4 Baths
- 3,514 Sqft
- 1.02 Ac lot
- Updated: August 22
- Source: SmartMLS MLS#24193177
About the Property
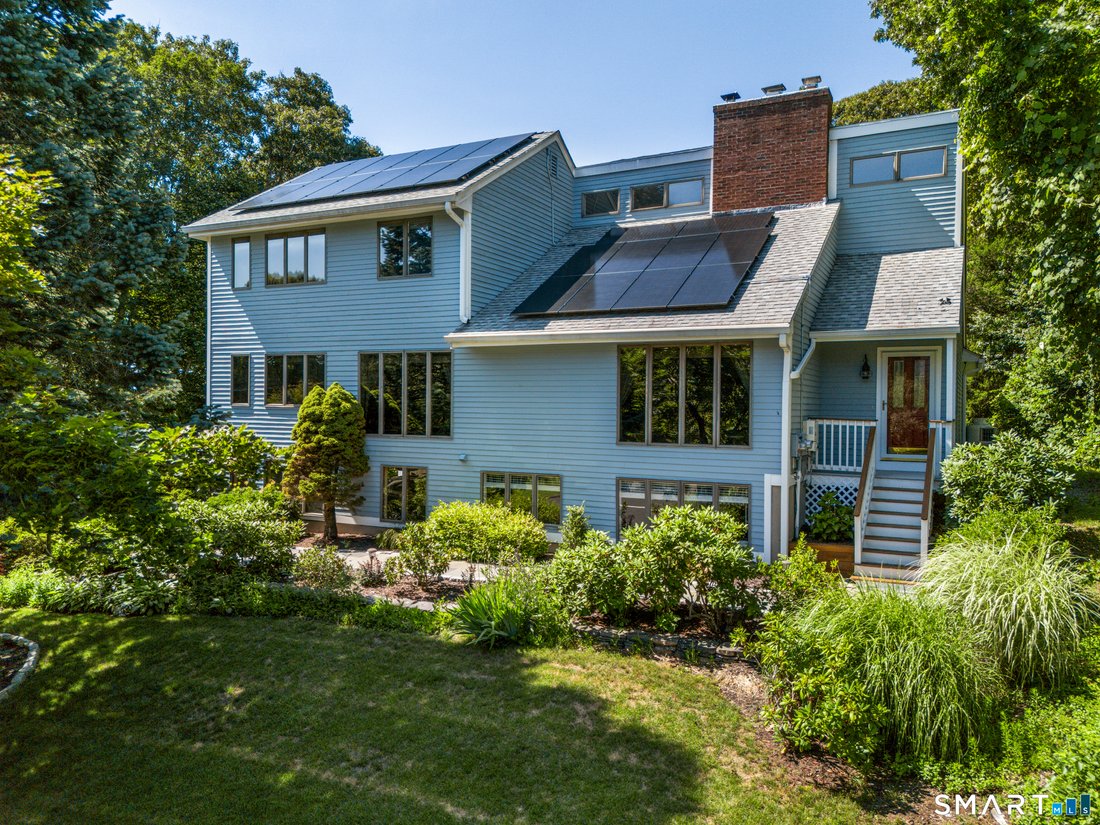
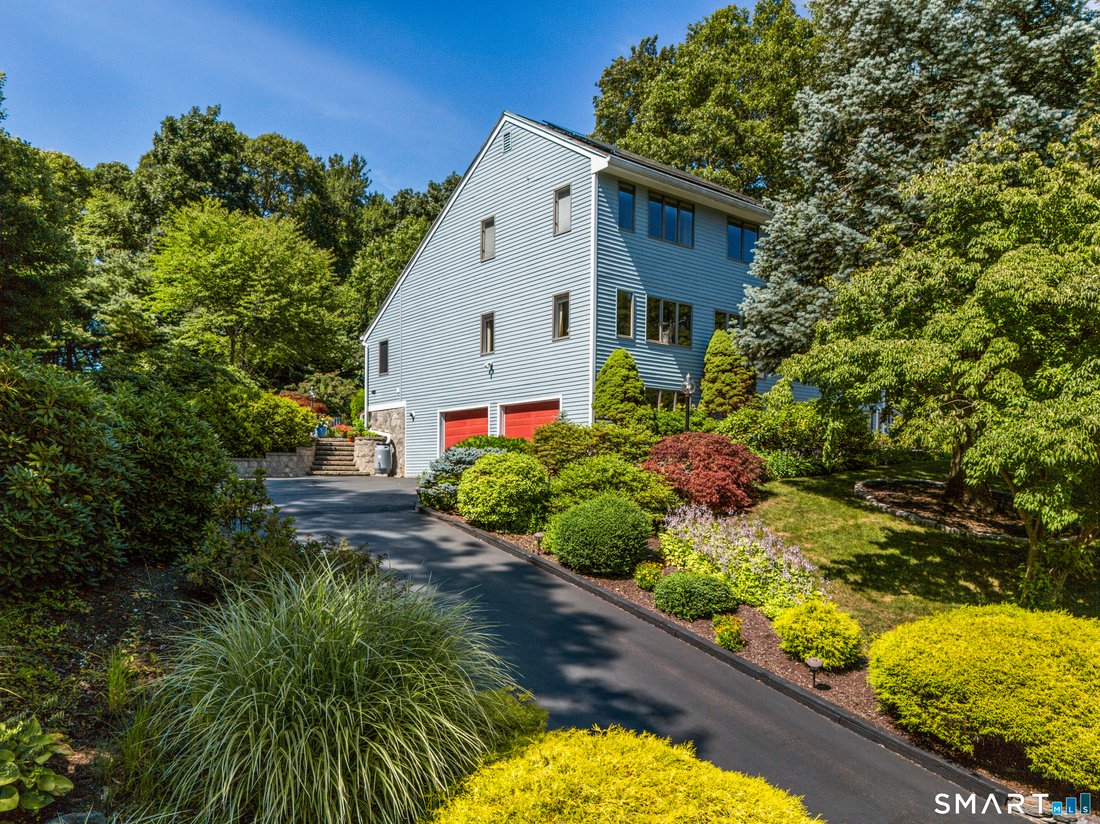
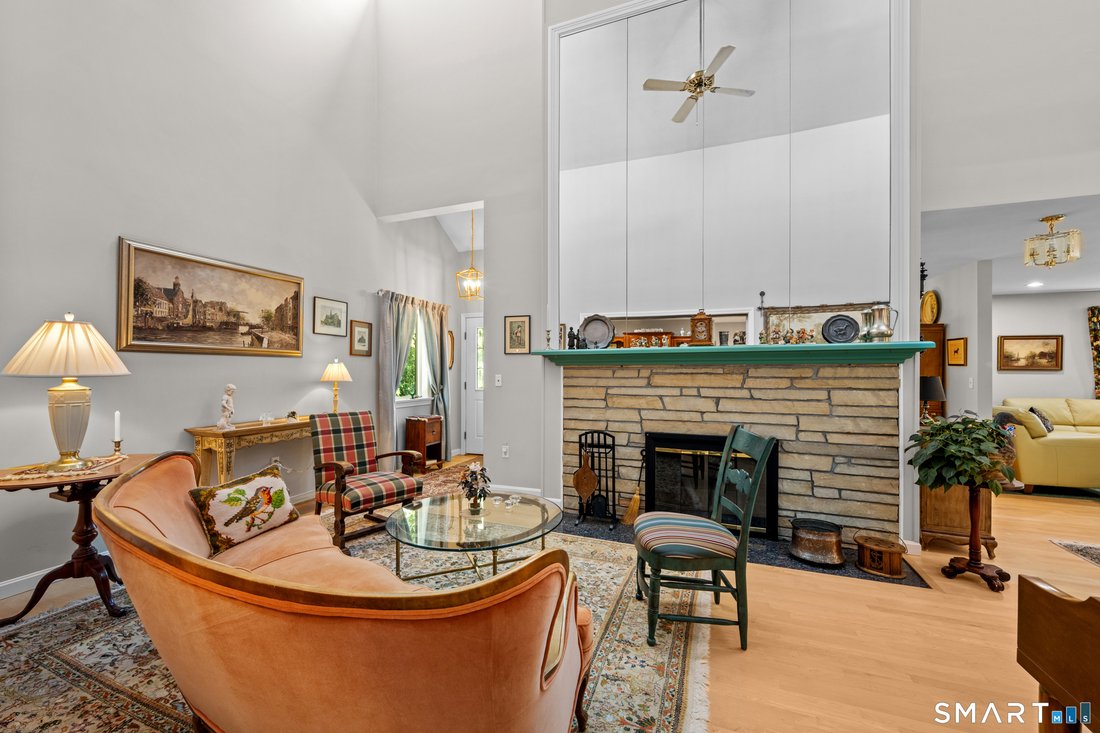
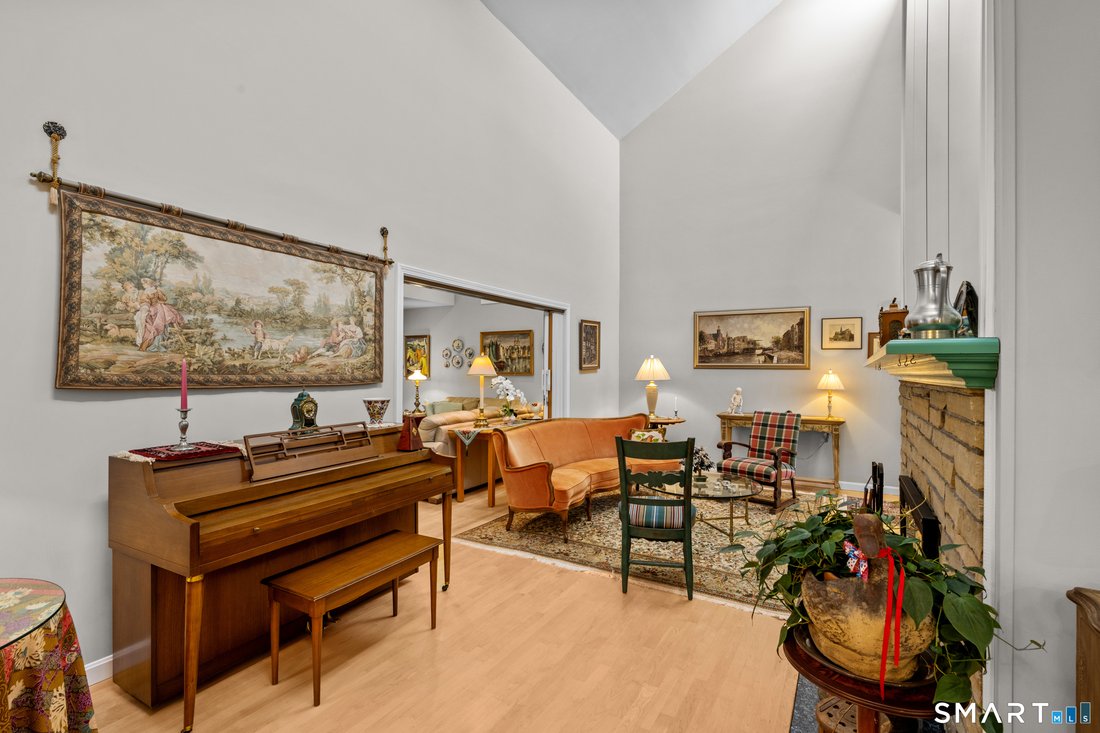
Welcome to a truly one-of-a-kind, multi-generational home nestled on over an acre in a Pawcatuck/Stonington cul-de-sac. The primary residence underwent a total redesign in 1997, completing a full modernization at the exact same time the premium 1,200 SQFT main-level addition was built. The front entryway leads into a spacious living room centered around a 20-foot cathedral ceiling and a natural st
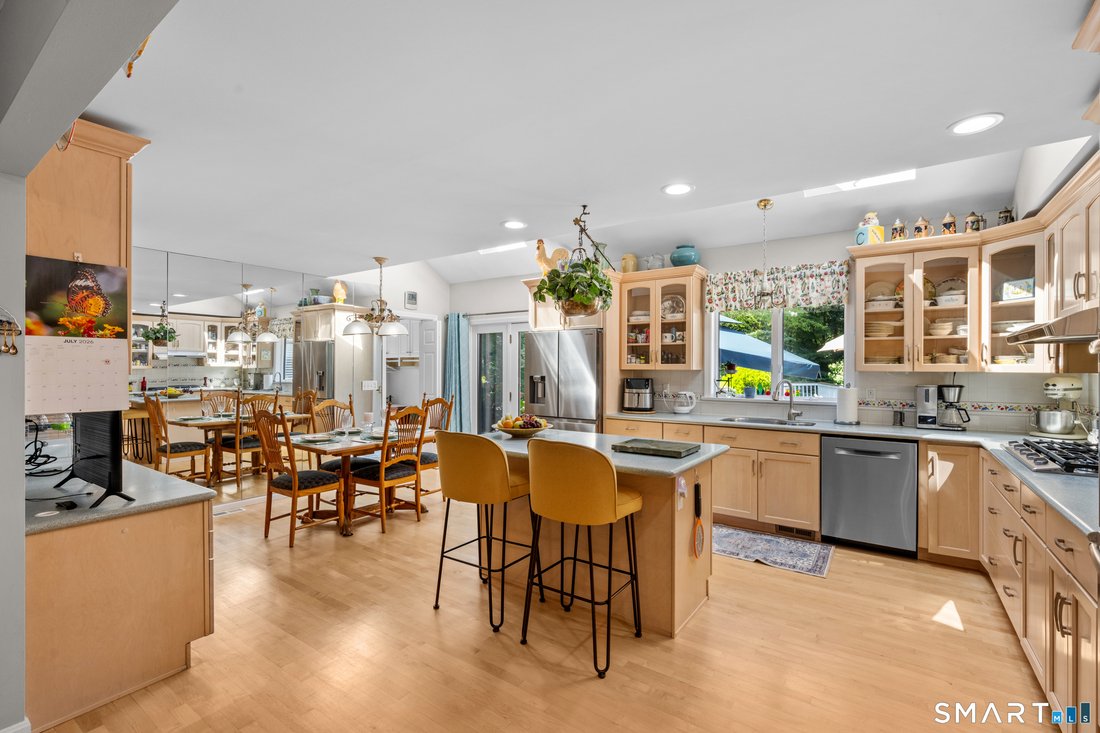
Welcome to a truly one-of-a-kind, multi-generational home nestled on over an acre in a Pawcatuck/Stonington cul-de-sac. The primary residence underwent a total redesign in 1997, completing a full modernization at the exact same time the premium 1,200 SQFT main-level addition was built. The front entryway leads into a spacious living room centered around a 20-foot cathedral ceiling and a natural stone fireplace. This custom Contemporary Colonial includes central air throughout the entire home and features over 4,000 square feet of maintained living space with generously sized rooms, maple hardwood flooring, a modern kitchen, a main-level primary bedroom, and a dedicated laundry room off the kitchen. A finished lower level provides an ideal space for a recreation room, home gym, or office. This fully handicap-accessible addition offers its own private entrance, a spacious bedroom, an accessible full bathroom, and its own private laundry. This portion of the home showcases a unified open-concept kitchen, dining room, and living room all framed beneath a cathedral ceiling, with a private walkout to a large shared deck and driveway ramp-perfect for an in-law suite or independent dual-living. Outside, enjoy over an acre of green grass, a private backyard, perennial gardens, mature landscaping, and a built-in underground irrigation system. Located just a short distance from the Westerly train station and local beaches, experience space, versatility, and coastal living on Rose Ridge!
-
Property type
House
-
Year built
1986
-
Price/sqft
$313
Features
- Garden
- Fireplace
- Garage
- Terrace
- Fitness Center / Gym
- Modern
- Walk In Closet
- Outdoor Living Space
- Basement
Features
Lot
- Coastal
- Modern
Indoor
- High Ceiling
- Office
- Fireplace
- Kitchen island
- Gas Stovetop
- Bar
- Laundry Room
- Basement
- Stone Countertops
- Walk In Closet
- Fitness Center / Gym
Outdoor
- Terrace
- Garage
- Outdoor Living Space
- Garden
Explore the Area
15 Rose Ridge Court, Stonington, Connecticut, United States
View on Google Maps
Price per sqft
Low
High
Joined 6 months ago
You have inquired about this property
The agent will contact you soon by
Listed by
3
Listings
2026
Joined
Book home tour with the agent
Choose a date and whether you'd like a virtual or in-person tour with the agent.
Preferred date
Tour type
Last updated
August 22
First listed
July 22
Listing reference
24193177
Listing status
IDX information is provided exclusively for personal, non-commercial use, and may not be used for any purpose other than to identify prospective properties consumers may be interested in purchasing. Information is deemed reliable but not guaranteed. The listing broker's offer of compensation is made only to participants of the MLS where the listing is filed.
Similar Properties Nearby
New Listings in Stonington




Explore More Homes for Sale
Stonington, CT, United States property types
Stonington, CT, United States popular searches
- Water View properties in Stonington, CT, United States
- Waterfront properties in Stonington, CT, United States
- Properties with Pool in Stonington, CT, United States
- Properties with Open Kitchen in Stonington, CT, United States
- Properties with Sauna in Stonington, CT, United States
- Oceanfront properties in Stonington, CT, United States
- New Builds properties in Stonington, CT, United States
- River View properties in Stonington, CT, United States
- Mountain View properties in Stonington, CT, United States
- Beachfront properties in Stonington, CT, United States
- Riverfront properties in Stonington, CT, United States
Related Guides & Stories
Trusted by the World's Leading Brokers
The agents behind the world's most exceptional properties list with JamesEdition.
- Listings from Sotheby's, Christie's, BARNES, and Engel & Völkers
- Every listing reviewed before it goes live
- Connect directly with verified listing agents
By continuing you agree to our Terms and Privacy Policy.
brokerages we
partnered with
partnered with