$500,650

Single Family Residence In Stonecrest

  • 4 Beds
  • 3 Baths
  • 2,626 Sqft
  • 18,993 Sqft lot
  • Updated: Yesterday
  • Source:
    First Multiple Listing Service (FMLS)  MLS#7857974

About the Property

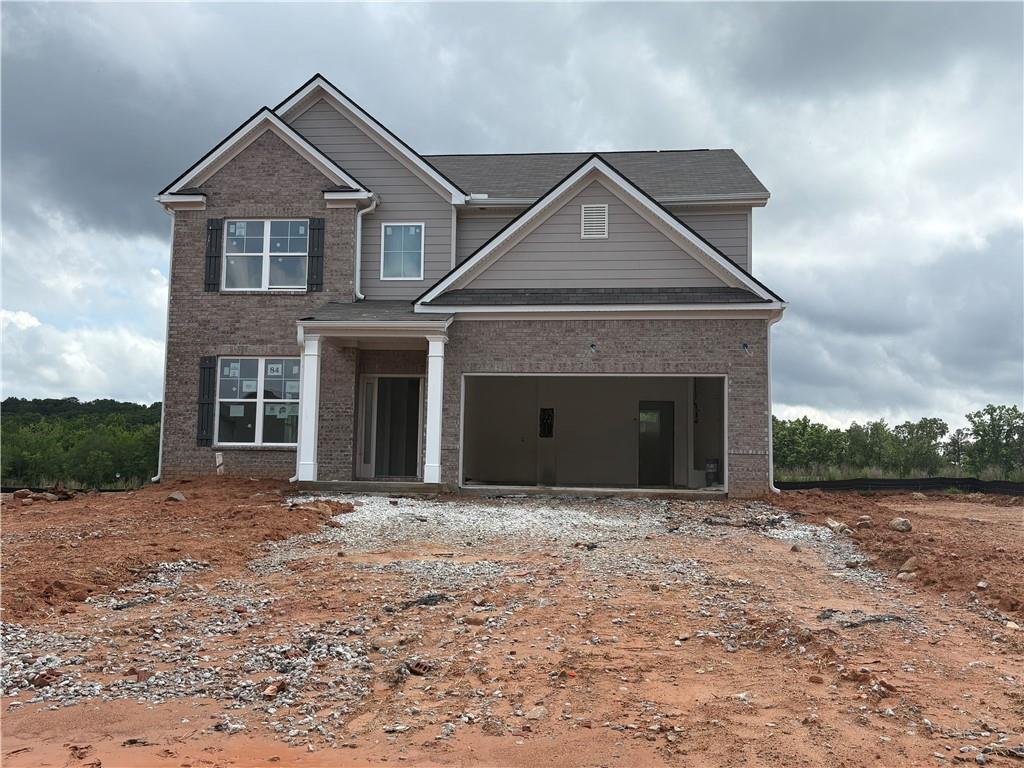
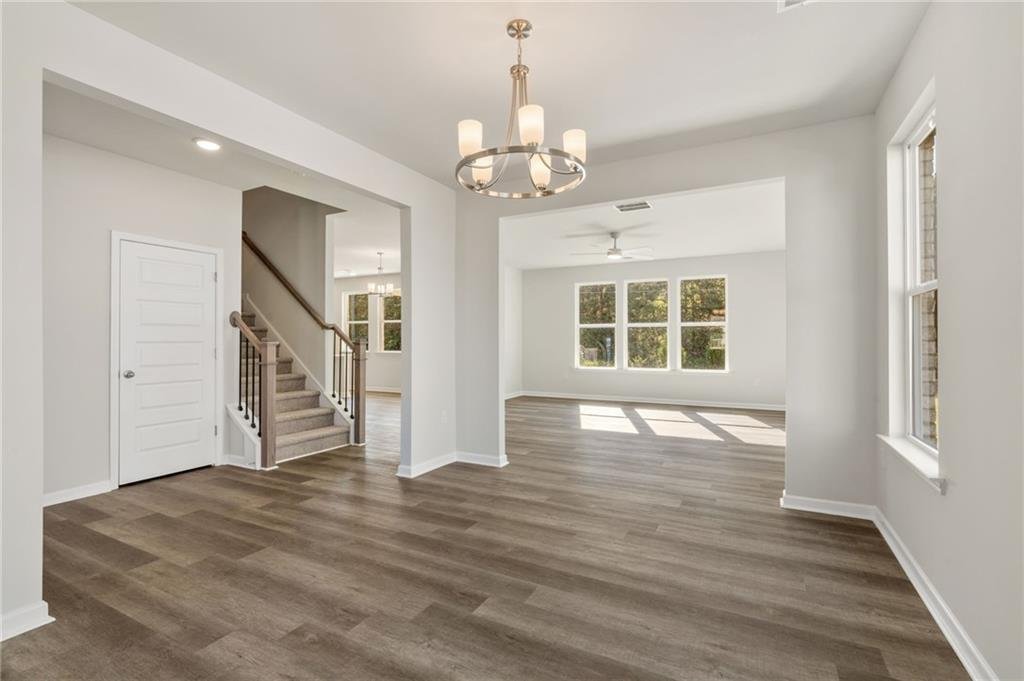
To be Built. Looking for a large basement cul-de-sac lot? Welcome to homesite #087. The Inwood D floor plan features 4-bedrooms, 2.5- bathrooms with a 2-car garage on a spacious .0436 Acre cul-de-sac basement lot. This home offers elegance and charm throughout. Featuring a spacious open floor plan with a study, dining room, and fireplace in the family room. The chef-style kitchen, boast 42-inch ca
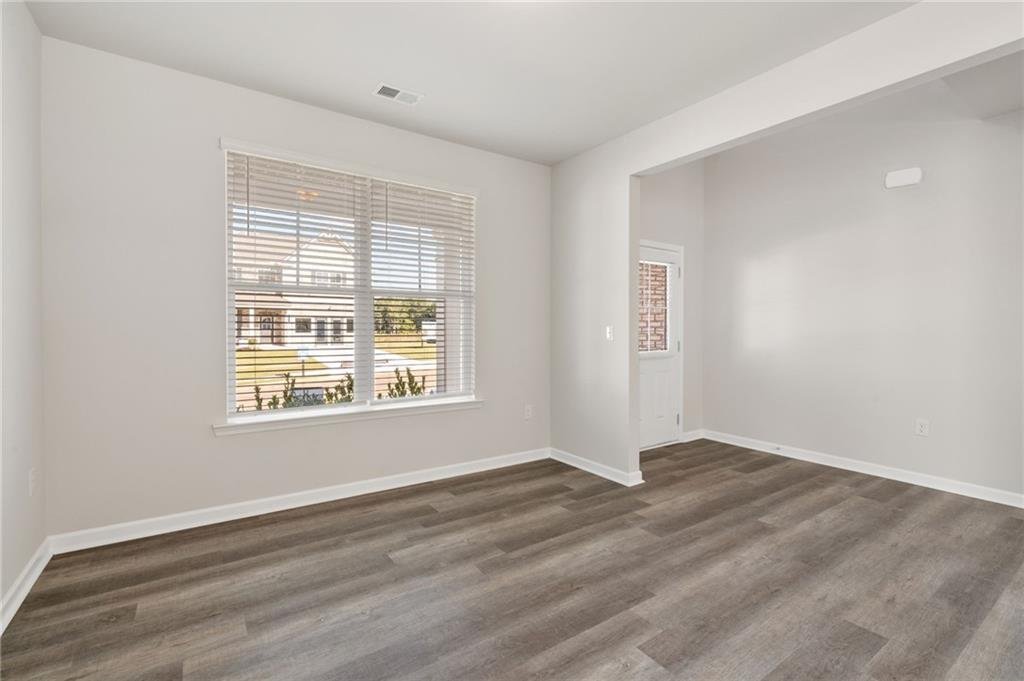
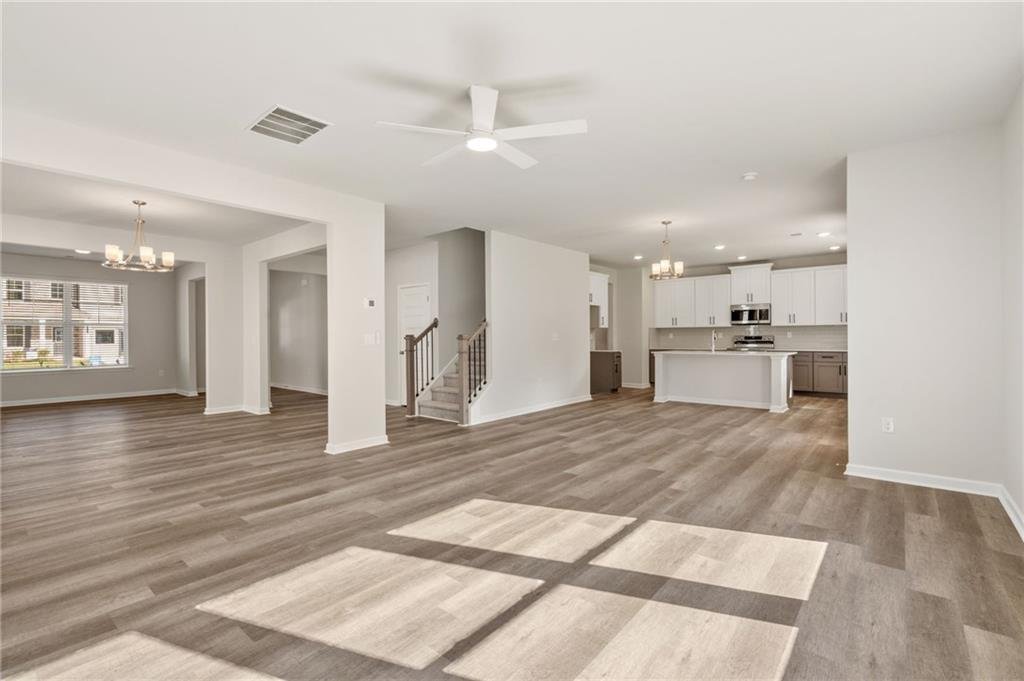
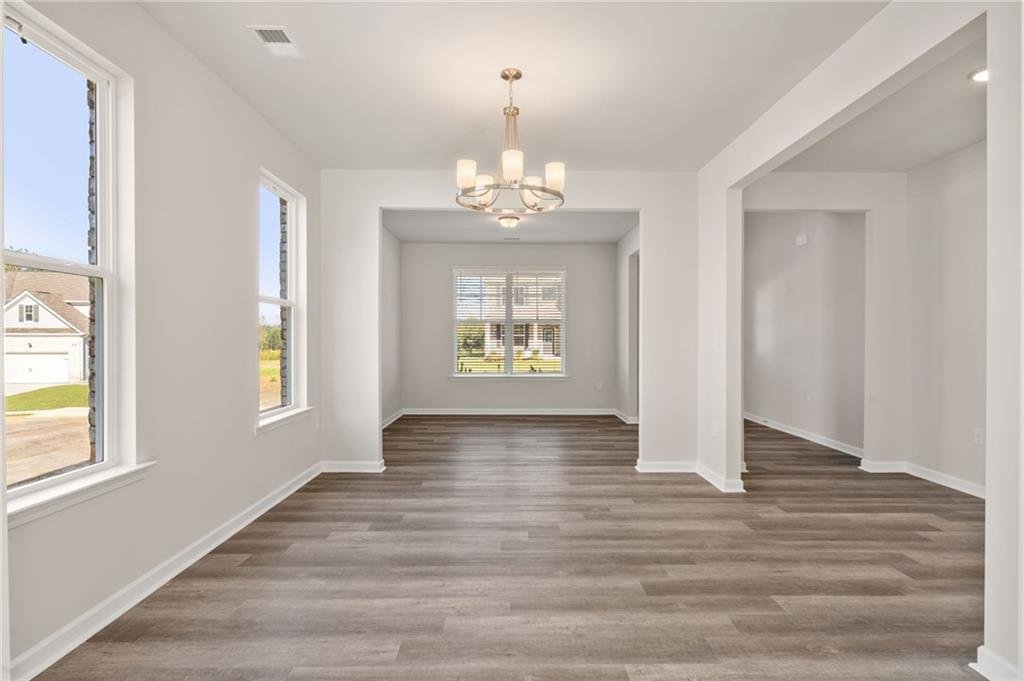
To be Built. Looking for a large basement cul-de-sac lot? Welcome to homesite #087. The Inwood D floor plan features 4-bedrooms, 2.5- bathrooms with a 2-car garage on a spacious .0436 Acre cul-de-sac basement lot. This home offers elegance and charm throughout. Featuring a spacious open floor plan with a study, dining room, and fireplace in the family room. The chef-style kitchen, boast 42-inch cabinets with soft close doors, tile backsplash, granite countertops, a large island, and stainless-steel appliances. Additional features are luxury SPC Woodgrain flooring on the first floor, LED lighting, tile flooring in the laundry room and bathrooms, walk-in closets, and much more! You still have time to pick the selections for this home! Highland Park is close to shopping, golf courses, nature trails, parks, entertainment, and restaurants. Buyer Incentives Available along with up towards $15,000 towards closing costs with preferred lender. Highland Park offers 10 floor plans and basement lots. Visit Highland Park for a private tour. Open daily.

Photos are builder stock images and home may vary in color, features, and finishes.
…
  • Property type

    House

  • Year built

    2026

  • Price/sqft

    $190

Features

  • Garage
  • Walk In Closet
  • Garden
  • Fireplace
  • Open Kitchen
  • Office
  • Bar
  • Kitchen island
  • Basement
Features

Indoor

  • Office
  • Fireplace
  • Kitchen island
  • Bar
  • Laundry Room
  • Open Kitchen
  • Basement
  • Walk In Closet

Outdoor

  • Garage
  • Garden

Explore the Area

5904 Spring Way, Stonecrest, Georgia, United States View on Google Maps
Price per sqft
Low
High

View 16 more listings in Stonecrest

McKinley Properties, LLC. - Norcross

Joined 1 year ago
Your message
You have inquired about this property

The agent will contact you soon by

Listed by

McKinley Properties, LLC. - Norcross
Georgia, United States
View agency profile
19
Listings
2025
Joined

Book home tour with the agent

Choose a date and whether you'd like a virtual or in-person tour with the agent.

In-person tour
Preferred date
Tour type
McKinley Properties, LLC. - Norcross
Norcross, Georgia, United States
View agency profile
Last updated
Yesterday
First listed
October 23
Listing reference
7857974
Listing status
Call

Start phone call with:

Hello, I’m calling for the property with the reference 7857974, which I discovered on JamesEdition.

After the call, we'll provide your contacts to the agent for easy communication.

brokerages we
partnered with