$865,000
Single Family Detached Stone Ridge
- 4 Beds
- 3 Baths
- 1,932 Sqft
- 23,087 Sqft lot
- Updated: September 24
- MLS#20265644
About the Property
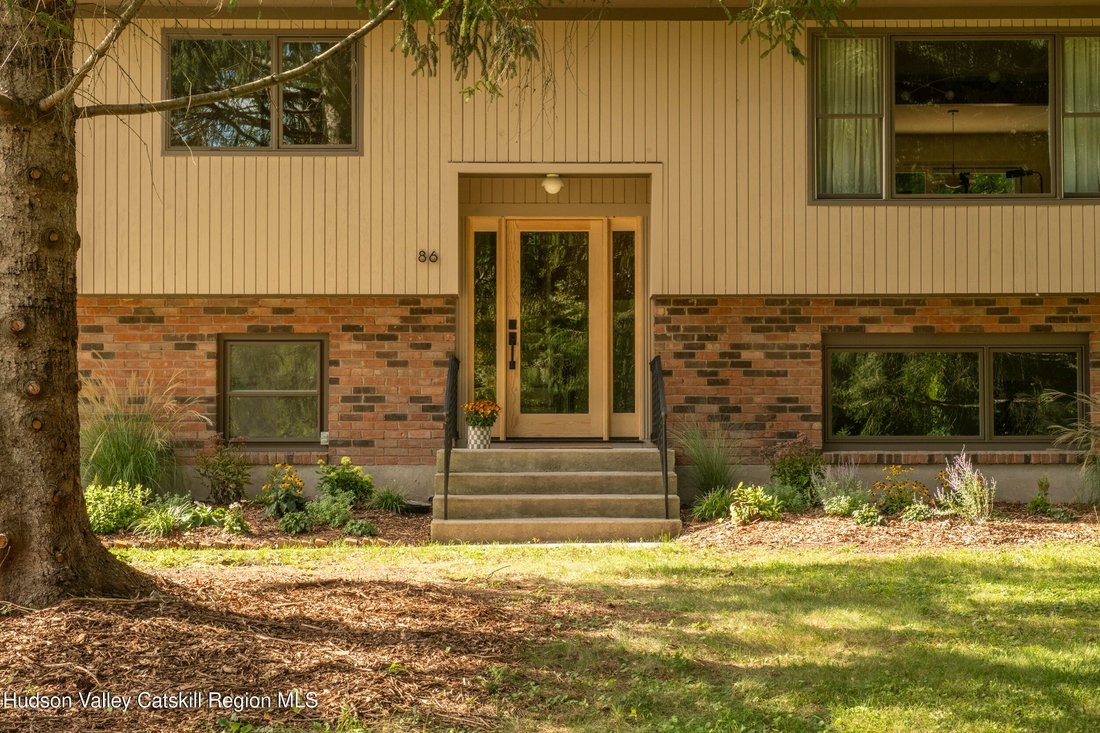
A modern homage to 1970s design, this turnkey midcentury home pairs warmth and character with an extensive, carefully considered renovation.
The floor plan is generous and exceptionally flexible, with three well-proportioned bedrooms plus a fourth slightly smaller room currently styled as an office, plus two distinct living spaces and ample storage. Upstairs, the living room is anchored b
The floor plan is generous and exceptionally flexible, with three well-proportioned bedrooms plus a fourth slightly smaller room currently styled as an office, plus two distinct living spaces and ample storage. Upstairs, the living room is anchored b
A modern homage to 1970s design, this turnkey midcentury home pairs warmth and character with an extensive, carefully considered renovation.
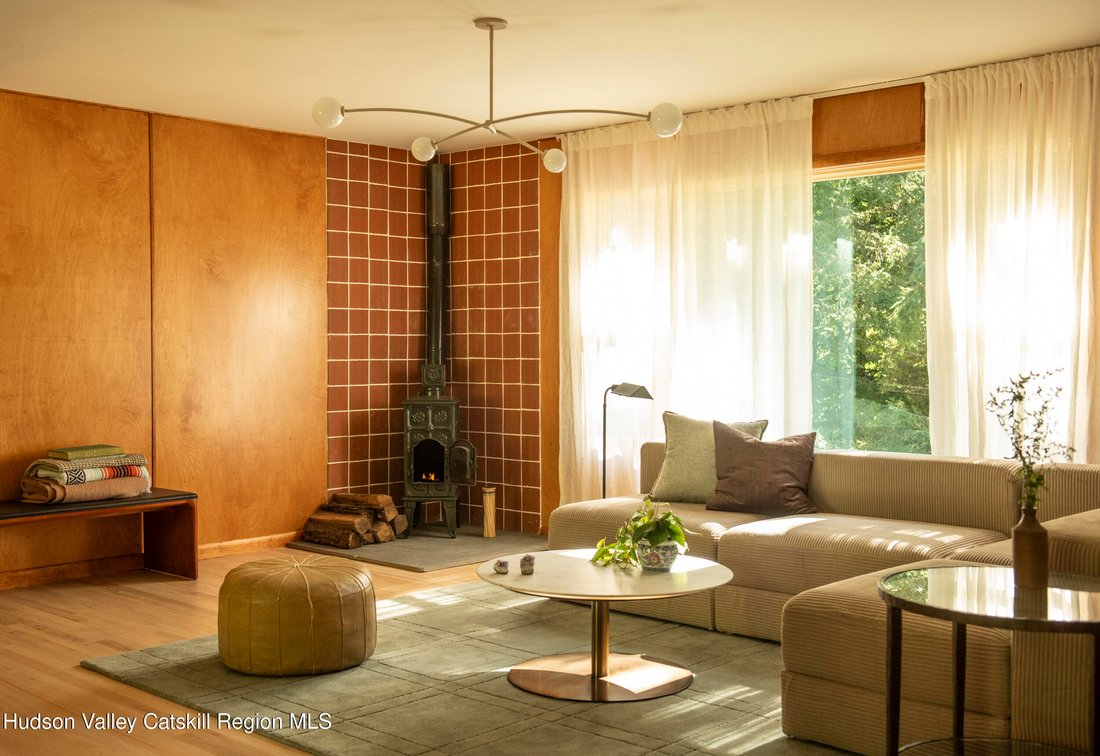
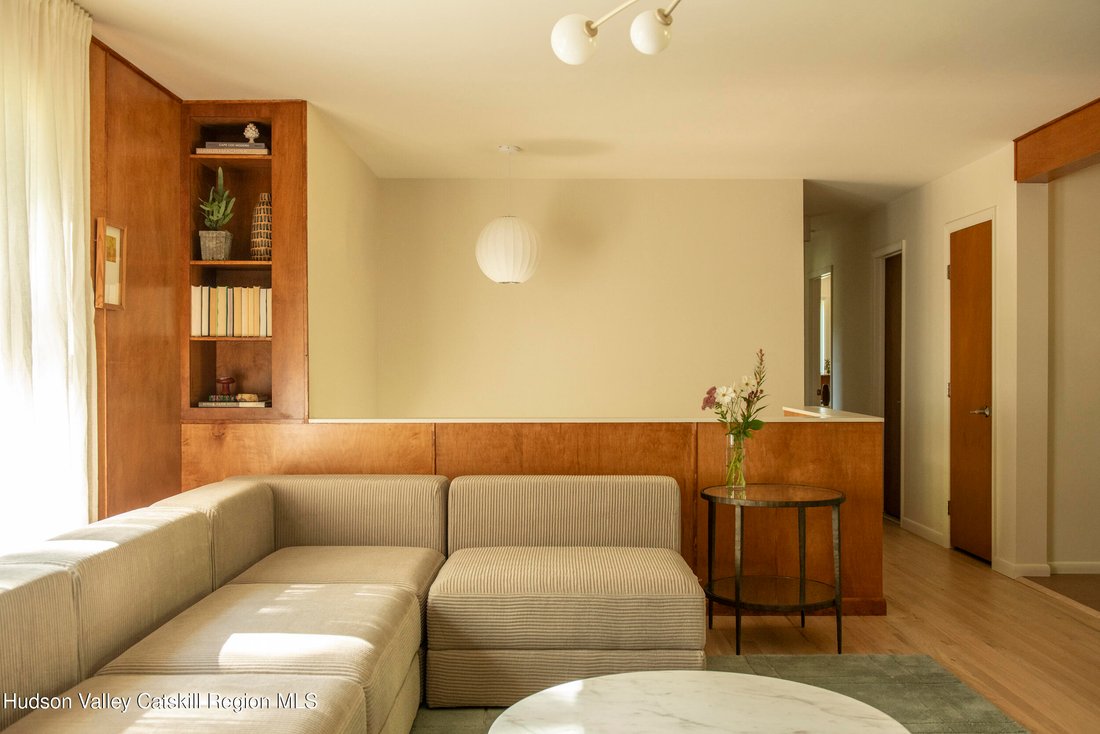
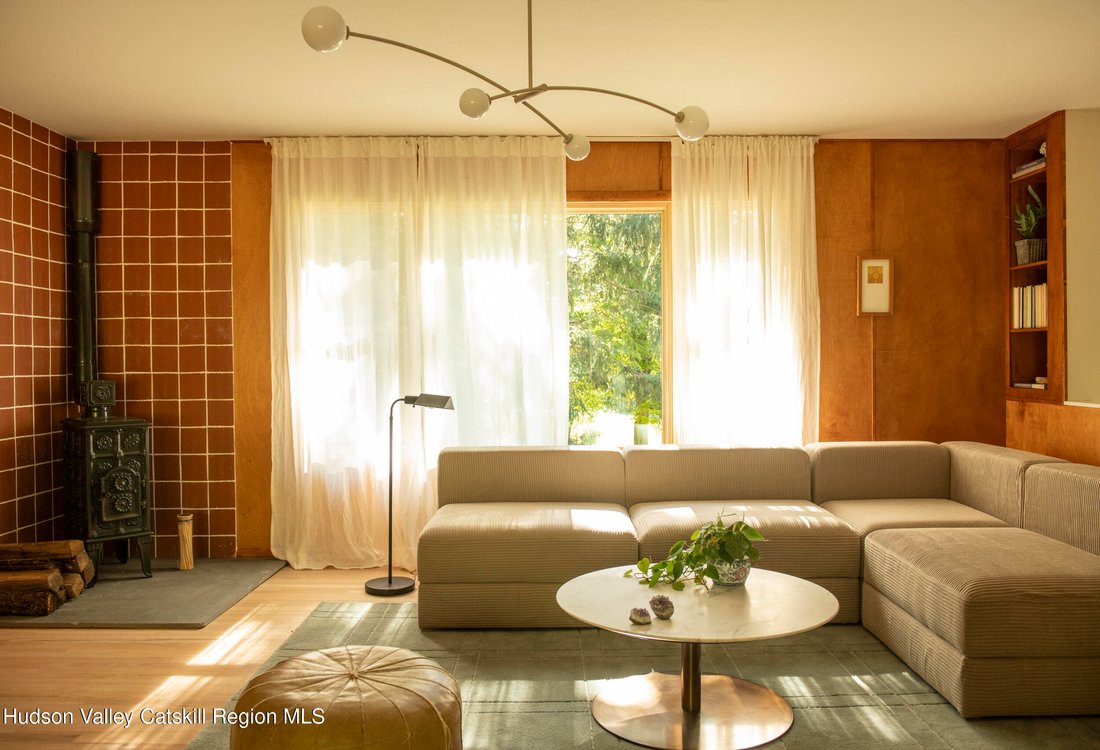
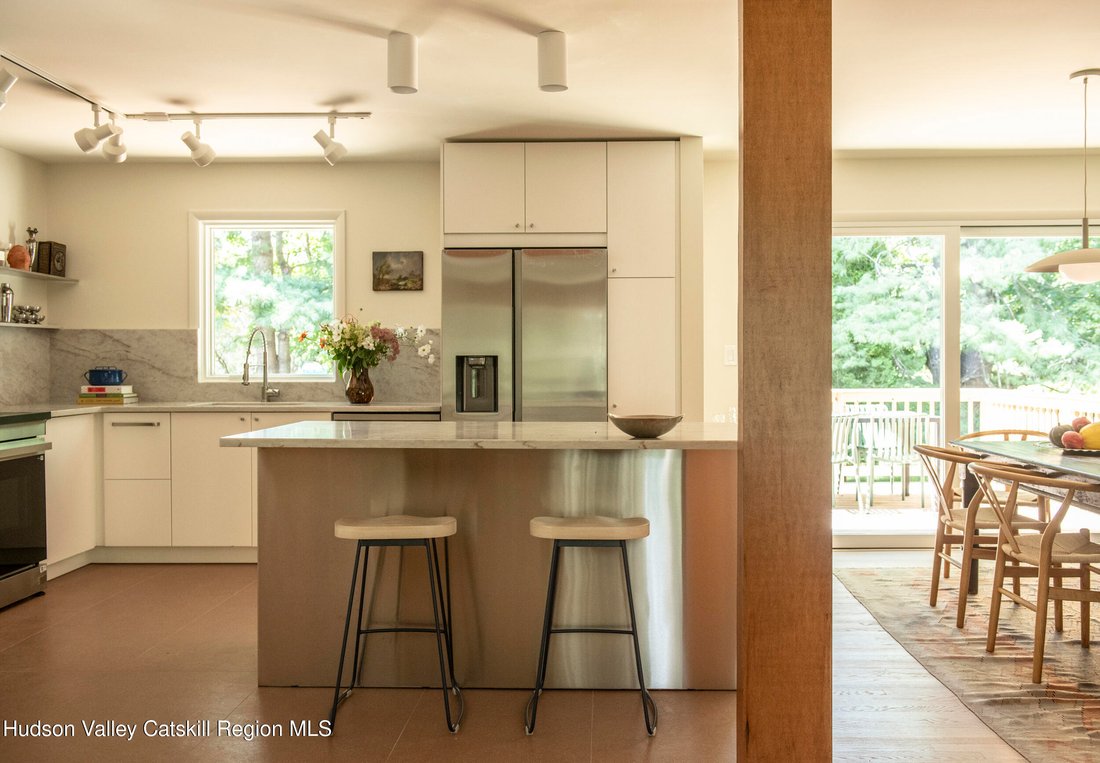
The floor plan is generous and exceptionally flexible, with three well-proportioned bedrooms plus a fourth slightly smaller room currently styled as an office, plus two distinct living spaces and ample storage. Upstairs, the living room is anchored by an original wood-burning stove with a new chimney, while the renovated kitchen balances clean modern design with everyday function. Highlights include an induction range, stainless-steel island, hidden drawers within drawers and custom shelving. All three fully renovated full bathrooms feature Kohler fixtures throughout.
The bright, above-grade lower level was finished with the same attention as the main floor, including new windows and durable, eco-friendly Forbo flooring. Here, a spacious family room with fireplace is joined by a large room with a closet, a beautifully designed full bath with walk-in shower, and a dedicated laundry area. The layout readily accommodates guests, a home office, creative space or multigenerational living.
The renovation extends well beyond the interiors. Updates include new construction Pella Lifestyle windows and sliding doors, premium fir panel siding with new exterior insulation, additional attic insulation, a new 200-amp electrical panel and service, new gutters and new garage doors. The house is fully electric and equipped with Mitsubishi ductless heating and cooling.
Outside, a spacious new deck creates an easy setting for dining and gathering. A perennial front garden, broad front and back yards, and a corner-lot position provide breathing room and privacy. The freshly painted garage offers substantial additional space, while a large backyard shed is ready for storage, a workshop or hobbies.
Set on a quiet neighborhood street near Marbletown Elementary, the house is minutes from the center of Stone Ridge and approximately 15 minutes from Kingston. Design-forward, functional and thoroughly renewed, 86 Pine Bush Road is ready to enjoy from day one.
The floor plan is generous and exceptionally flexible, with three well-proportioned bedrooms plus a fourth slightly smaller room currently styled as an office, plus two distinct living spaces and ample storage. Upstairs, the living room is anchored by an original wood-burning stove with a new chimney, while the renovated kitchen balances clean modern design with everyday function. Highlights include an induction range, stainless-steel island, hidden drawers within drawers and custom shelving. All three fully renovated full bathrooms feature Kohler fixtures throughout.
The bright, above-grade lower level was finished with the same attention as the main floor, including new windows and durable, eco-friendly Forbo flooring. Here, a spacious family room with fireplace is joined by a large room with a closet, a beautifully designed full bath with walk-in shower, and a dedicated laundry area. The layout readily accommodates guests, a home office, creative space or multigenerational living.
The renovation extends well beyond the interiors. Updates include new construction Pella Lifestyle windows and sliding doors, premium fir panel siding with new exterior insulation, additional attic insulation, a new 200-amp electrical panel and service, new gutters and new garage doors. The house is fully electric and equipped with Mitsubishi ductless heating and cooling.
Outside, a spacious new deck creates an easy setting for dining and gathering. A perennial front garden, broad front and back yards, and a corner-lot position provide breathing room and privacy. The freshly painted garage offers substantial additional space, while a large backyard shed is ready for storage, a workshop or hobbies.
Set on a quiet neighborhood street near Marbletown Elementary, the house is minutes from the center of Stone Ridge and approximately 15 minutes from Kingston. Design-forward, functional and thoroughly renewed, 86 Pine Bush Road is ready to enjoy from day one.
-
Property type
House
-
Year built
1972
-
Price/sqft
$447
Features
- Garden
- Fireplace
- Garage
- Modern
- Renovated
- Office
- Air Conditioning
- Privacy
Explore the Area
86 Pine Bush Road, Stone Ridge, NY 12484, New York, United States
View on Google Maps
Price per sqft
Low
High
Joined 5 years ago
You have inquired about this property
The agent will contact you soon by
Listed by
22
Listings
2022
Joined
Book home tour with the agent
Choose a date and whether you'd like a virtual or in-person tour with the agent.
Preferred date
Tour type

Last updated
September 24
First listed
September 24
Agent licence
#10401400880
Listing reference
2162295072631348
Listing status
Trusted by the World's Leading Brokers
The agents behind the world's most exceptional properties list with JamesEdition.
- Listings from Sotheby's, Christie's, BARNES, and Engel & Völkers
- Every listing reviewed before it goes live
- Connect directly with verified listing agents
By continuing you agree to our Terms and Privacy Policy.
brokerages we
partnered with
partnered with