



$665,000
3211 Lennon Way, Stockton, Ca 95212
- 7 Beds
- 3 Baths
- 3,081 Sqft
- 5,650 Sqft lot
- MLS#226102009
About the Property
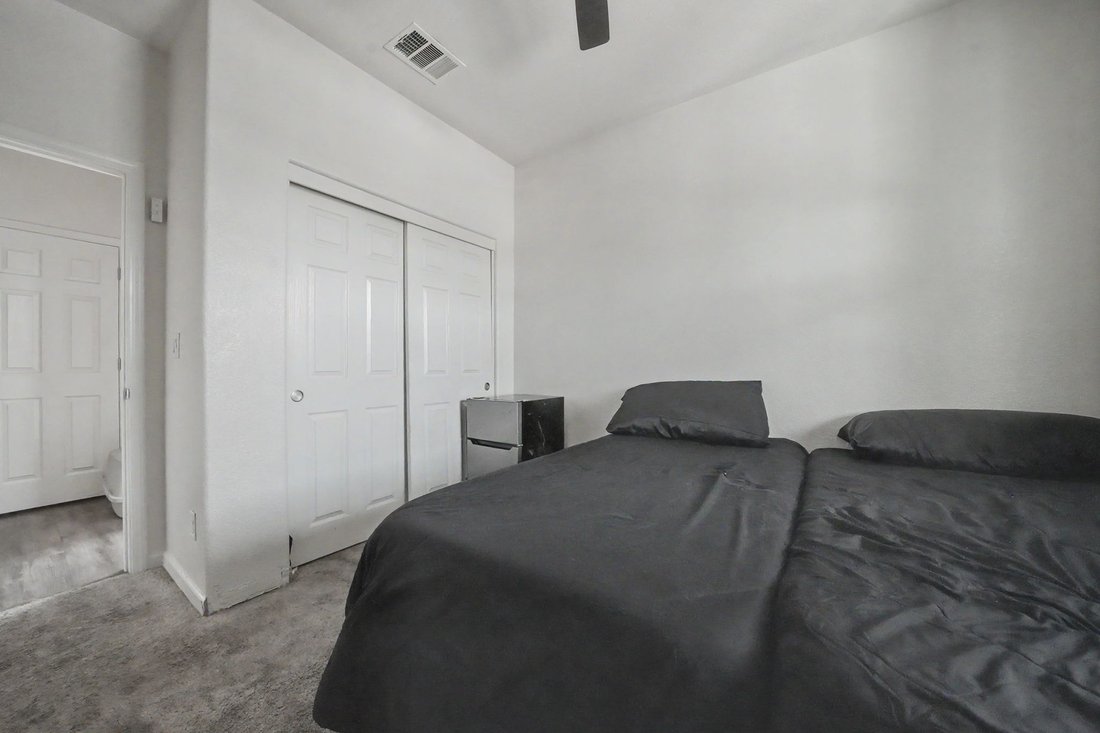
This spacious two-story home offers an impressive 3,081 square feet of living space with 5-7 bedrooms and 3 full bathrooms. The open-concept living areas create a comfortable setting for everyday living and entertaining. The kitchen features granite/stone counters, a center island with sink, pantry storage, and an open connection to the family and dining areas. A main-level bedroom
and full ba
and full ba
This spacious two-story home offers an impressive 3,081 square feet of living space with 5-7 bedrooms and 3 full bathrooms. The open-concept living areas create a comfortable setting for everyday living and entertaining. The kitchen features granite/stone counters, a center island with sink, pantry storage, and an open connection to the family and dining areas. A main-level bedroom
and full bathroom and den provides additional flexibility for guests, extended family, or a home office. Upstairs offers additional bedrooms, a loft area, and the primary suite, giving everyone space to spread out. Additional highlights include seller-owned solar, a tankless water heater, tile roof, indoor laundry, attached 2-car garage, fenced backyard, and balcony.
and full bathroom and den provides additional flexibility for guests, extended family, or a home office. Upstairs offers additional bedrooms, a loft area, and the primary suite, giving everyone space to spread out. Additional highlights include seller-owned solar, a tankless water heater, tile roof, indoor laundry, attached 2-car garage, fenced backyard, and balcony.
-
Property type
House
-
Year built
2019
-
Price/sqft
$215
Features
- Open Kitchen
- Garage
- Washer Dryer
- Kitchen island
- Stone Countertops
- Air Conditioning
- Balcony
Explore the Area
3211 Lennon Way , Stockton, CA 95212, California, United States
View on Google Maps
Price per sqft
Low
High
Joined 2 years ago
You have inquired about this property
The agent will contact you soon by
Listed by
3
Listings
2025
Joined
Book home tour with PJ Johnsen
Choose a date and whether you'd like a virtual or in-person tour with the agent.
Preferred date
Tour type

Vista Sotheby's International Realty
54 Main Street, 95685, Sutter Creek, California, United States
View agency profile
Last updated
October 17
First listed
August 13
Listing reference
5SJ7DJ
Contract status
Contract Pending
Similar Properties Nearby
New Listings in Stockton




Explore More Homes for Sale
Stockton, CA, United States property types
Stockton, CA, United States popular searches
- Properties with Open Kitchen in Stockton, CA, United States
- Properties with Garage in Stockton, CA, United States
- Properties with Pool in Stockton, CA, United States
- Renovated properties in Stockton, CA, United States
- Properties with Jacuzzi in Stockton, CA, United States
- Properties with Terrace in Stockton, CA, United States
- Properties with Outdoor Kitchen in Stockton, CA, United States
- Privacy properties in Stockton, CA, United States
- Waterfront properties in Stockton, CA, United States
- Gated Community properties in Stockton, CA, United States
- Properties with Cinema in Stockton, CA, United States
- Duplex properties in Stockton, CA, United States
- Properties with Wine Cellar in Stockton, CA, United States
- Equestrian properties in Stockton, CA, United States
- Lakefront properties in Stockton, CA, United States
- Panoramic / Scenic View properties in Stockton, CA, United States
- Properties with Sauna in Stockton, CA, United States
Related Guides & Stories
Trusted by the World's Leading Brokers
The agents behind the world's most exceptional properties list with JamesEdition.
- Listings from Sotheby's, Christie's, BARNES, and Engel & Völkers
- Every listing reviewed before it goes live
- Connect directly with verified listing agents
By continuing you agree to our Terms and Privacy Policy.
brokerages we
partnered with
partnered with