Single Family Residence In Stockbridge
- 5 Beds
- 4 Baths
- 3,679 Sqft
- 17,860 Sqft lot
- Updated: Today
- Source: First Multiple Listing Service (FMLS) MLS#7850649
About the Property
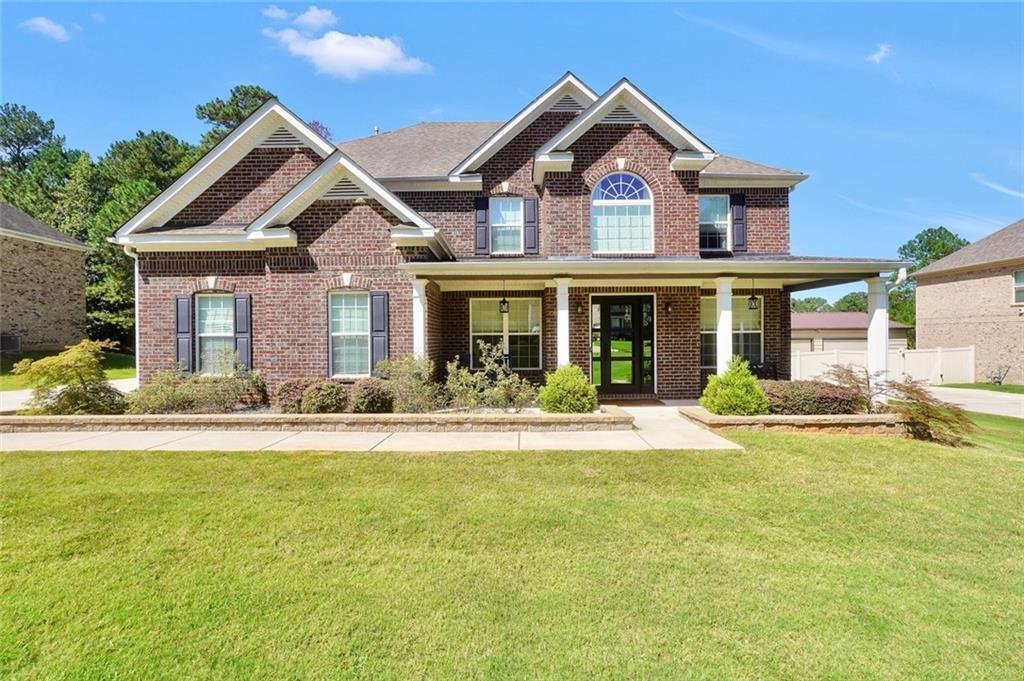
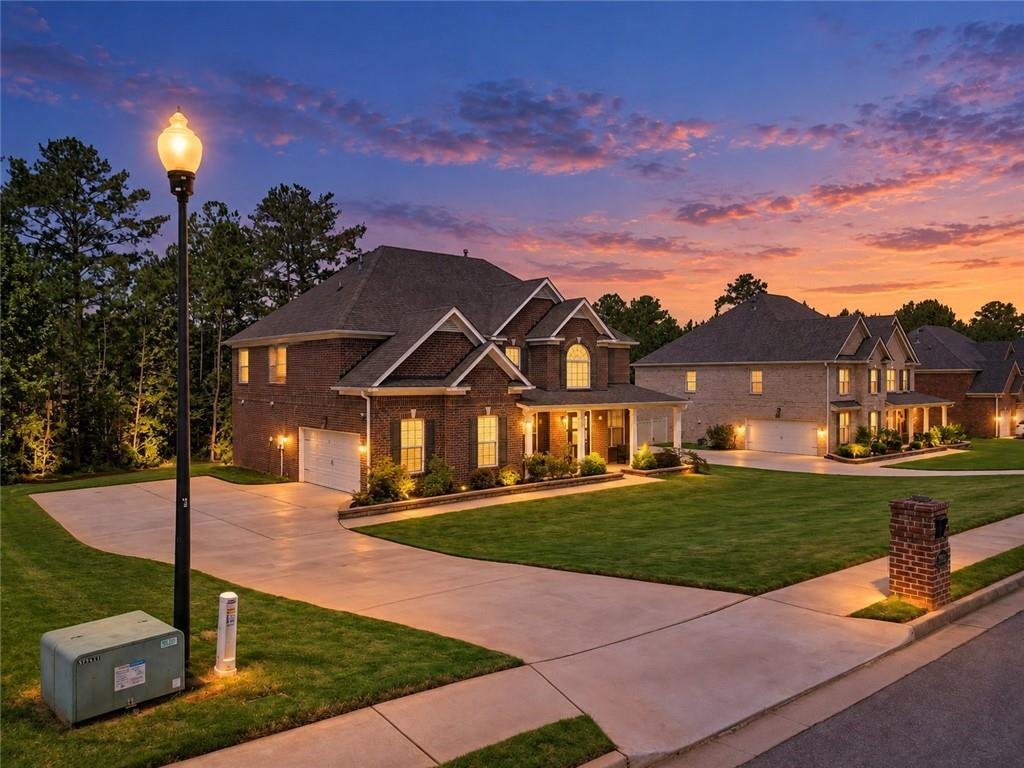
Four-sided brick, designer updates, and flexible living come together in this 5-bedroom, 4-bath home in Meadows at Millers Mill. The main level includes a bedroom and full bath, ideal for guests or a private work-
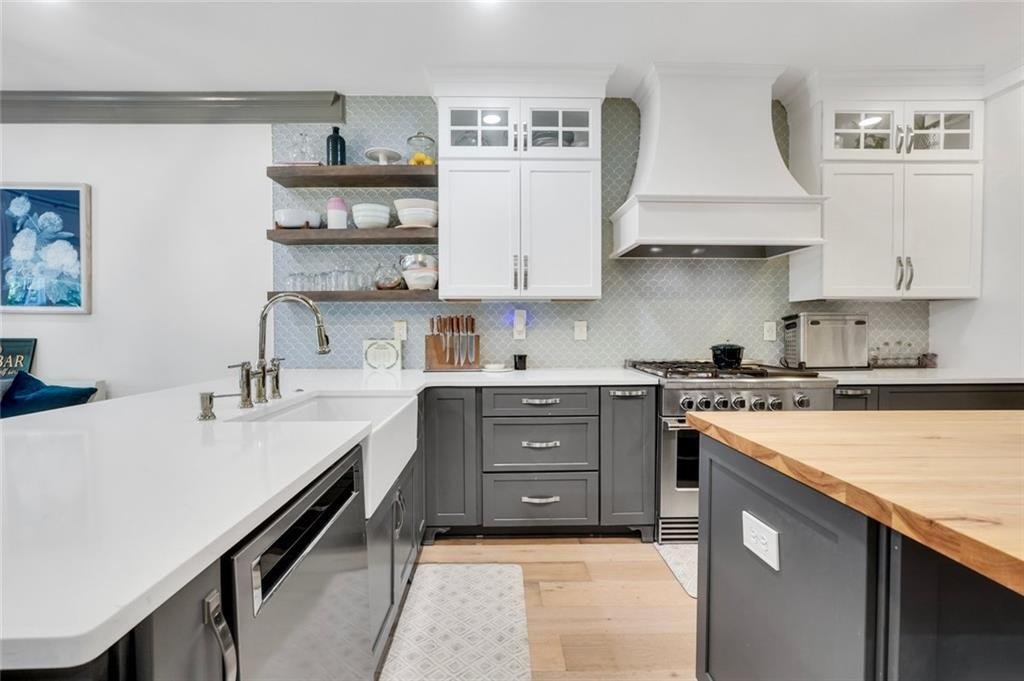
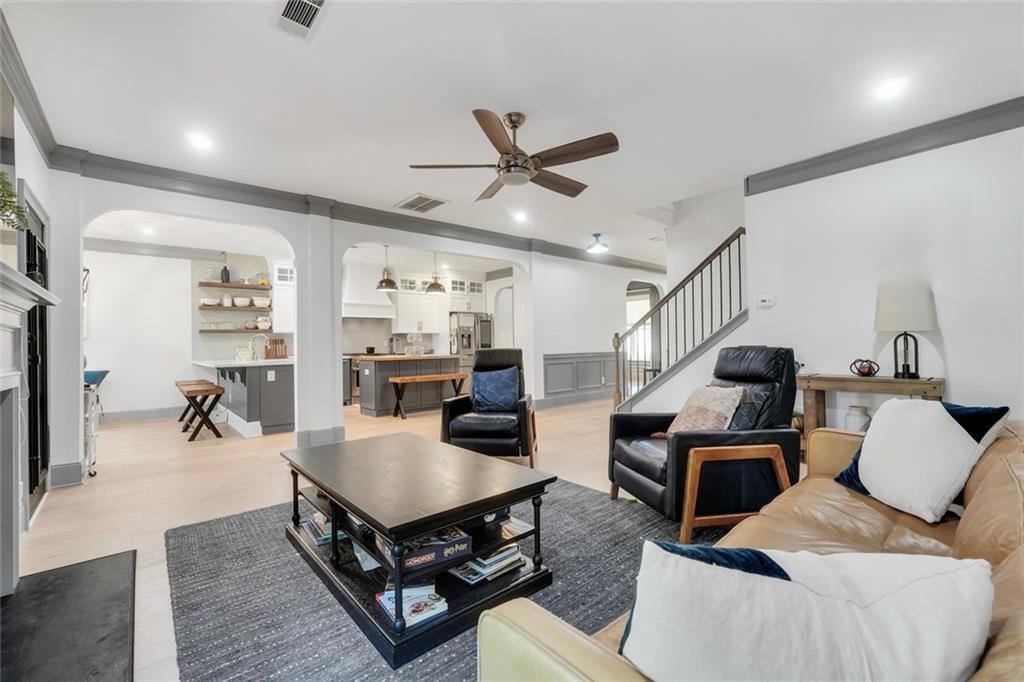
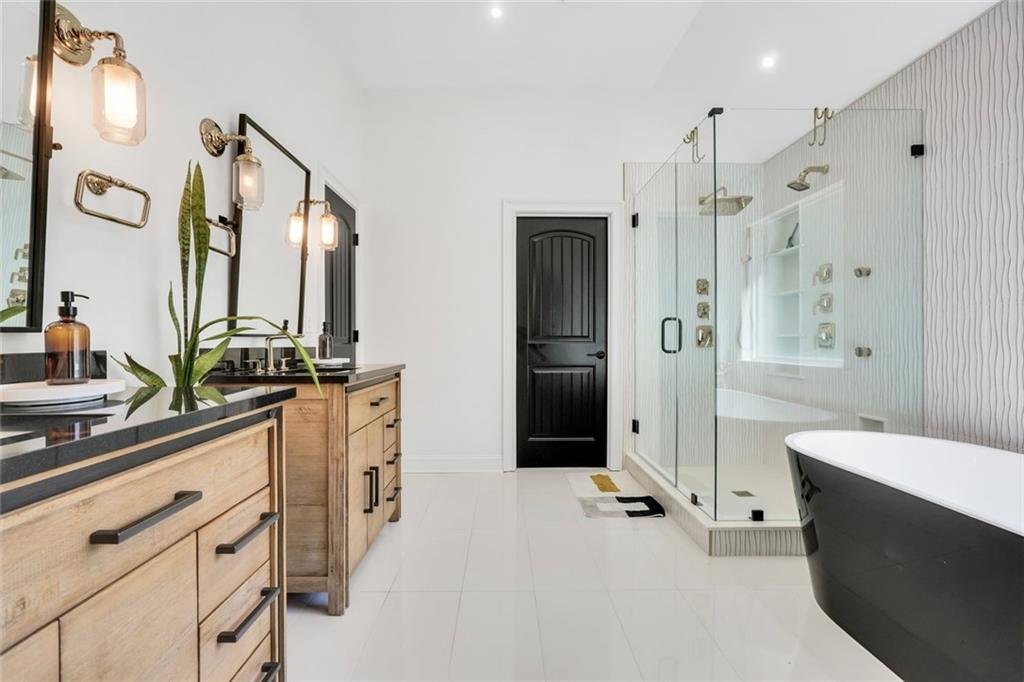
Four-sided brick, designer updates, and flexible living come together in this 5-bedroom, 4-bath home in Meadows at Millers Mill. The main level includes a bedroom and full bath, ideal for guests or a private work-from-home setup. Open living and dining spaces provide flexibility for both everyday living and entertaining. At the center of the home is a standout kitchen featuring quartz countertops, white and gray cabinetry, a farmhouse sink, stainless steel appliances, custom range hood, tile backsplash, open shelving, and a butcher-block work island. The kitchen opens directly to the fireside living area, while a separate dining room and additional flex room provide even more options. Upstairs, the oversized primary suite offers a separate sitting area and a renovated bath with dual vanities, freestanding soaking tub, and an oversized glass-enclosed shower with multiple fixtures. Spacious secondary bedrooms and four full baths provide comfortable separation for guests, hobbies, or home offices. Outside, the level 0.41-acre lot offers an open lawn bordered by mature trees. Built in 2015 and located in an established sidewalk community with a low $350 annual HOA, this home offers updated, move-in-ready living without waiting on new construction. Convenient to area shopping, dining, and major routes.
-
Property type
House
-
Year built
2015
-
Price/sqft
$153
Features
- Garage
- Walk In Closet
- Garden
- Renovated
- New Builds
- Bar
- Office
- Kitchen island
- Laundry Room
Explore the Area
The agent will contact you soon by
Listed by
Book home tour with the agent
Choose a date and whether you'd like a virtual or in-person tour with the agent.
Listings on this website come from the FMLS IDX Compilation and may be held by brokerage firms other than the owner of this website. The listing brokerage is identified in any listing details. Information is deemed reliable but is not guaranteed. If you believe any FMLS listing contains material that infringes your copyrighted work, please https://www.fmls.com/dmca to review our DMCA policy and learn how to submit a takedown request. © 2026 FMLS.
Similar Properties Nearby
New Listings in McDonough

Explore More Homes for Sale
McDonough, GA, United States property types
McDonough, GA, United States popular searches
- Properties with Pool in McDonough, GA, United States
- Properties with Open Kitchen in McDonough, GA, United States
- Properties with Fitness Center / Gym in McDonough, GA, United States
- Modern properties in McDonough, GA, United States
- Properties with Cinema in McDonough, GA, United States
- Waterfront properties in McDonough, GA, United States
- Lake View properties in McDonough, GA, United States
- Lakefront properties in McDonough, GA, United States
- Properties with Sauna in McDonough, GA, United States
- Panoramic / Scenic View properties in McDonough, GA, United States
- Golf View properties in McDonough, GA, United States
- Equestrian properties in McDonough, GA, United States
- Properties with Wine Cellar in McDonough, GA, United States
- Properties with Private Airport in McDonough, GA, United States
- City View properties in McDonough, GA, United States
- River View properties in McDonough, GA, United States
Related Guides & Stories
Trusted by the World's Leading Brokers
The agents behind the world's most exceptional properties list with JamesEdition.
- Listings from Sotheby's, Christie's, BARNES, and Engel & Völkers
- Every listing reviewed before it goes live
- Connect directly with verified listing agents
By continuing you agree to our Terms and Privacy Policy.
partnered with