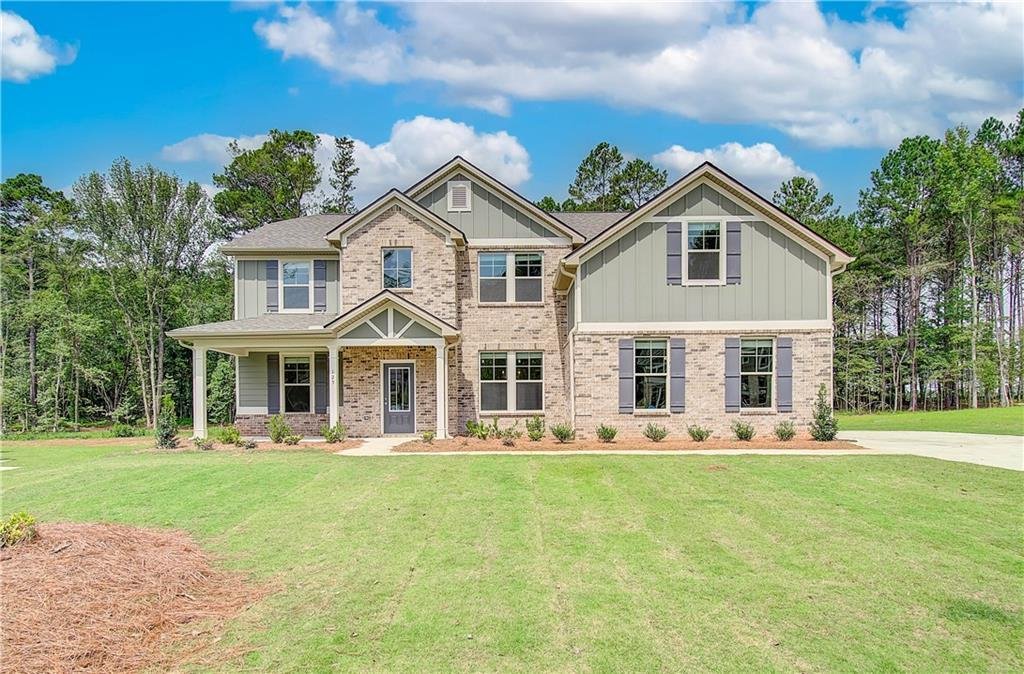
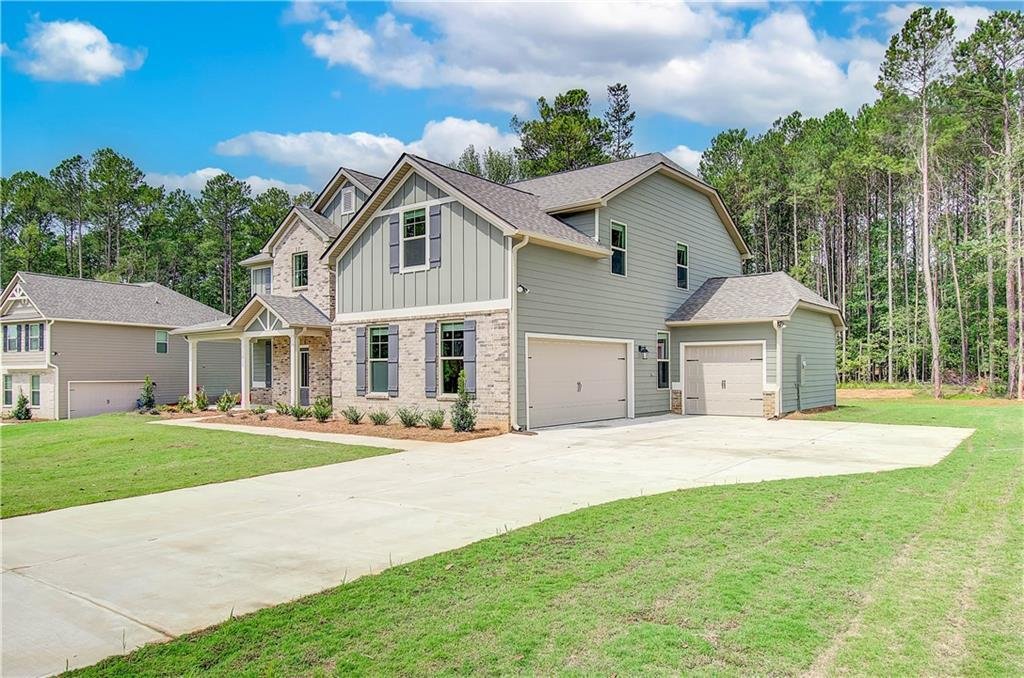
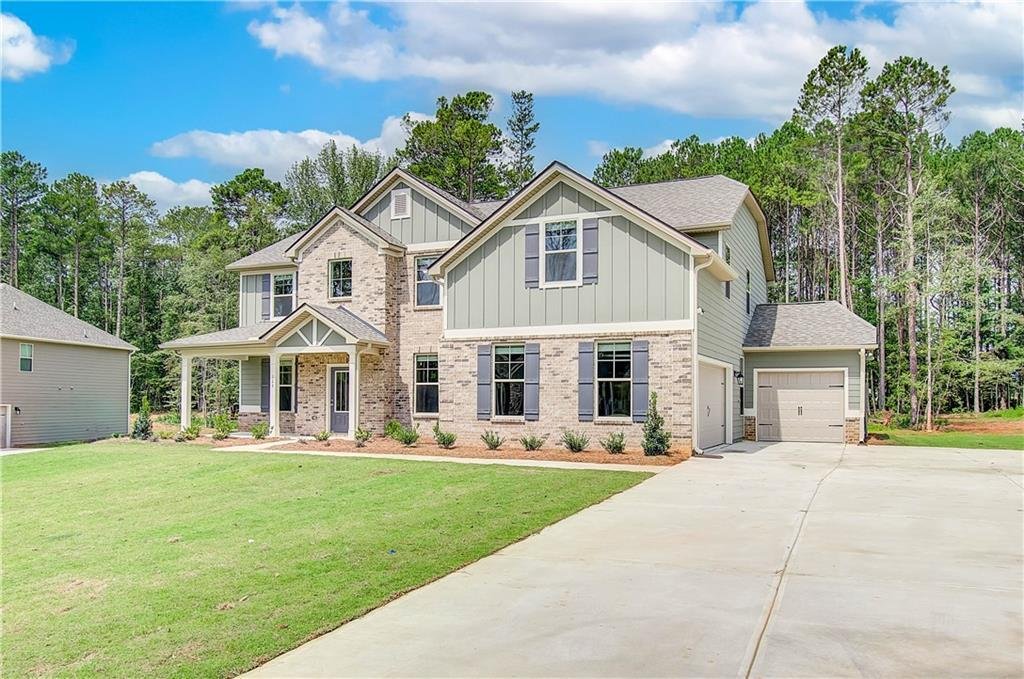
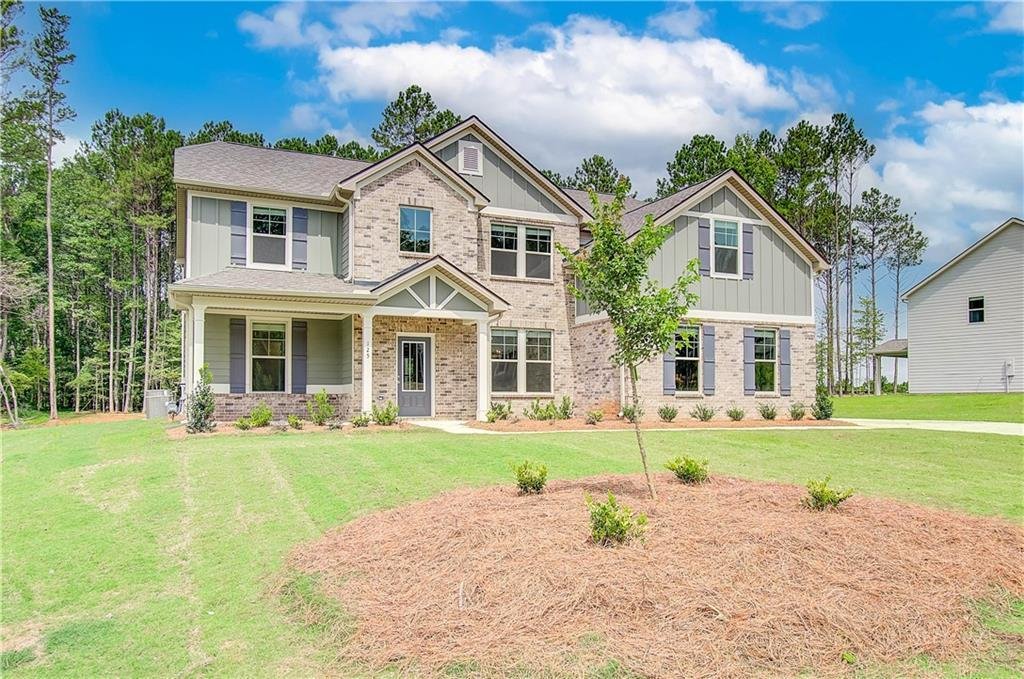
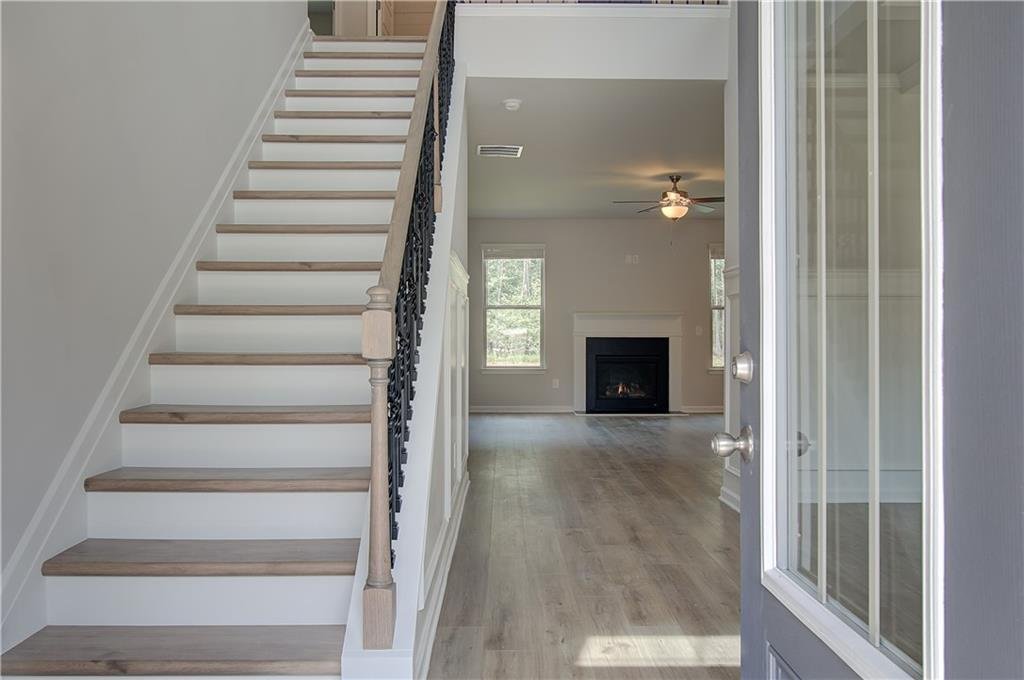
Single Family Residence In Stockbridge
- 5 Beds
- 4 Baths
- 3,671 Sqft
- 13,068 Sqft lot
- Updated: October 9
- Source: First Multiple Listing Service (FMLS) MLS#7806835
About the Property
This spacious two-story home offers five bedrooms and four full bathrooms, including a full guest or in-law suite on the main level complete with a private bath—perfect for extended family or overnight guests. The main living area boasts a large, open-concept family room with a cozy fireplace that flows seamlessly into the upscale kitchen. The kitchen is a chef’s dream with a large center island, quartz countertops, tile backsplash, stainless steel appliances, and double ovens—offering both beauty and functionality.
The main level also includes luxury vinyl plank flooring throughout the common areas and staircase, with the exception of the downstairs bedroom and study. A formal dining room adds sophistication with its coffered ceiling, creating the perfect setting for special occasions and holiday gatherings.
Upstairs, the expansive owner’s suite is a true retreat, featuring a generous sitting area and a spa-inspired en-suite bathroom. The bathroom includes quartz countertops, tile flooring, a soaking tub with tile surround, a separate ceramic tile shower, and a dual vanity. The second floor also offers a large loft space, ideal for a media room or play area, along with three additional spacious secondary bedrooms and two full bathrooms to accommodate family and guests with ease.
Please note that the images provided are stock photos and may not reflect the exact features, materials, colors, or views of the actual home. Contact us today to schedule your tour and experience the thoughtful design and superior craftsmanship that define every DRB Home.
Please note: If the buyer is represented by a broker/agent, DRB REQUIRES the buyer’s broker/agent to be present during the initial meeting with DRB’s sales personnel to ensure proper representation. If buyer’s broker/agent is not present at initial meeting DRB Group Georgia reserves the right to reduce or remove broker/agent compensation.
-
Property type
House
-
Year built
2025
-
Price/sqft
$168
Features
- Garage
- Walk In Closet
- Fireplace
- Garden
- Playground
- Open Kitchen
- Gas Stovetop
- Office
- Kitchen island
Indoor
- Office
- Fireplace
- Kitchen island
- Gas Stovetop
- Laundry Room
- Open Kitchen
- Walk In Closet
Outdoor
- Garage
- Playground
- Garden
Explore the Area
The agent will contact you soon by
Listed by
Book home tour with the agent
Choose a date and whether you'd like a virtual or in-person tour with the agent.
Listings on this website come from the FMLS IDX Compilation and may be held by brokerage firms other than the owner of this website. The listing brokerage is identified in any listing details. Information is deemed reliable but is not guaranteed. If you believe any FMLS listing contains material that infringes your copyrighted work, please https://www.fmls.com/dmca to review our DMCA policy and learn how to submit a takedown request. © 2026 FMLS.
Trusted by the World's Leading Brokers
The agents behind the world's most exceptional properties list with JamesEdition.
- Listings from Sotheby's, Christie's, BARNES, and Engel & Völkers
- Every listing reviewed before it goes live
- Connect directly with verified listing agents
By continuing you agree to our Terms and Privacy Policy.
partnered with