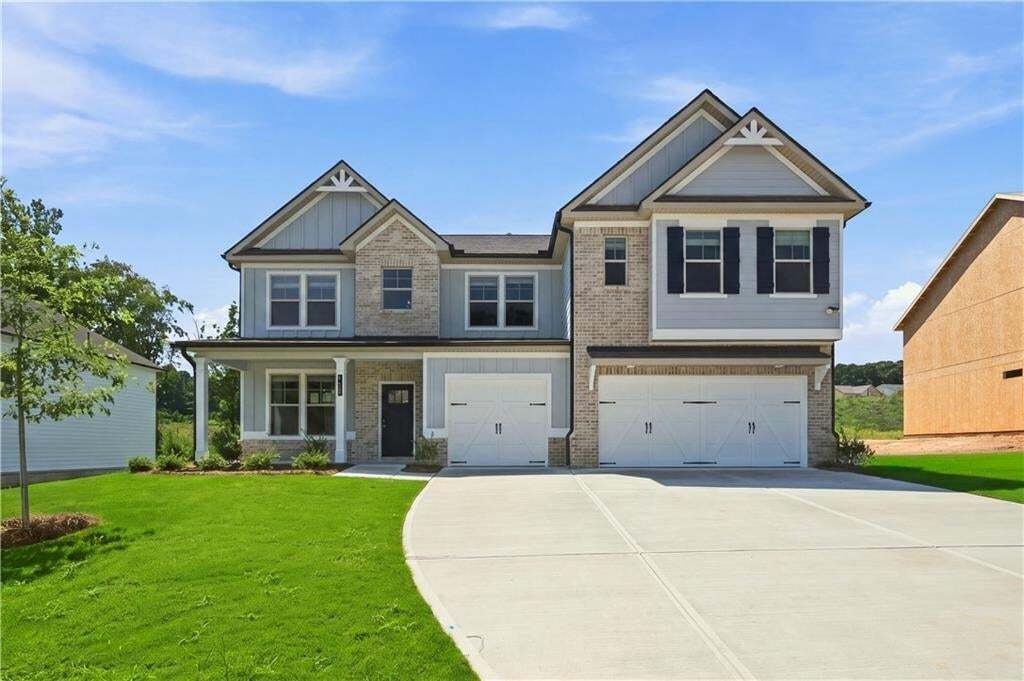


Single Family Residence In Stockbridge
- 5 Beds
- 5 Baths
- 3,674 Sqft
- 24,394 Sqft lot
- Updated: June 5
- Source: First Multiple Listing Service (FMLS) MLS#7783145
About the Property
Introducing the Rosemary II floor plan, on Homesite 43—a spacious 5-bedroom, 4.5-bathroom home designed for modern living. The
Introducing the Rosemary II floor plan, on Homesite 43—a spacious 5-bedroom, 4.5-bathroom home designed for modern living. The open-concept main level boasts a chef’s kitchen featuring an expansive quartz island, elegant cabinetry, a spacious walk-in pantry, and a butler’s pantry for added convenience. The main level also includes a convenient laundry room and a guest bedroom with a full bath.
Upstairs, a welcoming loft leads to the luxurious owner’s suite, complete with a cozy sitting area, an oversized his-and-hers closet, a spa-like soaking tub, and a large walk-in shower. Three generously sized secondary bedrooms and two additional bathrooms complete the upper level.
Come experience the perfect blend of comfort, style, and convenience at Grandview at Millers Mill—your dream home awaits!
Please note: The pictures of this home may be of a decorated model or spec home and does not reflect the actual home. Colors, features, options, materials may vary.
Please note: If the buyer is represented by a broker/agent, DRB REQUIRES the buyer’s broker/agent to be present during the initial meeting with DRB’s sales personnel to ensure proper representation. If buyer’s broker/agent is not present at initial meeting DRB Group Georgia reserves the right to reduce or remove broker/agent compensation.
-
Property type
House
-
Year built
2026
-
Price/sqft
$155
Features
- Garage
- Walk In Closet
- Garden
- Open Kitchen
- Gated Community
- Parking
- Privacy
- High Ceiling
- Kitchen island
Lot
- Gated Community
- Privacy
Indoor
- High Ceiling
- Kitchen island
- Laundry Room
- Open Kitchen
- Walk In Closet
Outdoor
- Parking
- Garage
- Garden
Explore the Area
The agent will contact you soon by
Listed by
Book home tour with the agent
Choose a date and whether you'd like a virtual or in-person tour with the agent.
Listings on this website come from the FMLS IDX Compilation and may be held by brokerage firms other than the owner of this website. The listing brokerage is identified in any listing details. Information is deemed reliable but is not guaranteed. If you believe any FMLS listing contains material that infringes your copyrighted work, please https://www.fmls.com/dmca to review our DMCA policy and learn how to submit a takedown request. © 2026 FMLS.
Trusted by the World's Leading Brokers
The agents behind the world's most exceptional properties list with JamesEdition.
- Listings from Sotheby's, Christie's, BARNES, and Engel & Völkers
- Every listing reviewed before it goes live
- Connect directly with verified listing agents
By continuing you agree to our Terms and Privacy Policy.
partnered with