$1,350,000

Experience Unparalleled Luxury In This Custom Masterpiece

  • 4 Beds
  • 3 Baths
  • 3,958 Sqft
  • Updated: August 1
  • MLS#NST7054843

About the Property

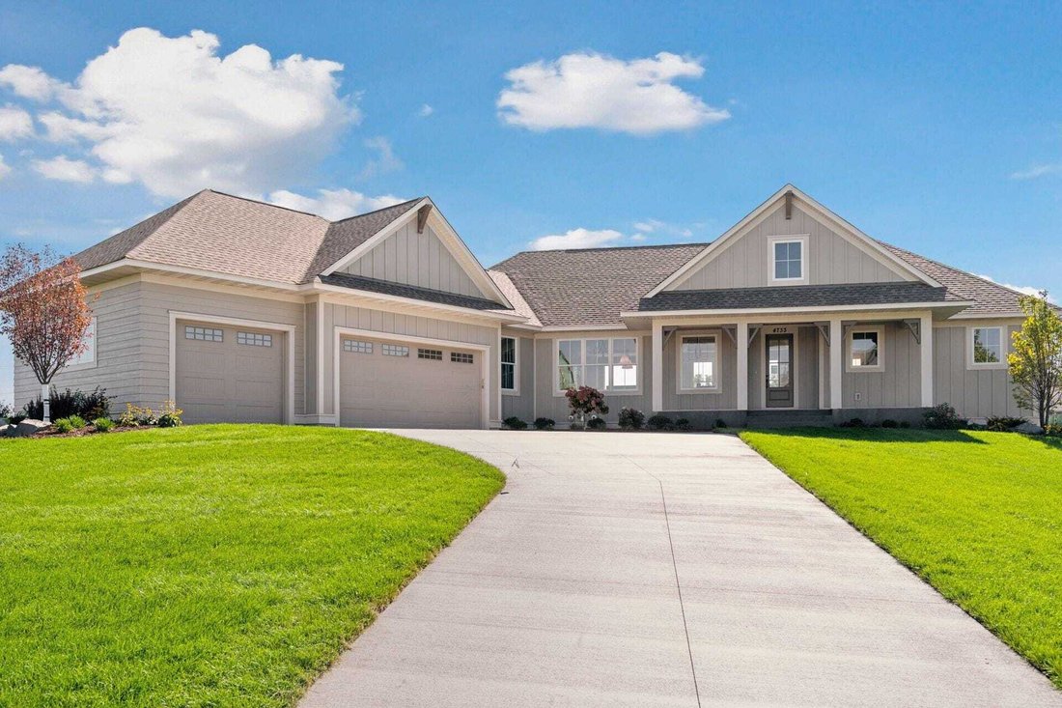
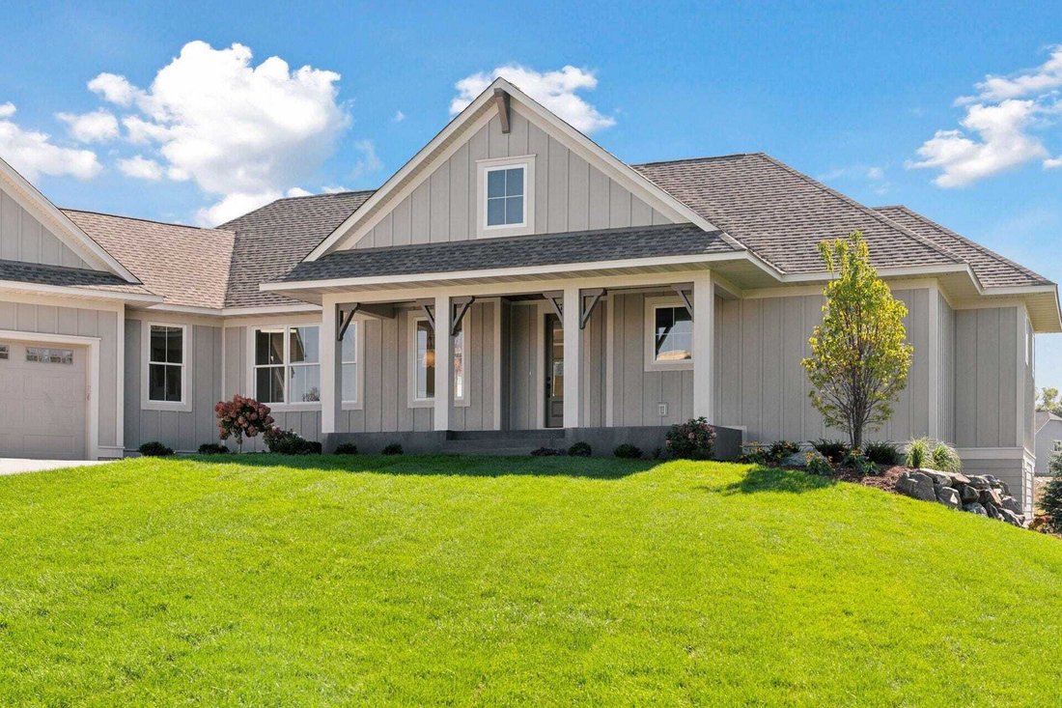
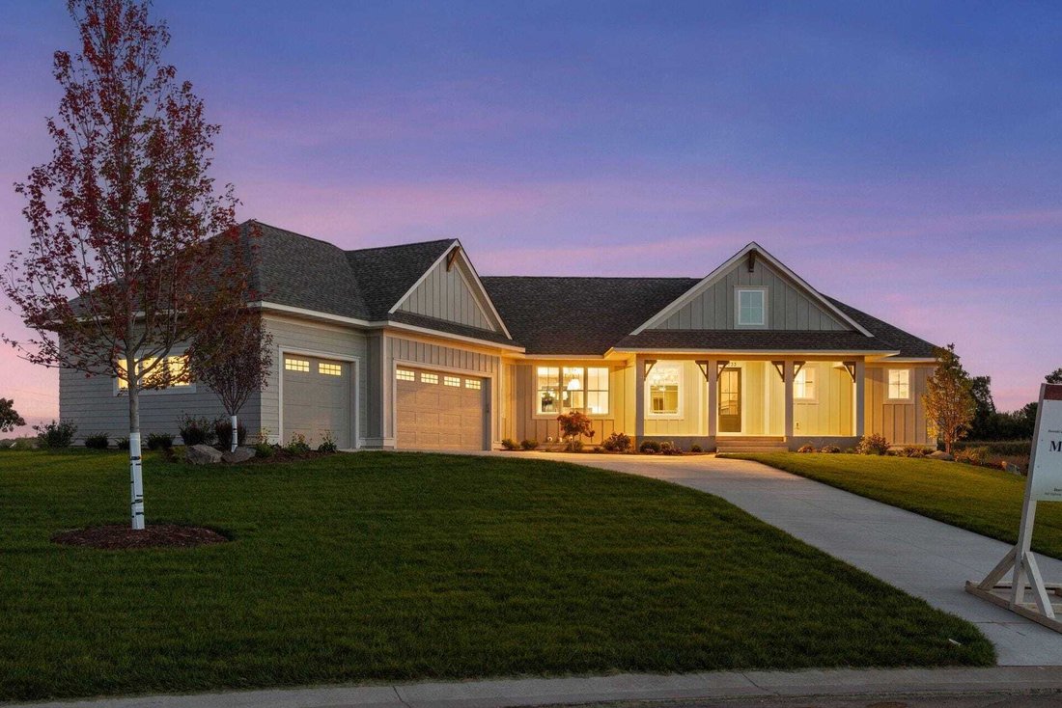
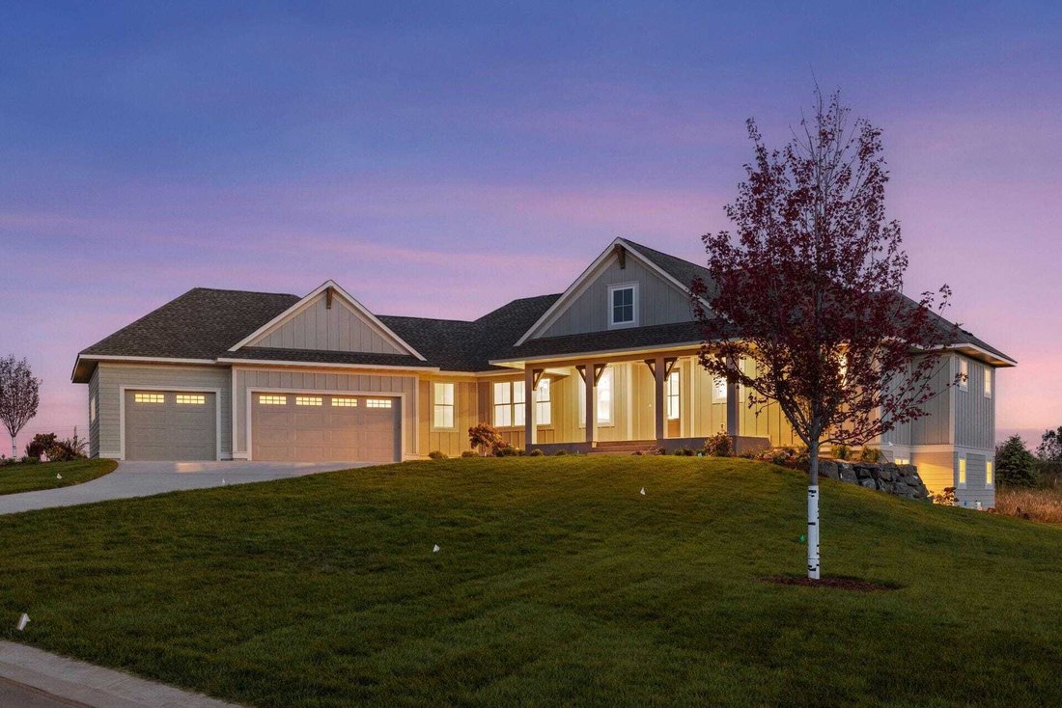
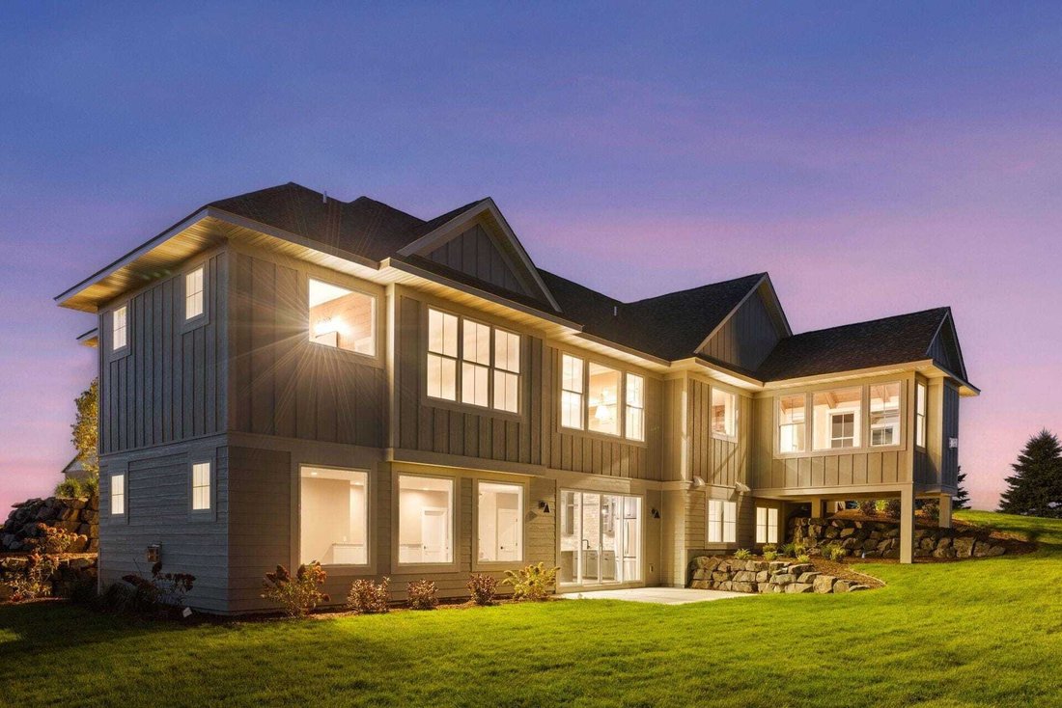
Step into this stunning custom home by Derrick Custom Homes, where thoughtful design meets exceptional craftsmanship. With four bedrooms, three bathrooms, and a spacious layout, this residence is perfectly suited for both comfortable everyday living and upscale entertaining. The open-concept main level welcomes you with a warm, inviting living room centered around a gas fireplace and custom built-
Step into this stunning custom home by Derrick Custom Homes, where thoughtful design meets exceptional craftsmanship. With four bedrooms, three bathrooms, and a spacious layout, this residence is perfectly suited for both comfortable everyday living and upscale entertaining. The open-concept main level welcomes you with a warm, inviting living room centered around a gas fireplace and custom built-ins, creating an atmosphere that is both cozy and refined. The chef-inspired kitchen is a true highlight, featuring full-height custom cabinetry, a large center island, decorative tile backsplash, stainless steel appliances, and a walk-in pantry complete with a wet bar. Elegant lighting and premium finishes are showcased throughout the home, while expansive windows fill the space with natural light. Unwind year-round in the four-season porch, complete with its own fireplace, an ideal spot for morning coffee or relaxed evenings. The primary suite offers a luxurious retreat with a spa-like ensuite that includes a dual vanity, walk-in tile shower, soaking tub, and in-floor heating. The main level also includes a second bedroom, full bath, powder room, mudroom, and laundry room for added convenience. Downstairs, the finished lower level is designed for entertainment and flexibility, featuring a large media and game area with a third gas fireplace, wet bar, and in-floor heat throughout. Two additional bedrooms with walk-in closets, one bathroom,a dedicated exercise room ,and generous storage complete the lower level. An attached three-car garage enhances both practicality and appeal. This exceptional home seamlessly blends luxury ,comfort ,and modern style; truly a must-see. Schedule your private showing today!
  • Property type

    House

  • Year built

    2025

  • Price/sqft

    $341

Features

  • Fireplace
  • Garage
  • Garden
  • Walk In Closet
  • Game Room
  • Modern
  • Open Kitchen
  • Water View
  • Fitness Center / Gym
Features

Lot

  • Water View
  • Modern

Indoor

  • High Ceiling
  • Fireplace
  • Kitchen island
  • Gas Stovetop
  • Bar
  • Laundry Room
  • Game Room
  • Open Kitchen
  • Stone Countertops
  • Walk In Closet
  • Fitness Center / Gym

Outdoor

Explore the Area

4733 Ogden Trail Stillwater MN 55082 USA, Minnesota, United States View on Google Maps
Price per sqft
Low
High

View 36 more listings in Stillwater

Jay Fletch

Joined 5 years ago
Your message
You have inquired about this property

The agent will contact you soon by

Listed by

Jay Fletch
Minnesota, United States
View agency profile
1
Listings
2026
Joined

Book home tour with Jay Fletch

Choose a date and whether you'd like a virtual or in-person tour with the agent.

In-person tour
Preferred date
Tour type
Edina Realty Home Services
6800 France Avenue S.Suite 230, 55435-2007, Edina, Minnesota, United States
View agency profile


Edina Realty, a subsidiary of HomeServices of America a Berkshire Hathaway affiliate, currently has 2,100 RE


Edina Realty, a subsidiary of HomeServices of America a Berkshire Hathaway affiliate, currently has 2,100 REALTORS® operating out of approximately 55 offices. And is one of the nation’s largest real estate companies. Edina Realty’s family of companies includes Edina Realty, Edina Realty Title, and Edina Realty Mortgage. Edina Realty handled more than 32,660 pended transactions and $6.9 billion in pended sales volume in 2012. For more information, [hidden information].

Last updated
August 1
First listed
Aug 1
Listing reference
08754bca-8c49-11f1-901e-6045bdd61ac4
Call

Start phone call with:

Hello, I’m calling for the property with the reference 08754bca-8c49-11f1-901e-6045bdd61ac4, which I discovered on JamesEdition.

After the call, we'll provide your contacts to the agent for easy communication.

brokerages we
partnered with