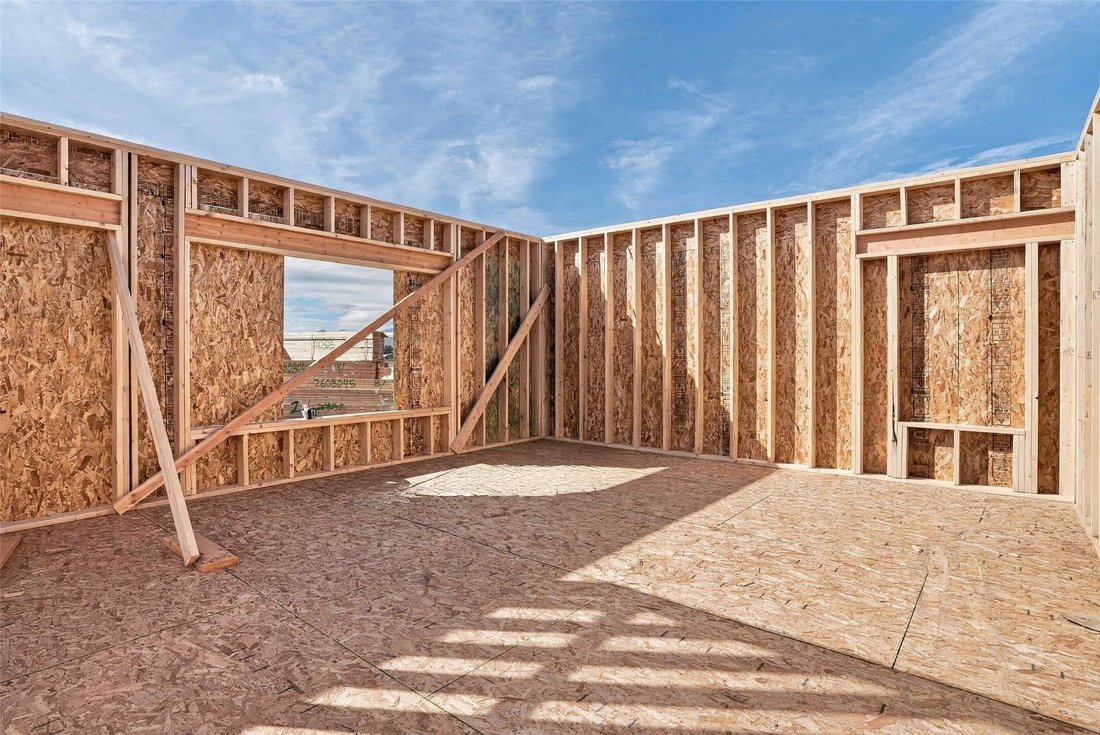
$819,000
3 Bedrooms Single Family Detached
- 3 Beds
- 2 Baths
- 2,488 Sqft
- 1.28 Ac lot
- MLS#30079117
About the Property
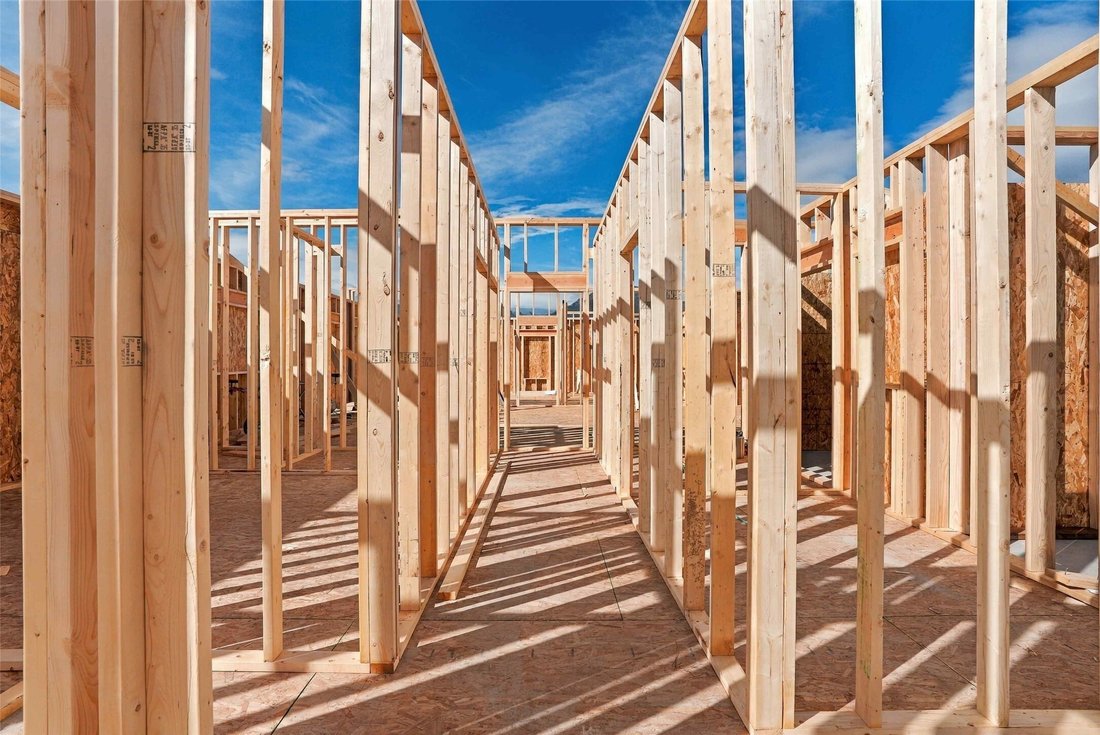
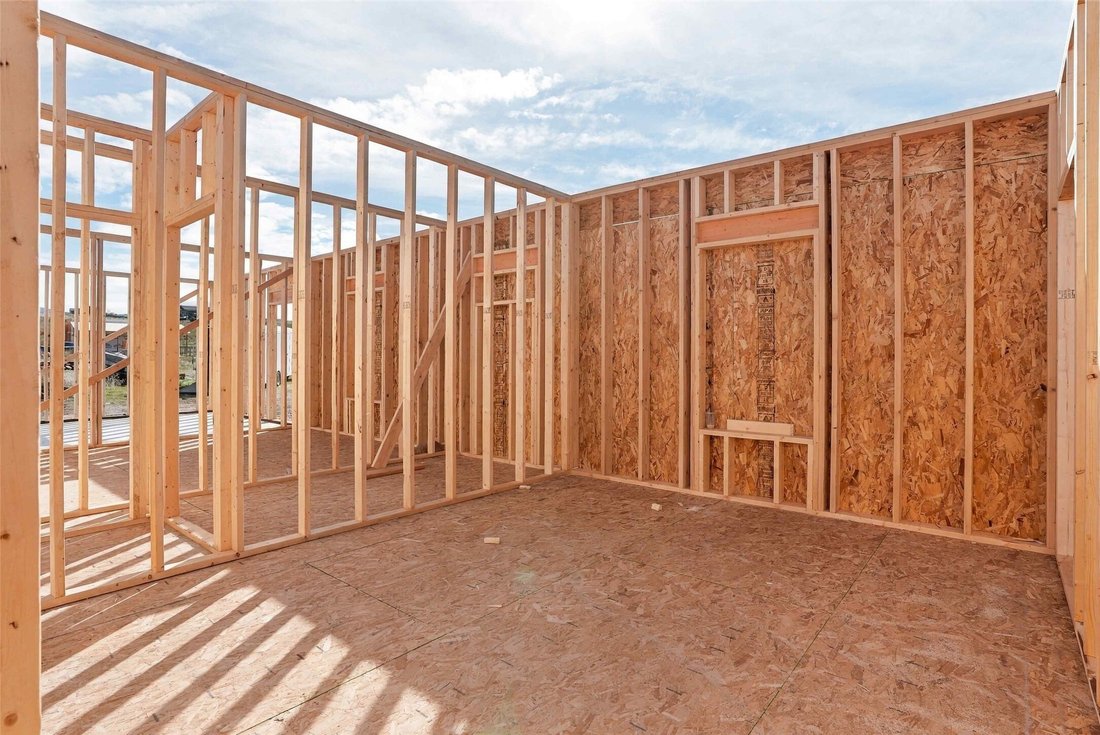
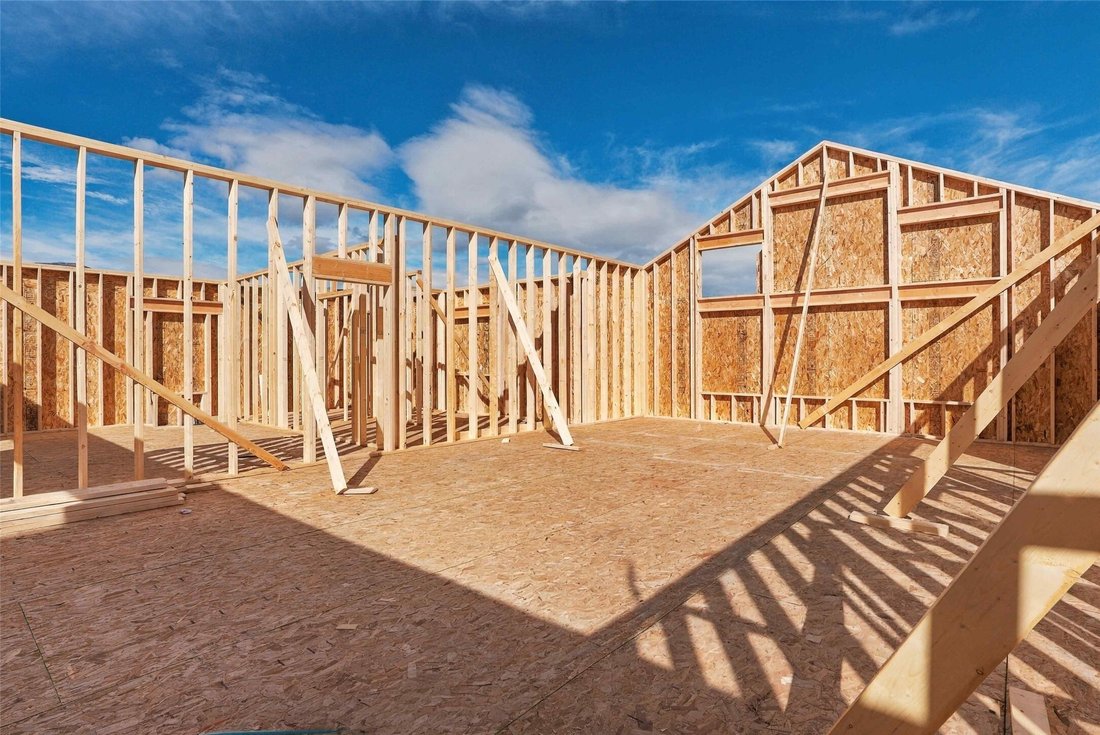
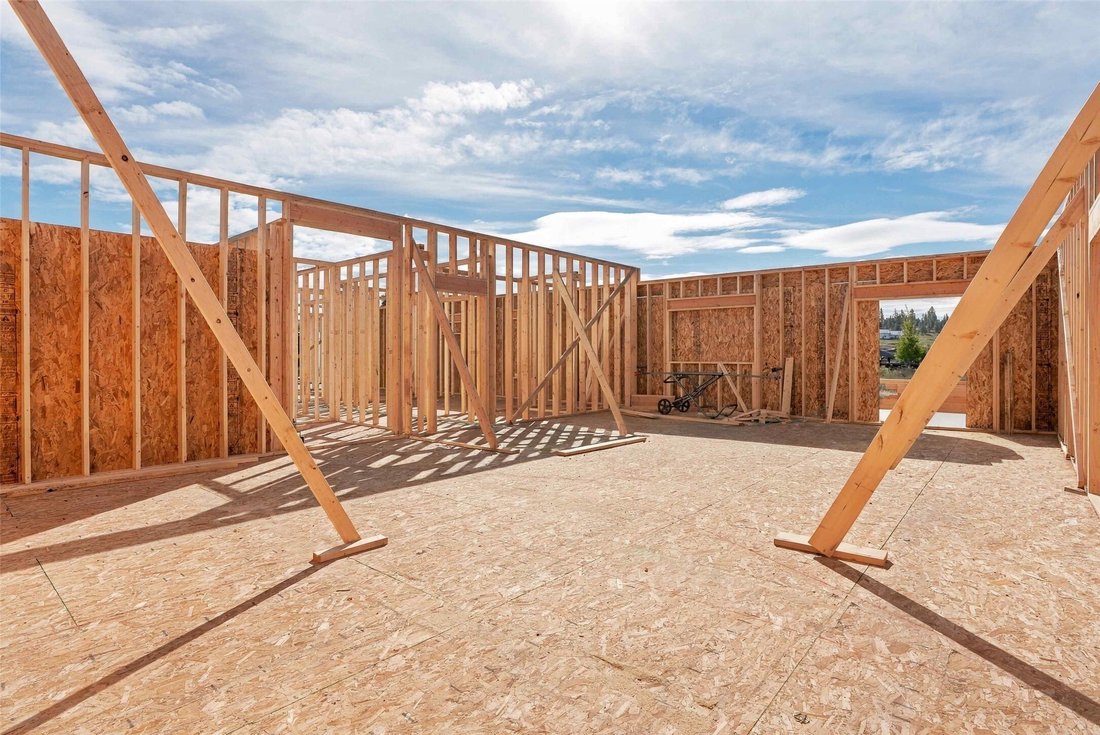
Situated on 1.28 acres, this thoughtfully designed home offers 2,488 square feet of comfortable, zero-entry living. The well-appointed floor plan features three bedrooms, two bathrooms, and an attached three-car garage.
The open-concept great room is anchored by a striking floor-to-ceiling fireplace, creating a warm and inviting centerpiece for the home. A spacious walk-in pantry provides
The open-concept great room is anchored by a striking floor-to-ceiling fireplace, creating a warm and inviting centerpiece for the home. A spacious walk-in pantry provides
Situated on 1.28 acres, this thoughtfully designed home offers 2,488 square feet of comfortable, zero-entry living. The well-appointed floor plan features three bedrooms, two bathrooms, and an attached three-car garage.
The open-concept great room is anchored by a striking floor-to-ceiling fireplace, creating a warm and inviting centerpiece for the home. A spacious walk-in pantry provides additional storage, while seamless zero-step access to the stamped concrete patios extends the living space outdoors and enhances both functionality and comfort.
Exterior finishes include board-and-batten siding, a metal roof, Prolia windows, and an asphalt driveway extending to the road. Inside, knotty alder cabinetry, granite countertops, stainless steel appliances, and luxury vinyl plank flooring throughout create a beautiful blend of rustic Montana warmth and quality craftsmanship.
Buyers who secure the property early in the construction process may have the opportunity to personalize select finishes and upgrades at their own expense. Upgrade costs must be paid in advance and are non-refundable. All selections are subject to builder approval and must be made within the required construction timeline.
Finish selections offered within the builder’s allowances may include a lighting package, one interior paint color, bathroom and laundry room floor tile, one exterior paint color with coordinating trim, granite selections, and stain choices for the knotty alder cabinetry.
Estimated completion: Spring 2027.
-
Property type
House
-
Year built
2027
-
Price/sqft
$329
Features
- Garage
- Fireplace
- Walk In Closet
- Open Kitchen
- New Builds
- Stone Countertops
- Air Conditioning
Explore the Area
4993 Cameron Rose Lane, Stevensville, MT 59870, Montana, United States
View on Google Maps
Price per sqft
Low
High
Joined 10 months ago
You have inquired about this property
The agent will contact you soon by
Listed by
3
Listings
2025
Joined
Book home tour with Jeanne Wald
Choose a date and whether you'd like a virtual or in-person tour with the agent.
Preferred date
Tour type

Glacier Sotheby's International Realty
204 Main St #4, 59829, Darby, Montana, United States
View agency profile
Last updated
October 16
First listed
October 16
Listing link
Listing reference
83J2Z2
Similar Properties Nearby
New Listings in Stevensville













Explore More Homes for Sale
Stevensville, MT, United States property types
Stevensville, MT, United States popular searches
- Water View properties in Stevensville, MT, United States
- Properties with Terrace in Stevensville, MT, United States
- River View properties in Stevensville, MT, United States
- Properties with Open Kitchen in Stevensville, MT, United States
- Properties with Elevator in Stevensville, MT, United States
- Riverfront properties in Stevensville, MT, United States
Related Guides & Stories
Trusted by the World's Leading Brokers
The agents behind the world's most exceptional properties list with JamesEdition.
- Listings from Sotheby's, Christie's, BARNES, and Engel & Völkers
- Every listing reviewed before it goes live
- Connect directly with verified listing agents
By continuing you agree to our Terms and Privacy Policy.
brokerages we
partnered with
partnered with