Traumvilla Exklusives Wohnen Mit Pool Und Wintergarten
- 6 Beds
- 3 Baths
- 3,283 Sqft
- 7,535 Sqft lot
- Updated: October 30
About the Property
Dream Villa - Exclusive Living with Pool and Conservatory
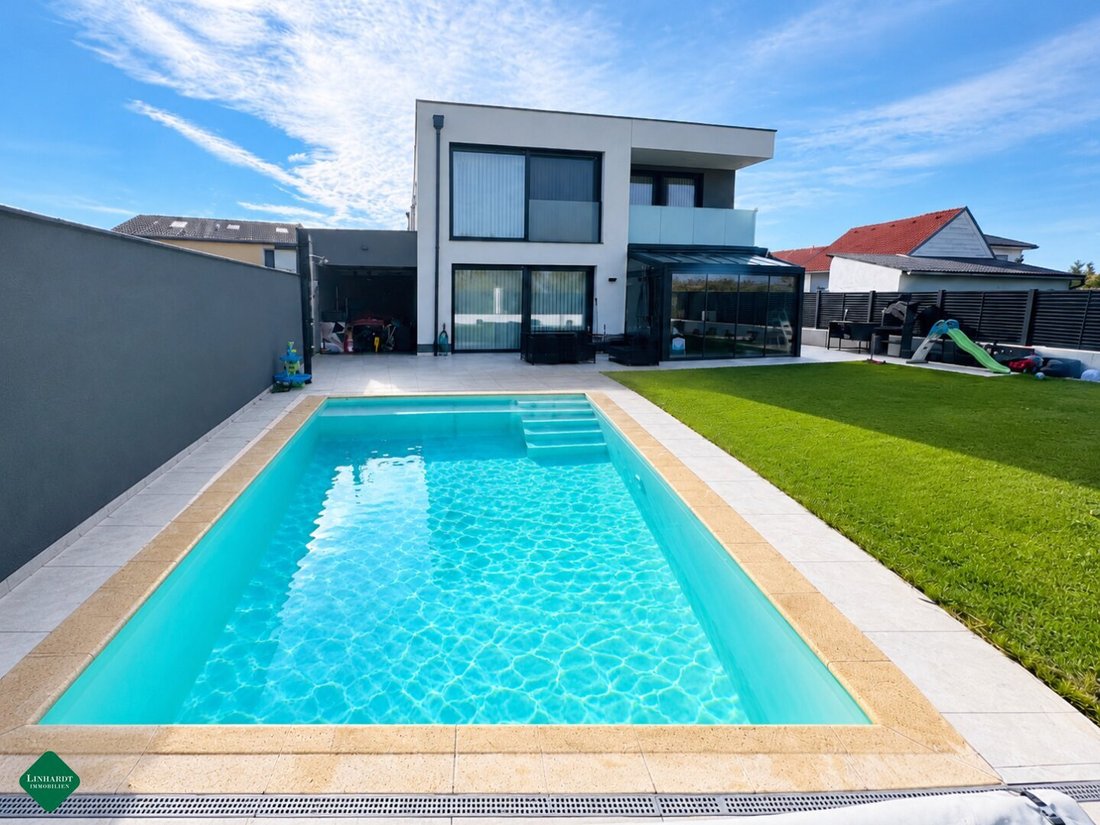
Welcome to this extraordinary dream villa that uniquely combines spacious living, modern design, and the highest level of comfort. With a usable area of approximately 300 m², a well-thought-out layout, and high-quality technical equipment, this property offers plenty of space for the whole family and sophisticated living
Dream Villa - Exclusive Living with Pool and Conservatory
Welcome to this extraordinary dream villa that uniquely combines spacious living, modern design, and the highest level of comfort. With a usable area of approximately 300 m², a well-thought-out layout, and high-quality technical equipment, this property offers plenty of space for the whole family and sophisticated living needs.
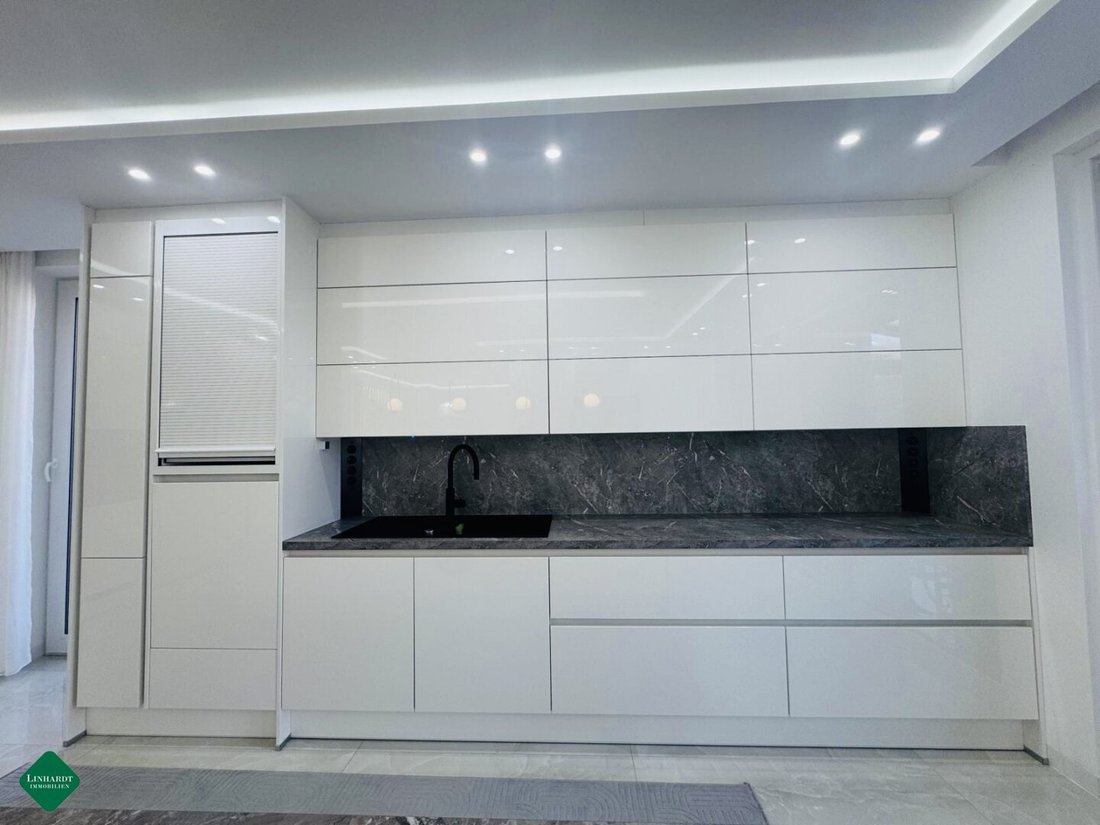
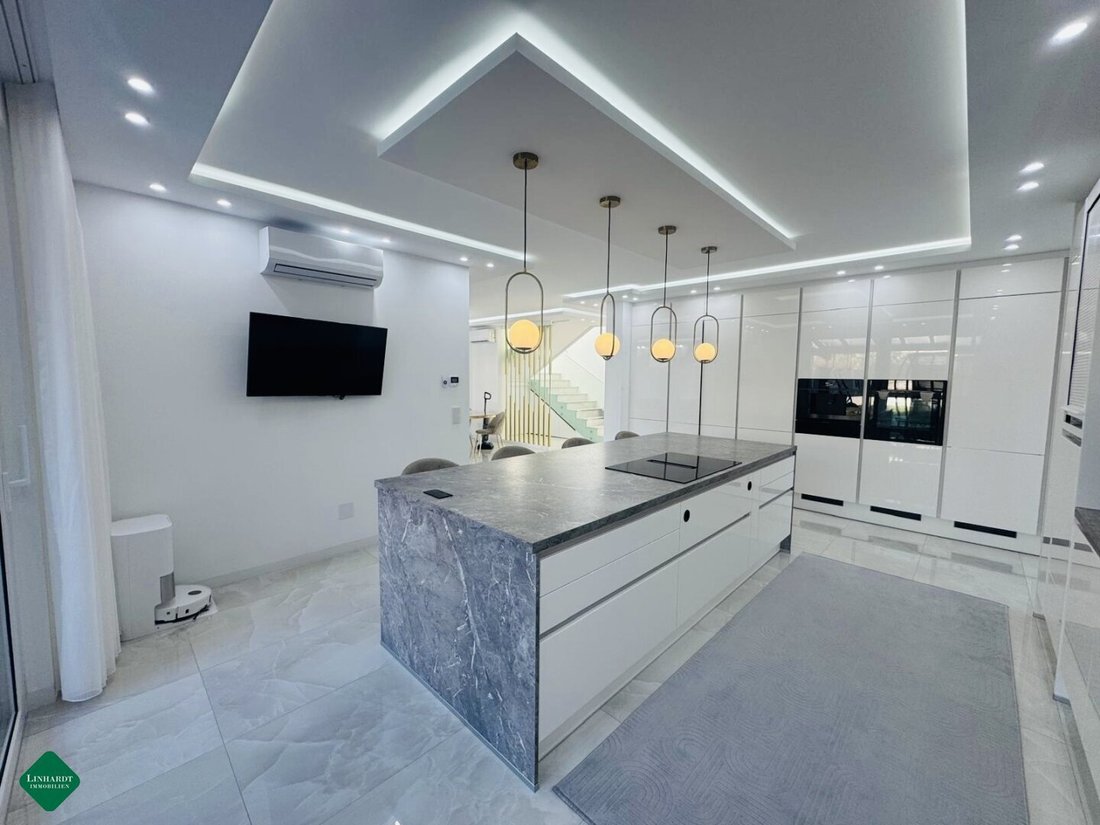
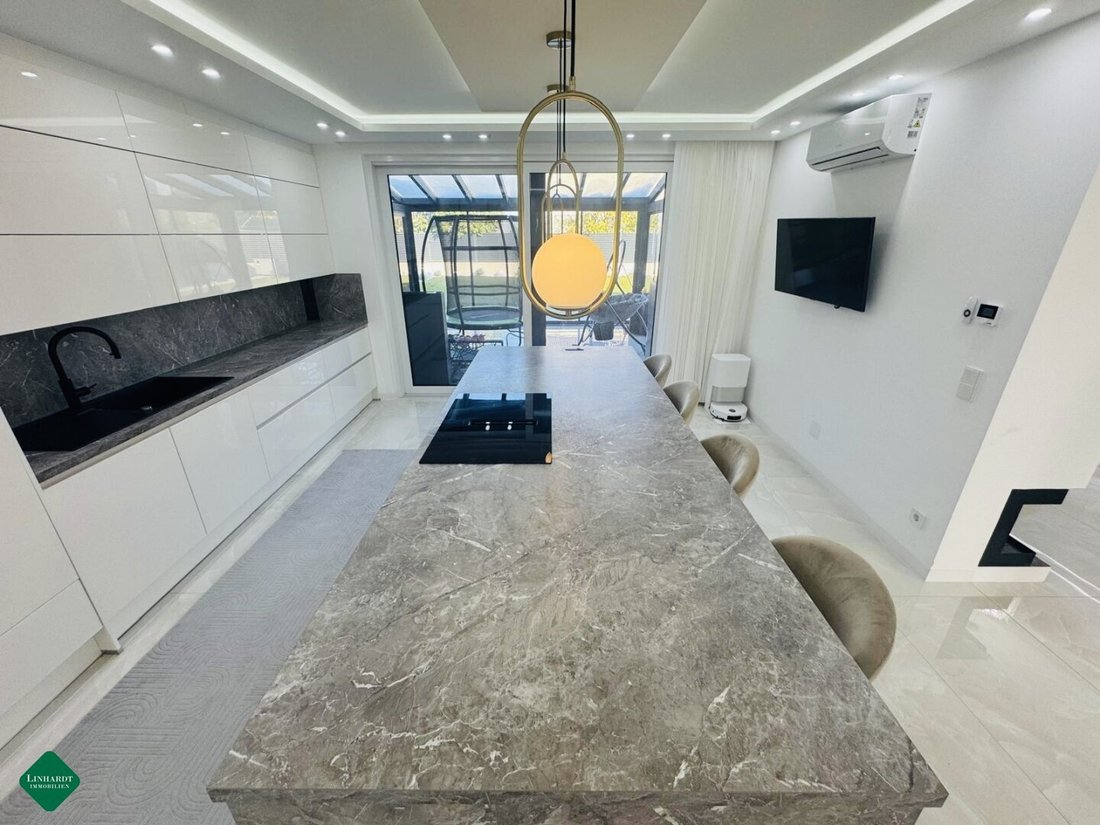
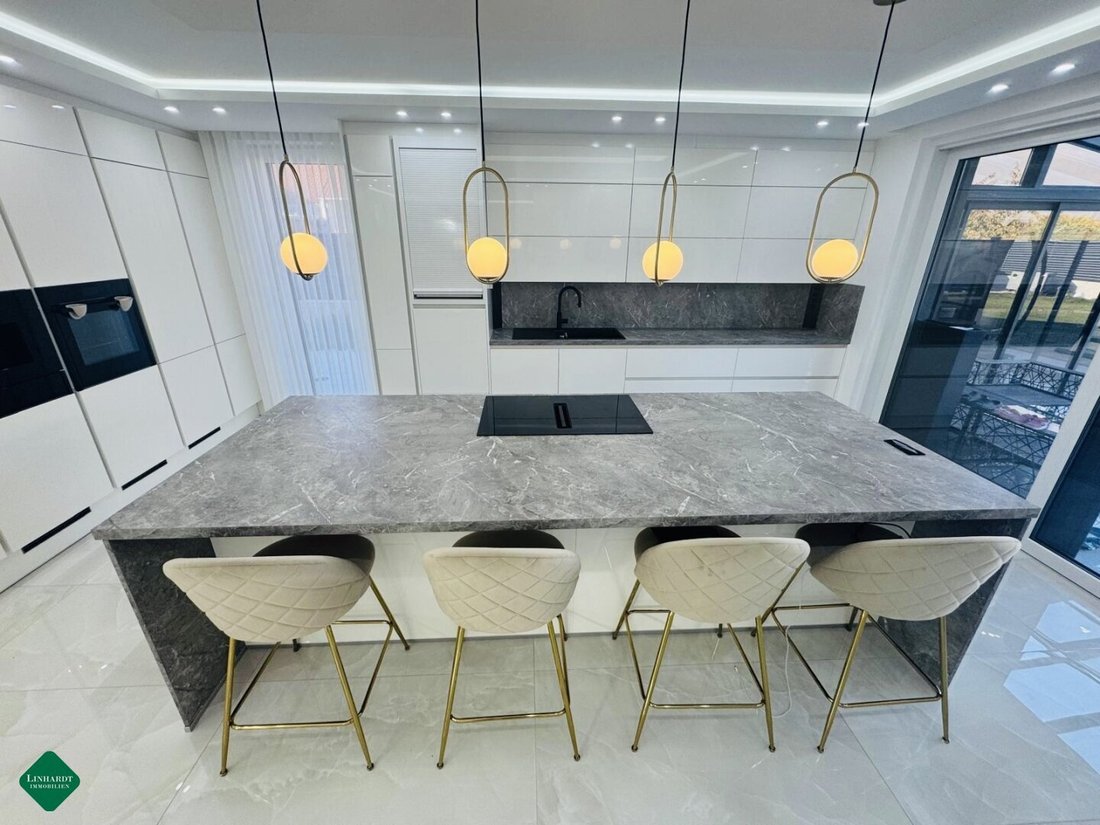
Already on the ground floor, the house impresses with a spacious entrance hall from which all rooms are centrally accessible. The centerpiece of this level is the large, modern DAN kitchen with direct access to the conservatory. The open connection to the approximately 40 m² living room creates a bright and inviting living atmosphere. A modern ethanol fireplace operated at the push of a button provides a cozy ambiance and comfortable hours with family and friends.
From the living room, you can step directly onto the terrace, which harmoniously connects the interior with the garden. The ground floor is completed by a guest room, a bathroom, a utility room, and a practical storage room.
On the upper floor, you will find a generous space offering five additional rooms that can be flexibly used as bedrooms, children’s rooms, guest rooms, or offices. A separate dressing room, which can also be converted into a room, two additional bathrooms, and a dedicated laundry room perfectly complete this living level, providing ample space and comfort for the entire family.
A special highlight of the property is the private wellness area in the garden:
The heated swimming pool with a roof and integrated counter-current system invites you to both sporty swimming and relaxed enjoyment. Together with the terrace and conservatory, it creates a wonderful retreat where relaxation and quality of life can be enjoyed all year round.
The villa also features modern technology. Heating is provided by a Vaillant air heat pump combined with comfortable underfloor heating. An air conditioning system ensures a pleasant indoor climate even on hot summer days. Additionally, the property is equipped with a photovoltaic system with a capacity of approximately 15 kW and a battery storage system of about 15 kWh, supporting contemporary and energy-efficient use.
A spacious garage of approximately 46 m² is available for your vehicles, offering space for up to three cars.
Property highlights at a glance:
- Approx. 305 m² usable area
- Spacious living area of about 40 m²
- Modern DAN kitchen
- Conservatory
- Terrace
- Guest room
- Total of 7 rooms on the upper and ground floors combined with additional rooms
- Three bathrooms according to layout
- Separate dressing room
- Laundry room
- Heated pool with roof and counter-current system
- Modern fireplace with convenient operation
- Vaillant air heat pump
- Underfloor heating
- Air conditioning
- Photovoltaic system with approx. 15 kW
- Battery storage with approx. 15 kWh
- Garage for up to three vehicles
This dream villa combines spacious family living, modern home technology, and private wellness facilities into a special home. Whether cozy evenings by the fireplace in the living room, relaxing hours in the conservatory, or refreshing moments in your own pool – here you enjoy quality of life, comfort, and freedom in a stylish setting.
A home that leaves nothing to be desired and creates space for your living dreams!
Highlights at a glance
- Newly built villa, completion 2025
- Approx. 305 m² usable area
- High-quality solid brick construction
- Ground floor approx. 145 m²
- Upper floor approx. 160 m²
- Garage approx. 46 m²
- Spacious terrace
- Private heated pool with counter-current system
- Several balconies
- Spacious, bright living areas
- 3 bathrooms, underfloor heating
- Modern DAN kitchen
- Triple glazing with plastic-aluminum frames, exterior shutters, insect screens
Plot: approx. 700 m²
Usable area: approx. 305 m²
Rooms: 7-8
Bathrooms: 3
Balcony: available
Terrace: available
Garage/Parking space: available
Heating: Air heat pump, Vaillant
Energy performance (HWB): 45.9 kWh/m²a
Purchase price: €1,894,000
Commission: 3% of the purchase price plus 20% VAT.
-
Property type
House
-
Price/sqft
$645
Features
- Pool
- Terrace
- Garage
- Fireplace
- Open Kitchen
- Garden
- New Builds
- Stone Countertops
- Gas Stovetop
Lot
Indoor
- Fireplace
- Air Conditioning
- Kitchen island
- Gas Stovetop
- Bar
- Open Kitchen
- Stone Countertops
Outdoor
Explore the Area
The agent will contact you soon by
Listed by
Book home tour with the agent
Choose a date and whether you'd like a virtual or in-person tour with the agent.
Trusted by the World's Leading Brokers
The agents behind the world's most exceptional properties list with JamesEdition.
- Listings from Sotheby's, Christie's, BARNES, and Engel & Völkers
- Every listing reviewed before it goes live
- Connect directly with verified listing agents
By continuing you agree to our Terms and Privacy Policy.