$975,000
Single Family Detached Sterling
- 4 Beds
- 3 Baths
- 2,976 Sqft
- 26,572 Sqft lot
- Updated: Today
- MLS#VALO2134554
About the Property
Designed to make everyday living feel extraordinary, this residence pairs gracious interiors with inviting spaces to gather, retreat, and entertain. A distinctive step-down living room adds architectural interest to the main level, while the family room with a gas fireplace creates a welcoming setting for conversation and relaxed evenings at home. At the heart of the home, the kitchen features gra
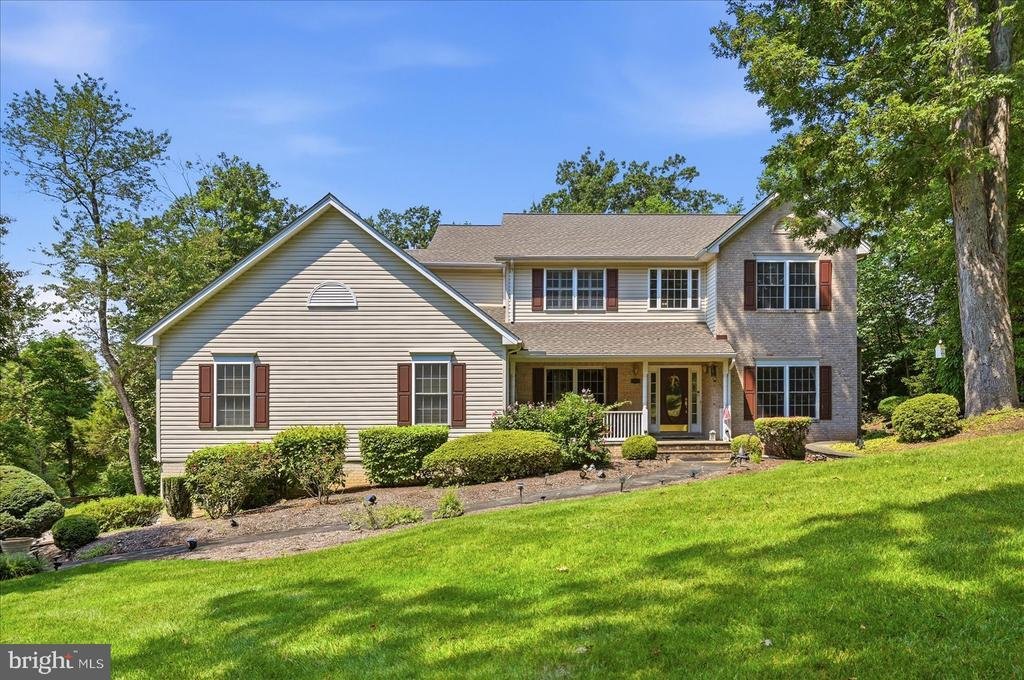
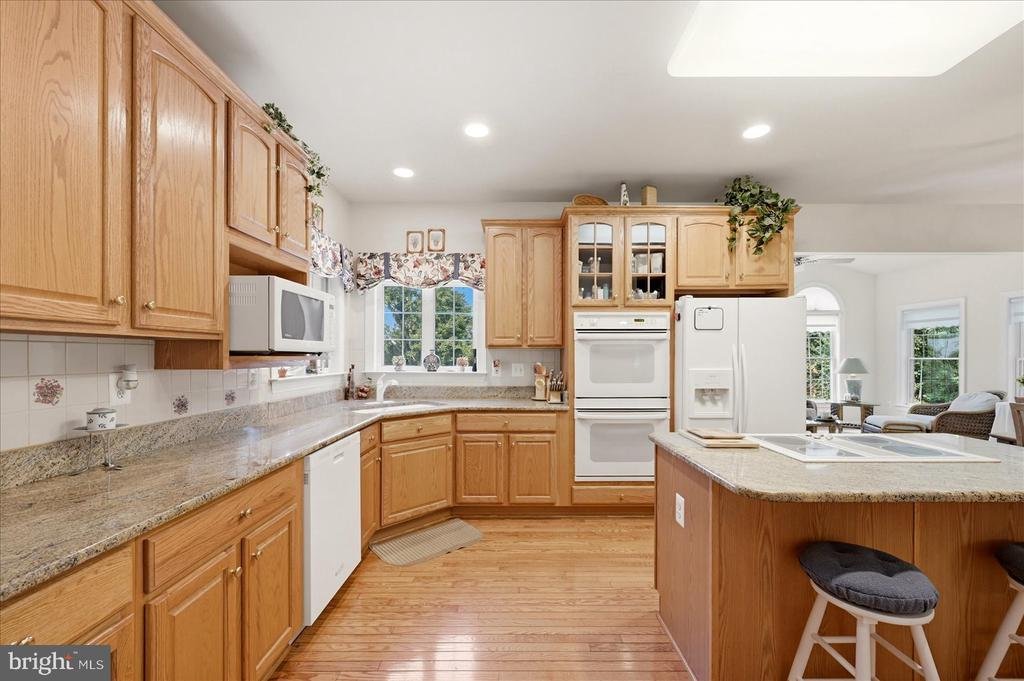
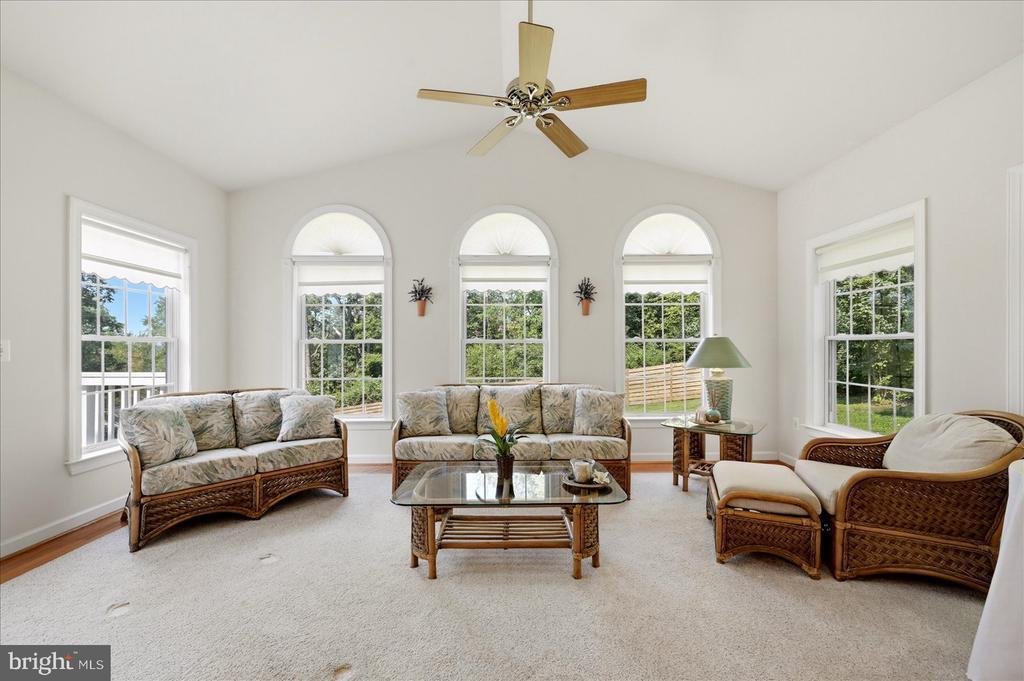
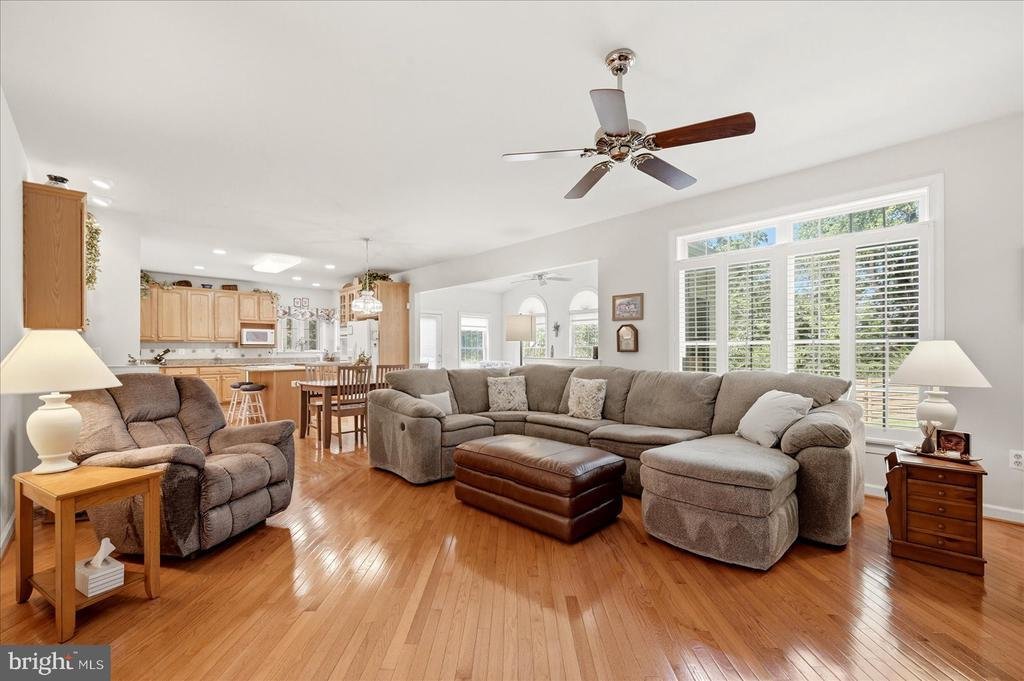
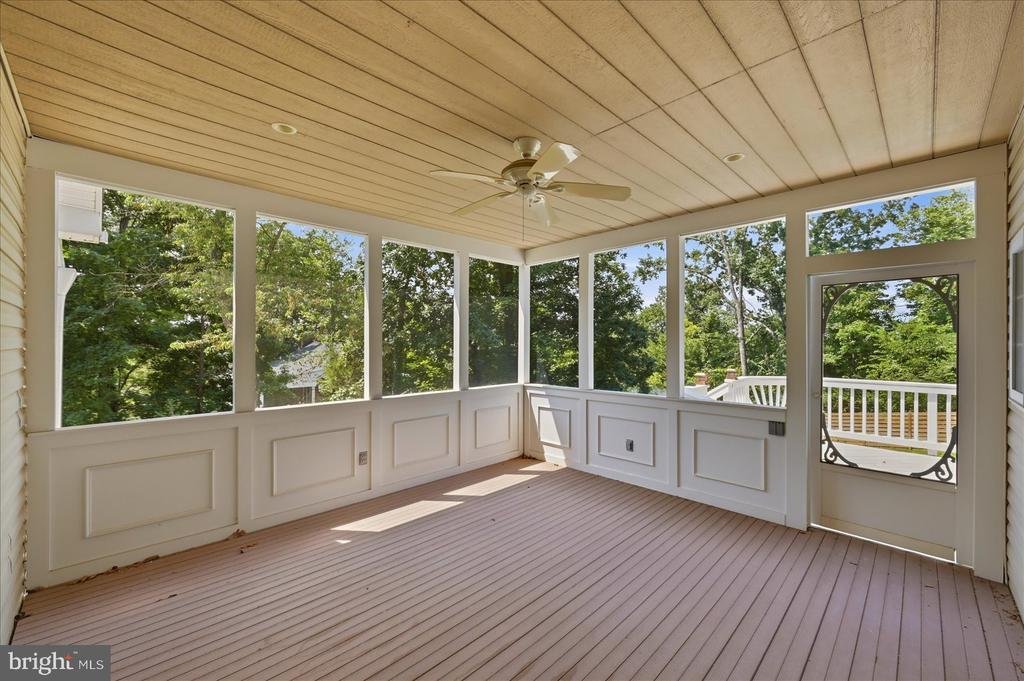
Designed to make everyday living feel extraordinary, this residence pairs gracious interiors with inviting spaces to gather, retreat, and entertain. A distinctive step-down living room adds architectural interest to the main level, while the family room with a gas fireplace creates a welcoming setting for conversation and relaxed evenings at home. At the heart of the home, the kitchen features granite countertops and a center island that adds valuable workspace and a natural gathering point. Conveniently positioned just off the kitchen, a dedicated office provides a defined space for focused work, study, or managing the day. The transition from indoors to outdoors is one of the home’s most appealing experiences. A vaulted sunroom brings an airy sense of openness and leads to the deck, which continues to a screened-in porch. Together, these spaces create multiple settings for morning coffee, dining outdoors, entertaining, or simply enjoying a quiet moment surrounded by fresh air. Upstairs, the primary suite offers a private retreat with vaulted ceilings and a walk-in closet. The adjoining bath is thoughtfully arranged with a separate soaking tub and shower, along with double sinks for added everyday convenience. The walk-out lower level extends the home’s versatility with space for recreation, entertaining, fitness, hobbies, or additional living areas.
Adding another level of versatility, the oversized attached garage is designed to accommodate far more than everyday parking. Commercial-style garage doors feature 12-foot-wide by 12-foot-high openings, providing added flexibility for larger vehicles and equipment. Dedicated heating and air conditioning offer year-round comfort, while a 220-volt electrical connection adds functionality for projects, equipment, or workshop use. Set on approximately 0.61 acres in Broad Run Farms, the property offers generous outdoor space while keeping Sterling and the greater Northern Virginia region within convenient reach. Nearby Algonkian Regional Park provides access to Potomac River recreation, trails, boating, golf, and picnic areas, while Route 7, Route 28, shopping, dining, and area destinations add to the ease of everyday living.
From its vaulted sunroom and inviting gathering spaces to its flexible lower level, outdoor retreats, and exceptionally equipped garage, this residence offers a thoughtful balance of comfort, character, and versatility
Adding another level of versatility, the oversized attached garage is designed to accommodate far more than everyday parking. Commercial-style garage doors feature 12-foot-wide by 12-foot-high openings, providing added flexibility for larger vehicles and equipment. Dedicated heating and air conditioning offer year-round comfort, while a 220-volt electrical connection adds functionality for projects, equipment, or workshop use. Set on approximately 0.61 acres in Broad Run Farms, the property offers generous outdoor space while keeping Sterling and the greater Northern Virginia region within convenient reach. Nearby Algonkian Regional Park provides access to Potomac River recreation, trails, boating, golf, and picnic areas, while Route 7, Route 28, shopping, dining, and area destinations add to the ease of everyday living.
From its vaulted sunroom and inviting gathering spaces to its flexible lower level, outdoor retreats, and exceptionally equipped garage, this residence offers a thoughtful balance of comfort, character, and versatility
-
Property type
House
-
Year built
2001
-
Price/sqft
$327
Features
- Garage
- Fireplace
- Walk In Closet
- Parking
- Stone Countertops
- Air Conditioning
- Kitchen island
- Office
Explore the Area
45539 LAKESIDE DRIVE, STERLING, VA 20165, Potomac Falls, Virginia, United States
View on Google Maps
Price per sqft
Low
High
Joined 5 years ago
You have inquired about this property
The agent will contact you soon by
Listed by
77
Listings
2022
Joined
Book home tour with the agent
Choose a date and whether you'd like a virtual or in-person tour with the agent.
Preferred date
Tour type

Last updated
Today
First listed
Sep 2
Listing reference
2151586556000050
Listing status
Active-bright
Similar Properties Nearby
New Listings in Virginia



Explore More Homes for Sale
Virginia, United States cities
- Homes for sale in Charlottesville, VA, United States
- Homes for sale in McLean, VA, United States
- Homes for sale in Chesapeake, VA, United States
- Homes for sale in Arlington, VA, United States
- Homes for sale in Suffolk, VA, United States
- Homes for sale in 22901, VA, United States
- Homes for sale in 22101, VA, United States
- Homes for sale in 23460, VA, United States
- Homes for sale in Williamsburg, VA, United States
- Homes for sale in Leesburg, VA, United States
- Homes for sale in 22911, VA, United States
- Homes for sale in Alexandria, VA, United States
- Homes for sale in Bethesda, MD, United States
- Homes for sale in 23322, VA, United States
- Homes for sale in Mount Vernon, VA, United States
- Homes for sale in Parole, MD, United States
- Homes for sale in 21401, MD, United States
- Homes for sale in 23435, VA, United States
- Homes for sale in Baltimore, MD, United States
- Homes for sale in Norfolk, VA, United States
Virginia, United States property types
- Houses for sale in Virginia, United States
- Townhouses for sale in Virginia, United States
- Condos for sale in Virginia, United States
- Land for sale in Virginia, United States
- Farm Ranches for sale in Virginia, United States
- Apartments for sale in Virginia, United States
- Estates for sale in Virginia, United States
Virginia, United States popular searches
- Properties with Garage in Virginia, United States
- Properties with Garden in Virginia, United States
- Properties with Pool in Virginia, United States
- Properties with Fitness Center / Gym in Virginia, United States
- Properties with Balcony in Virginia, United States
- Mountain View properties in Virginia, United States
- Waterfront properties in Virginia, United States
- New Builds properties in Virginia, United States
- Properties with Tennis Court in Virginia, United States
- Panoramic / Scenic View properties in Virginia, United States
- Modern properties in Virginia, United States
- Properties with Elevator in Virginia, United States
- Properties with Library in Virginia, United States
- Equestrian properties in Virginia, United States
- Properties with Vineyard / Winery in Virginia, United States
- Gated Community properties in Virginia, United States
- Properties with Sauna in Virginia, United States
- Coastal properties in Virginia, United States
- Properties with Cinema in Virginia, United States
- Properties with Wine Cellar in Virginia, United States
- Riverfront properties in Virginia, United States
- River View properties in Virginia, United States
- Lakefront properties in Virginia, United States
- Properties with Indoor Pool in Virginia, United States
- Oceanfront properties in Virginia, United States
- Hilltop properties in Virginia, United States
- Duplex properties in Virginia, United States
- Properties with Private Beach in Virginia, United States
- Ocean View properties in Virginia, United States
- Mansion properties in Virginia, United States
- Beachfront properties in Virginia, United States
- Sea View properties in Virginia, United States
- Properties with Helipad in Virginia, United States
- Properties with Private Airport in Virginia, United States
Related Guides & Stories
Trusted by the World's Leading Brokers
The agents behind the world's most exceptional properties list with JamesEdition.
- Listings from Sotheby's, Christie's, BARNES, and Engel & Völkers
- Every listing reviewed before it goes live
- Connect directly with verified listing agents
By continuing you agree to our Terms and Privacy Policy.
brokerages we
partnered with
partnered with