
$969,900
Residential Sterling
- 4 Beds
- 3 Baths
- 4,061 Sqft
- 18,296 Sqft lot
- Updated: August 1
- MLS#VALO2121270
About the Property
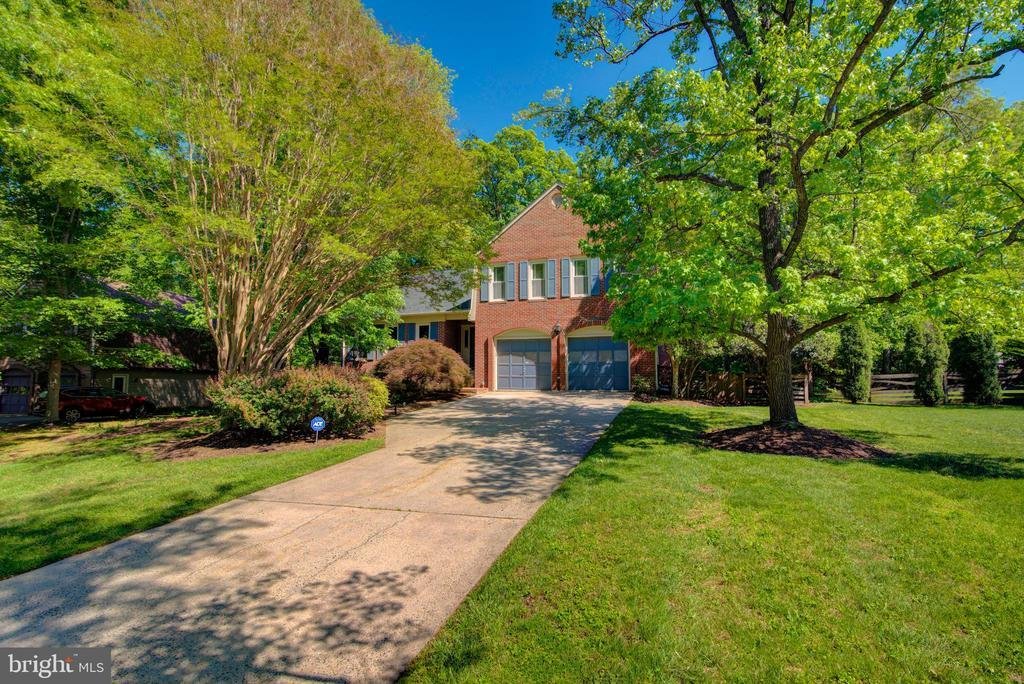
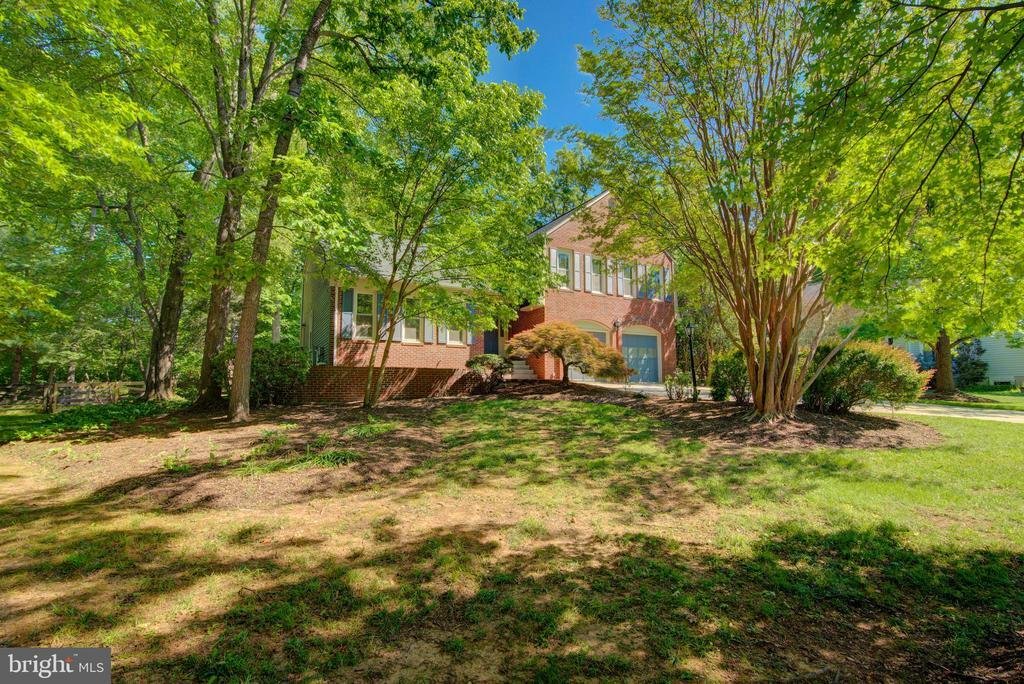
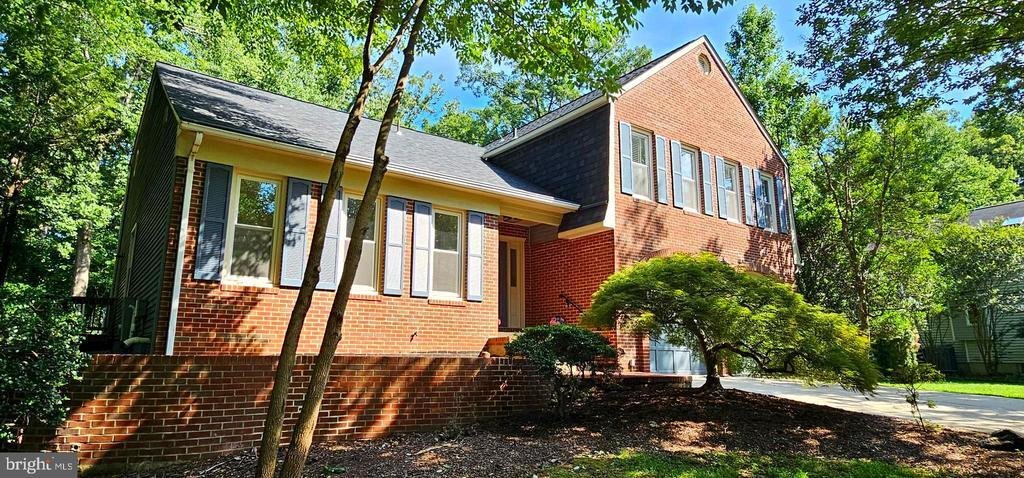
With over 4,000 square feet of finished living space across three finished levels, extensive recent updates, and a transferable lifetime structural warranty, this exceptional home in the highly desirable Countryside community offers the rare combination of space, quality, and long-term peace of mind. Beautifully updated and truly move-in ready, recent improvements include renovated main-level and
With over 4,000 square feet of finished living space across three finished levels, extensive recent updates, and a transferable lifetime structural warranty, this exceptional home in the highly desirable Countryside community offers the rare combination of space, quality, and long-term peace of mind. Beautifully updated and truly move-in ready, recent improvements include renovated main-level and upper hall bathrooms (2026), new carpet (2026), fresh paint throughout, attic insulation (2026), a brand-new gas cooktop (2026), and a professionally engineered Geo-Lock Wall Anchor and Carbon Armor foundation reinforcement system with a transferable lifetime structural warranty (2026). The utility room has also been newly enclosed, creating additional wall space and a more finished appearance in the lower level while maintaining excellent storage and functionality. Additional updates include the HVAC system, furnace, and whole-house humidifier (2022), water heater (2021), roof (2019), whole-house generator (2014), and windows (2008).
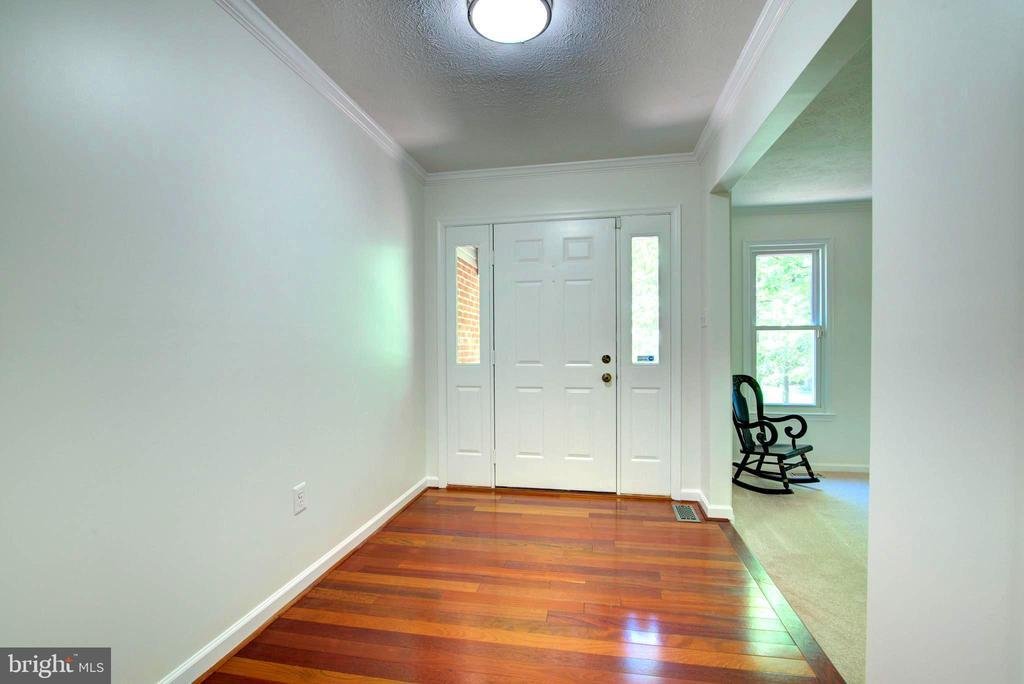
Rich hardwood flooring welcomes you into the foyer and formal living and dining rooms, where crown molding, chair rail detailing, decorative trim, and abundant natural light create elegant spaces for everyday living and entertaining.
The kitchen blends warmth and functionality with granite countertops, abundant cabinetry, hardwood flooring, stainless steel appliances, a brand-new gas cooktop, and a distinctive brick cooking alcove that adds timeless character. The adjoining breakfast area flows seamlessly into the spacious family room, where a cozy gas fireplace creates the perfect gathering place.
French doors lead to a spectacular all-season screened porch with beautiful teak flooring, extending your living space outdoors. Whether enjoying morning coffee or entertaining family and friends, this inviting retreat overlooks the private, landscaped backyard and can be enjoyed throughout the seasons.
Upstairs, the beautifully renovated hall bath features a quartz vanity, porcelain tile flooring, a porcelain tile tub surround, and updated lighting. The spacious primary suite offers a dual-sink granite vanity, soaking tub, separate shower, skylight, generous walk-in closet, and adjoining sitting room—ideal for a home office, fitness area, or quiet retreat.
The expansive walk-up lower level offers a large recreation room, built-in cabinetry, a dedicated workstation, abundant storage, and a versatile unfinished flex room with endless possibilities for a home gym, workshop, hobby room, golf simulator, media room, wine cellar, or future finished living space. The newly enclosed utility room creates additional usable wall space, making the lower level feel even more functional and offering greater flexibility for furniture placement and future use.
Whether you’re hosting family and friends, enjoying a quiet evening on the screened porch, or simply appreciating the comfort of a thoughtfully updated home, this exceptional property is ready to welcome its next owners
Rich hardwood flooring welcomes you into the foyer and formal living and dining rooms, where crown molding, chair rail detailing, decorative trim, and abundant natural light create elegant spaces for everyday living and entertaining.
The kitchen blends warmth and functionality with granite countertops, abundant cabinetry, hardwood flooring, stainless steel appliances, a brand-new gas cooktop, and a distinctive brick cooking alcove that adds timeless character. The adjoining breakfast area flows seamlessly into the spacious family room, where a cozy gas fireplace creates the perfect gathering place.
French doors lead to a spectacular all-season screened porch with beautiful teak flooring, extending your living space outdoors. Whether enjoying morning coffee or entertaining family and friends, this inviting retreat overlooks the private, landscaped backyard and can be enjoyed throughout the seasons.
Upstairs, the beautifully renovated hall bath features a quartz vanity, porcelain tile flooring, a porcelain tile tub surround, and updated lighting. The spacious primary suite offers a dual-sink granite vanity, soaking tub, separate shower, skylight, generous walk-in closet, and adjoining sitting room—ideal for a home office, fitness area, or quiet retreat.
The expansive walk-up lower level offers a large recreation room, built-in cabinetry, a dedicated workstation, abundant storage, and a versatile unfinished flex room with endless possibilities for a home gym, workshop, hobby room, golf simulator, media room, wine cellar, or future finished living space. The newly enclosed utility room creates additional usable wall space, making the lower level feel even more functional and offering greater flexibility for furniture placement and future use.
Whether you’re hosting family and friends, enjoying a quiet evening on the screened porch, or simply appreciating the comfort of a thoughtfully updated home, this exceptional property is ready to welcome its next owners
-
Property type
House
-
Year built
1983
-
Price/sqft
$238
Features
Explore the Area
44 CARROLLTON ROAD, STERLING, VA 20165, Potomac Falls, Virginia, United States
View on Google Maps
Price per sqft
Low
High
Joined 4 years ago
You have inquired about this property
The agent will contact you soon by
Listed by
1
Listings
2024
Joined
Book home tour with Nancy Bakatsias
Choose a date and whether you'd like a virtual or in-person tour with the agent.
Preferred date
Tour type

Last updated
August 1
First listed
Jun 10
Listing reference
2121793116825940
Listing status
Active-bright
Similar Properties Nearby
New Listings in Virginia



Explore More Homes for Sale
Virginia, United States cities
- Homes for sale in Charlottesville, VA, United States
- Homes for sale in Arlington, VA, United States
- Homes for sale in McLean, VA, United States
- Homes for sale in Suffolk, VA, United States
- Homes for sale in Chesapeake, VA, United States
- Homes for sale in 22101, VA, United States
- Homes for sale in Leesburg, VA, United States
- Homes for sale in 23460, VA, United States
- Homes for sale in 22911, VA, United States
- Homes for sale in Alexandria, VA, United States
- Homes for sale in 22901, VA, United States
- Homes for sale in Bethesda, MD, United States
- Homes for sale in Mount Vernon, VA, United States
- Homes for sale in 23322, VA, United States
- Homes for sale in Williamsburg, VA, United States
- Homes for sale in Parole, MD, United States
- Homes for sale in 21401, MD, United States
- Homes for sale in 23435, VA, United States
- Homes for sale in 21842, MD, United States
- Homes for sale in Ocean City, MD, United States
Virginia, United States property types
- Houses for sale in Virginia, United States
- Condos for sale in Virginia, United States
- Land for sale in Virginia, United States
- Farm Ranches for sale in Virginia, United States
- Estates for sale in Virginia, United States
- Apartments for sale in Virginia, United States
- Townhouses for sale in Virginia, United States
Virginia, United States popular searches
- Properties with Garage in Virginia, United States
- Properties with Garden in Virginia, United States
- Properties with Pool in Virginia, United States
- Properties with Fitness Center / Gym in Virginia, United States
- Properties with Balcony in Virginia, United States
- Waterfront properties in Virginia, United States
- Mountain View properties in Virginia, United States
- New Builds properties in Virginia, United States
- Properties with Tennis Court in Virginia, United States
- Modern properties in Virginia, United States
- Panoramic / Scenic View properties in Virginia, United States
- Properties with Elevator in Virginia, United States
- Properties with Library in Virginia, United States
- Equestrian properties in Virginia, United States
- Properties with Vineyard / Winery in Virginia, United States
- Gated Community properties in Virginia, United States
- Properties with Cinema in Virginia, United States
- Coastal properties in Virginia, United States
- Properties with Sauna in Virginia, United States
- Riverfront properties in Virginia, United States
- Properties with Wine Cellar in Virginia, United States
- River View properties in Virginia, United States
- Lakefront properties in Virginia, United States
- Properties with Indoor Pool in Virginia, United States
- Oceanfront properties in Virginia, United States
- Hilltop properties in Virginia, United States
- Properties with Private Beach in Virginia, United States
- Duplex properties in Virginia, United States
- Ocean View properties in Virginia, United States
- Mansion properties in Virginia, United States
- Beachfront properties in Virginia, United States
- Properties with Private Airport in Virginia, United States
- Properties with Helipad in Virginia, United States
- Sea View properties in Virginia, United States
Related Guides & Stories
Trusted by the World's Leading Brokers
The agents behind the world's most exceptional properties list with JamesEdition.
- Listings from Sotheby's, Christie's, BARNES, and Engel & Völkers
- Every listing reviewed before it goes live
- Connect directly with verified listing agents
By continuing you agree to our Terms and Privacy Policy.
brokerages we
partnered with
partnered with