$1,695,000
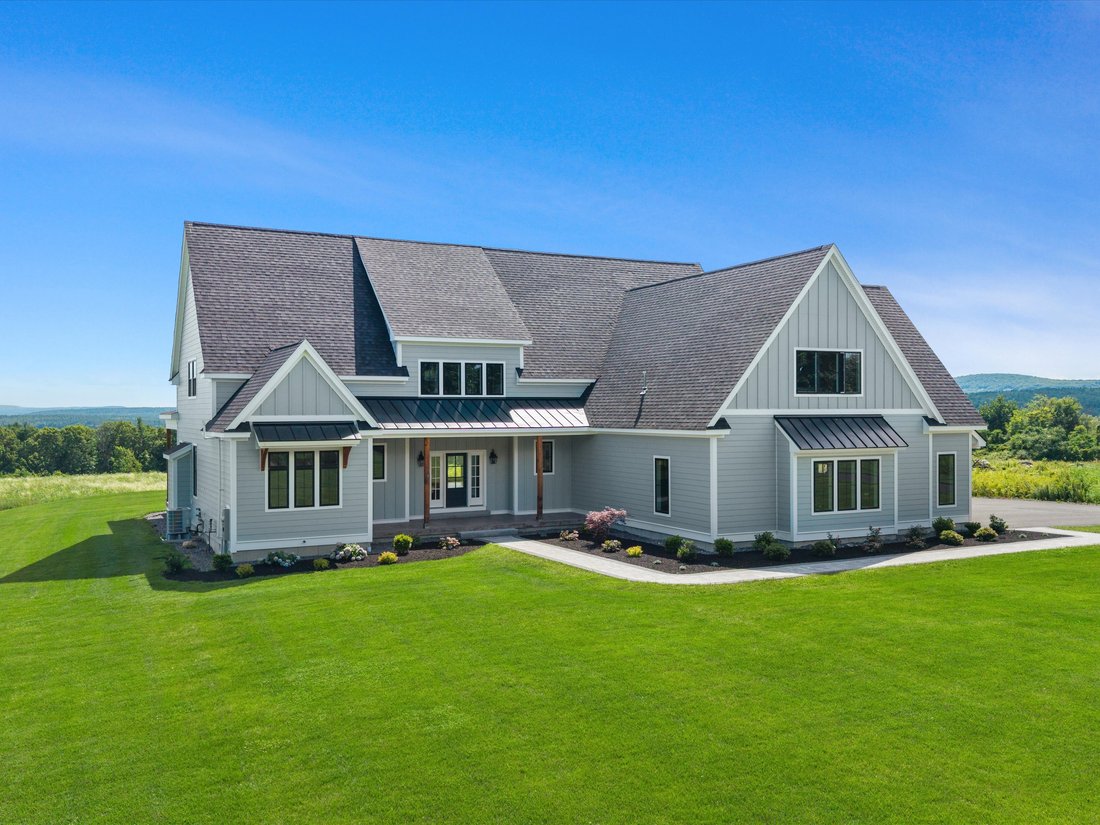
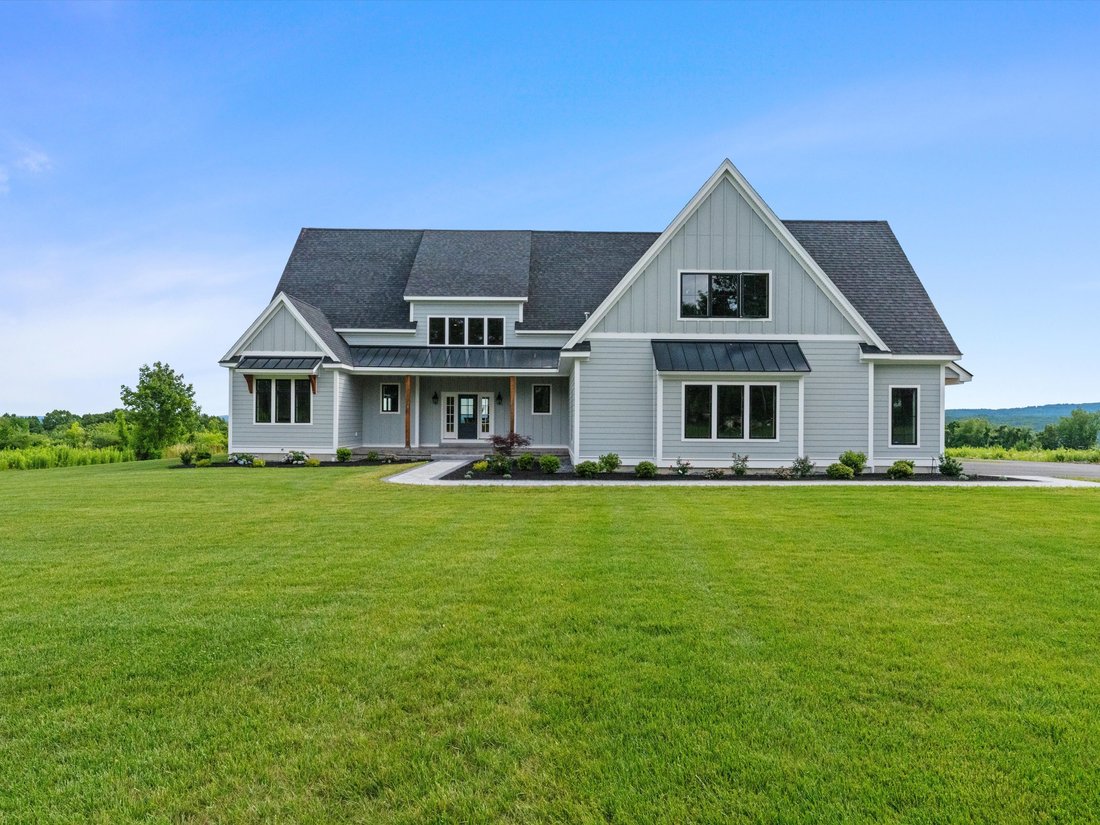
Open Concept Floor Plan With Panoramic Scenic Views
- 4 Beds
- 5 Baths
- 5,225 Sqft
- 19.87 Ac lot
- MLS#73551088
About the Property
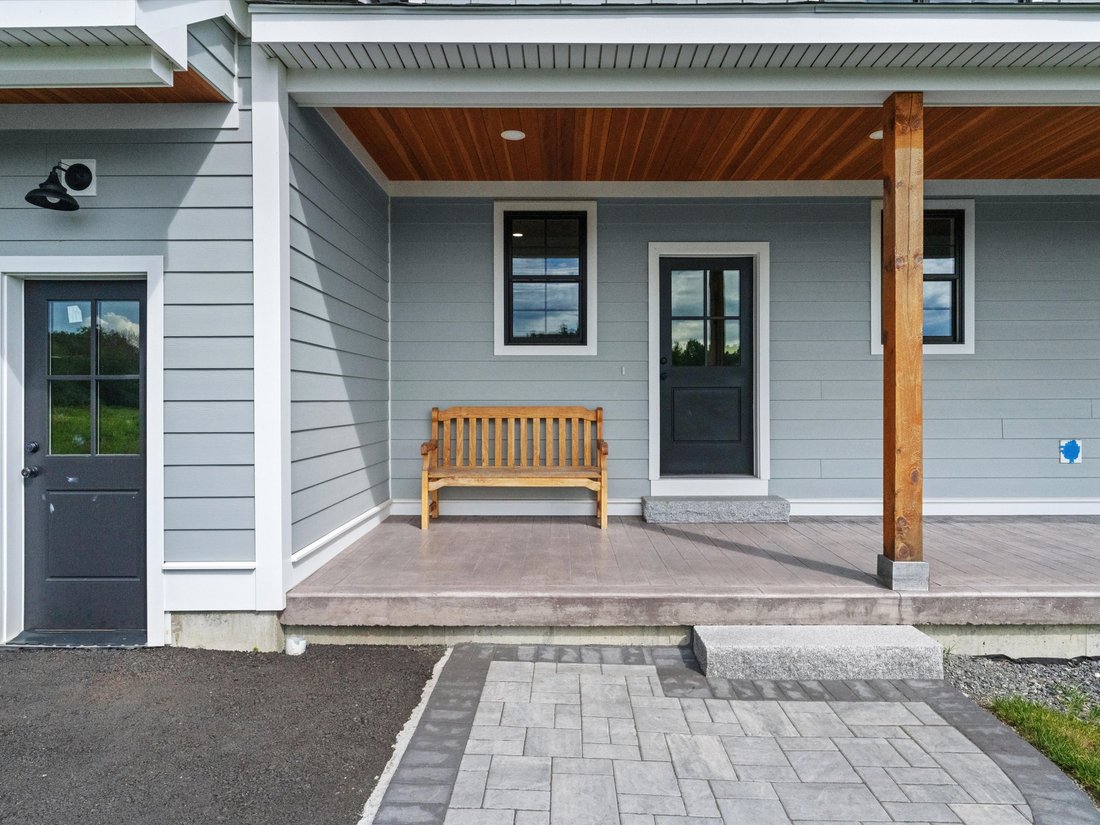
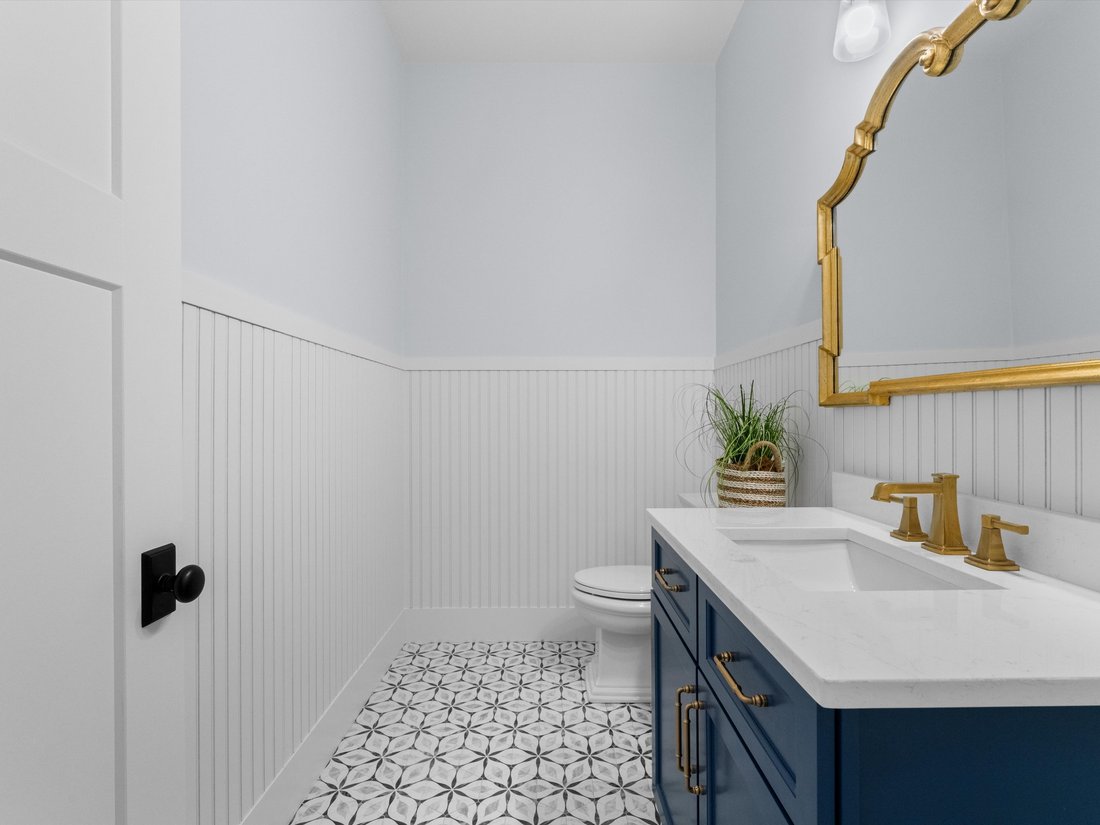
No expense was spared building this stunning custom home on nearly 20 scenic acres, thoughtfully designed to offer panoramic views from every room. Step inside to a spectacular open-concept floor plan boasting custom wide-plank white oak floors, 10-foot ceilings, and a dramatic wall of sliding glass doors. The ultimate chef’s kitchen features premium quartz countertops, a walk-in pantry, and high-
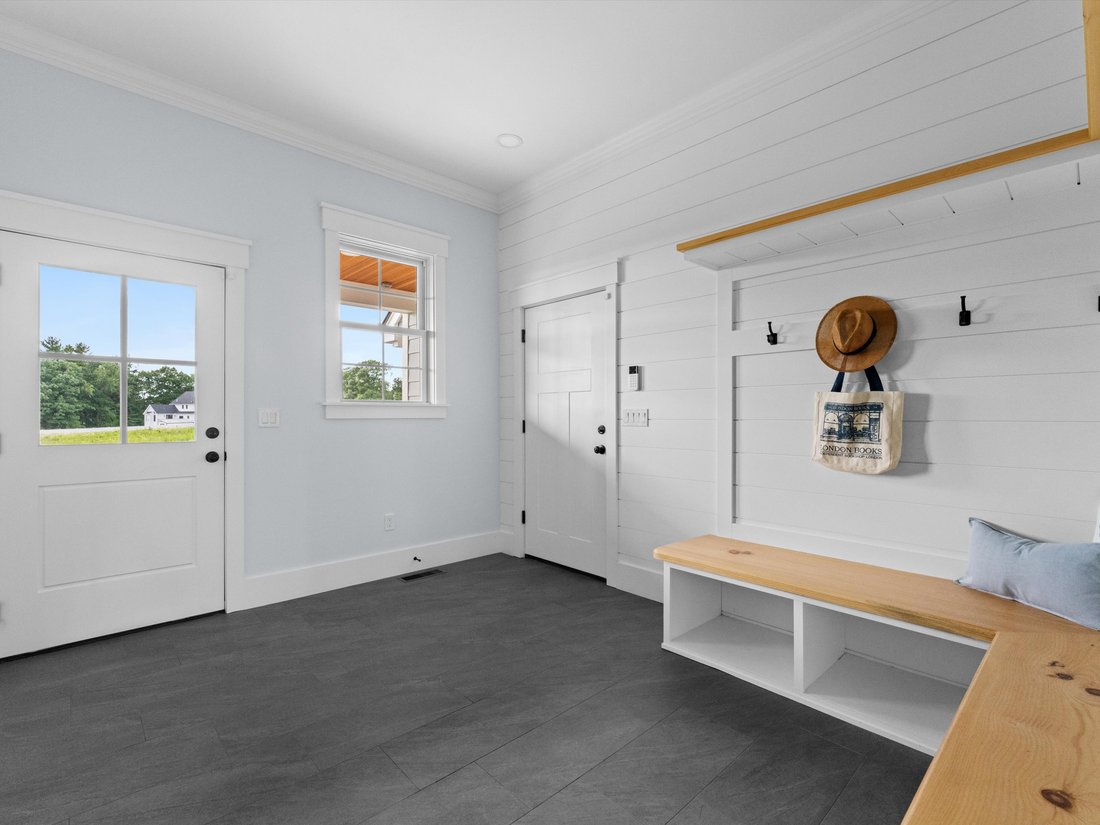
No expense was spared building this stunning custom home on nearly 20 scenic acres, thoughtfully designed to offer panoramic views from every room. Step inside to a spectacular open-concept floor plan boasting custom wide-plank white oak floors, 10-foot ceilings, and a dramatic wall of sliding glass doors. The ultimate chef’s kitchen features premium quartz countertops, a walk-in pantry, and high-end stainless steel appliances, anchored by a professional Wolf cooking range. The main level is designed for modern living, offering a sophisticated home office, den, playroom, laundry room, and a luxurious primary suite. Upstairs, find three generous bedrooms, each with a private ensuite bathroom, centered around a second open living area and a second laundry room. An unfinished bonus room offers incredible potential to add 1,000 square feet of living space. Experience luxury and privacy in this one-of-a-kind property. Schedule your private tour today!
-
Property type
House
-
Year built
2023
-
Price/sqft
$324
Features
- Panoramic / Scenic View
- Privacy
- Basement
- Office
- Laundry Room
- Air Conditioning
Explore the Area
170 Justice Hill Rd , Sterling, MA 01564, Massachusetts, United States
View on Google Maps
Price per sqft
Low
High
Joined 11 years ago
You have inquired about this property
The agent will contact you soon by
Listed by
3
Listings
2015
Joined
Book home tour with Adam Boyce
Choose a date and whether you'd like a virtual or in-person tour with the agent.
Preferred date
Tour type

Mathieu Newton Sotheby's International Realty
10 West Main Street, 01581, Westborough, Massachusetts, United States
View agency profile
In 2004, Mike Mathieu employed Ed Newton III as his apprentice and utilizing Mike’s wealth of knowledge and more th
In 2004, Mike Mathieu employed Ed Newton III as his apprentice and utilizing Mike’s wealth of knowledge and more than 30 years of experience, they soon became number one in Westborough, a distinction they have had ever since. In 2007, Mike’s daughter, Justine, changed her status from part-time to full-time administration, and the three of them formed the Mathieu Group. In 2010, they expanded the group, which allowed for a focus in all areas of Massachusetts while maintaining a high level of service to clients in Westborough and surrounding communities. In 2013, they affiliated with Sotheby’s International Realty, and Mathieu Newton Sotheby’s International Realty was founded. Providing world class service, artful marketing, a strong understanding of technology, and the expert knowledge of the real estate marketplace, Mike, Ed, and Justine work in harmony for the success of their agents and the assurance of quality service to their clients.
Last updated
August 31
First listed
July 16
Listing link
Listing reference
X39QJV
Contract status
Contract Pending
Similar Properties Nearby
New Listings in Sterling




Explore More Homes for Sale
Sterling, MA, United States property types
Sterling, MA, United States popular searches
- Properties with Air Conditioning in Sterling, MA, United States
- Privacy properties in Sterling, MA, United States
- Properties with Open Kitchen in Sterling, MA, United States
- New Builds properties in Sterling, MA, United States
- Properties with Terrace in Sterling, MA, United States
- Mountain View properties in Sterling, MA, United States
- Properties with Fitness Center / Gym in Sterling, MA, United States
- Panoramic / Scenic View properties in Sterling, MA, United States
Related Guides & Stories
Trusted by the World's Leading Brokers
The agents behind the world's most exceptional properties list with JamesEdition.
- Listings from Sotheby's, Christie's, BARNES, and Engel & Völkers
- Every listing reviewed before it goes live
- Connect directly with verified listing agents
By continuing you agree to our Terms and Privacy Policy.
brokerages we
partnered with
partnered with