$1,049,900
5 Bedrooms Single Family Detached
- 5 Beds
- 6 Baths
- 20.87 Ac lot
- Updated: July 29
-
1
Views for last 30 days
- MLS#25-12088
About the Property
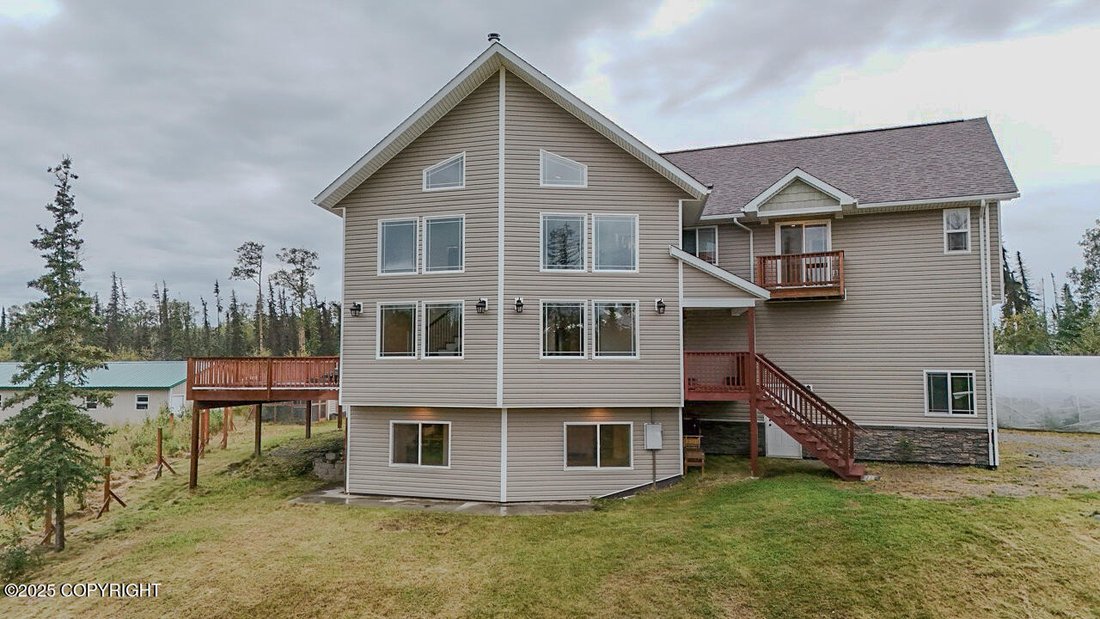
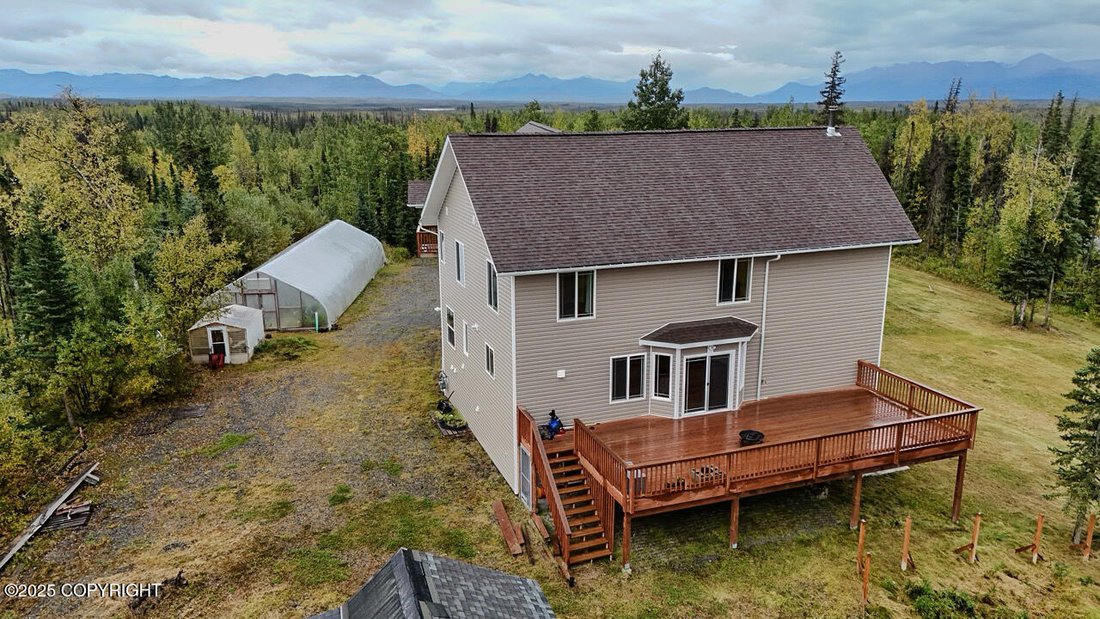
Perched high on a hill and spanning over 20 acres, this extraordinary 5,064 sq. ft. home offers a rare combination of space, craftsmanship, and sweeping mountain views. With 5 spacious bedrooms, 4 versatile bonus rooms, and a design that seamlessly blends elegance with everyday functionality, the home provides both luxury and livability in equal measure. From the moment you step inside, you’re...
Perched high on a hill and spanning over 20 acres, this extraordinary 5,064 sq. ft. home offers a rare combination of space, craftsmanship, and sweeping mountain views. With 5 spacious bedrooms, 4 versatile bonus rooms, and a design that seamlessly blends elegance with everyday functionality, the home provides both luxury and livability in equal measure. From the moment you step inside, you’re... welcomed by quality finishes including hardwood floors, soaring ceilings, custom tile work, granite countertops, LED lighting, and a thoughtful layout that extends across all four levels. The main floor features a remarkable chef’s kitchen with custom cabinetry, granite surfaces, high-end appliancesincluding three natural gas ovensa walk-in pantry, and a laundry area conveniently located just off the kitchen. The open-concept dining room is spacious and inviting, perfect for family gatherings or entertaining guests.
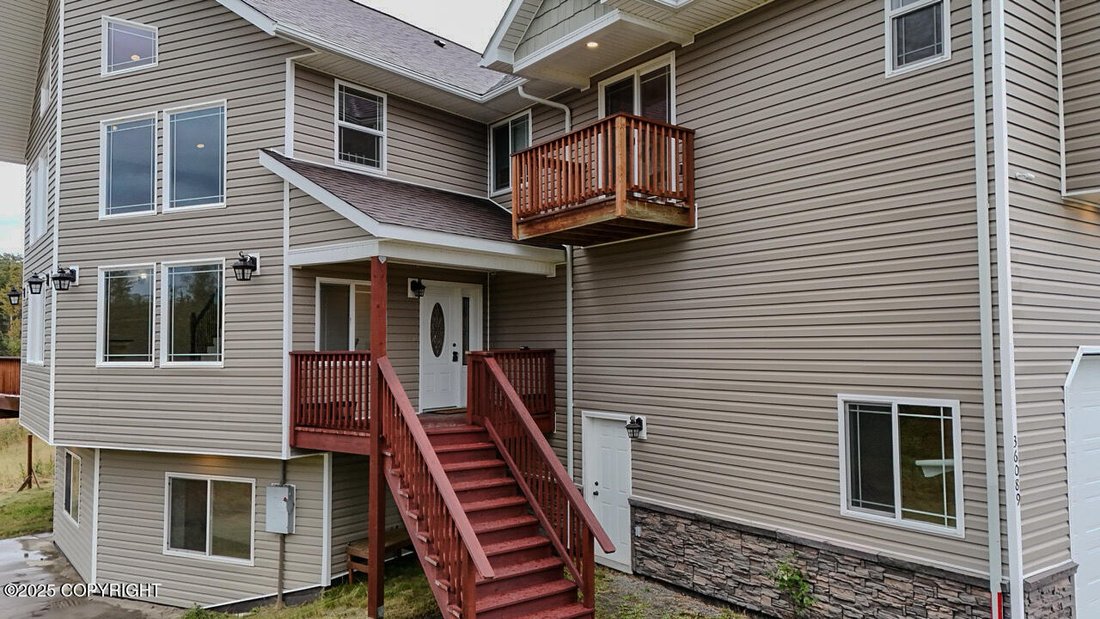
Downstairs, the fully finished lower level includes a private entrance, one bedroom, a bonus room, full bathroom, wood stove, a second kitchen with gas range, and its own laundrymaking it ideal for a mother-in-law suite, guest accommodations, or possibly used for rental income. Upstairs, generously sized bedrooms are filled with natural light, and the luxurious primary suite offers a private deck, a jetted tub, a walk-in shower, and incredible views of the surrounding mountains.
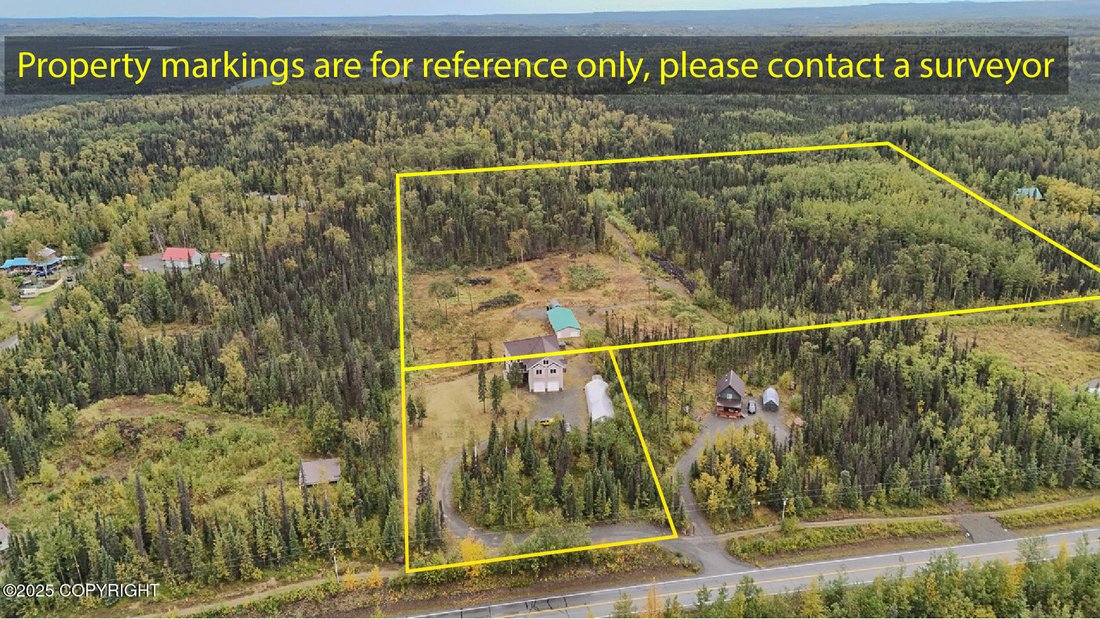
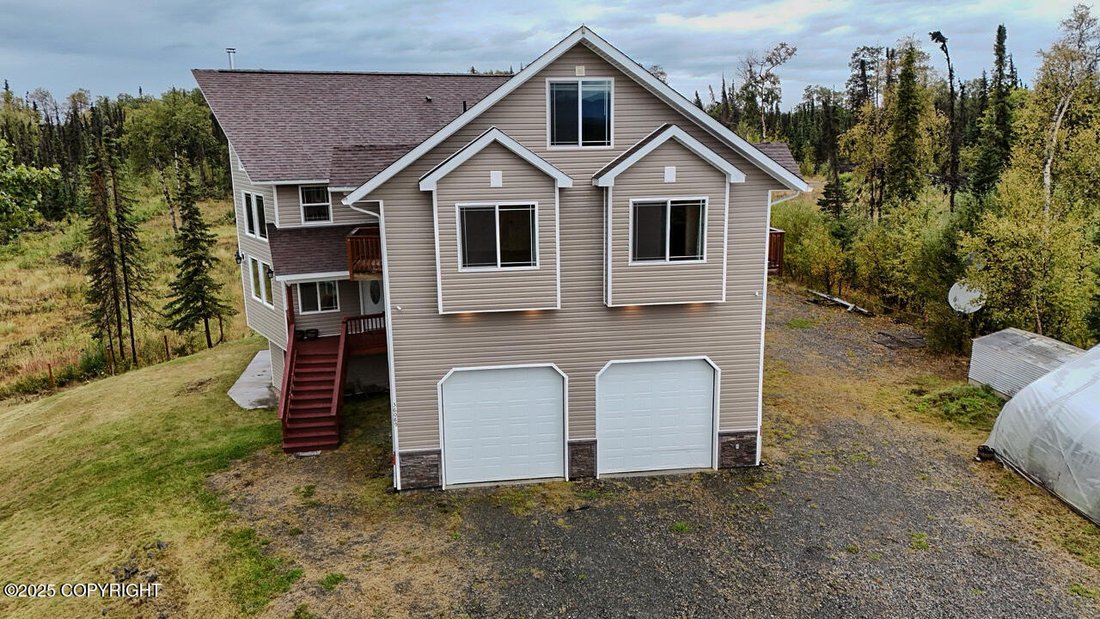
The 961 sq. ft. attached garage features oversized doors, built-in shelving, a mezzanine, and plenty of space for vehicles, tools, and toys. Outside, the property is built for both enjoyment and functionality, with ample parking for RVs, boats, and more. A high tunnel and greenhouse offers gardening potential, while the expansive yard, chicken coop, and a 60 ft. by 24 ft. barn/workshop add versatility for homesteading, hobbies, or storage. This sale includes two adjoining parcels06550063 (36089 Feuding Ln) and [hidden information] Alamo Ave)offering privacy, space, and the potential for subdivision and future development.
Downstairs, the fully finished lower level includes a private entrance, one bedroom, a bonus room, full bathroom, wood stove, a second kitchen with gas range, and its own laundrymaking it ideal for a mother-in-law suite, guest accommodations, or possibly used for rental income. Upstairs, generously sized bedrooms are filled with natural light, and the luxurious primary suite offers a private deck, a jetted tub, a walk-in shower, and incredible views of the surrounding mountains.
The 961 sq. ft. attached garage features oversized doors, built-in shelving, a mezzanine, and plenty of space for vehicles, tools, and toys. Outside, the property is built for both enjoyment and functionality, with ample parking for RVs, boats, and more. A high tunnel and greenhouse offers gardening potential, while the expansive yard, chicken coop, and a 60 ft. by 24 ft. barn/workshop add versatility for homesteading, hobbies, or storage. This sale includes two adjoining parcels06550063 (36089 Feuding Ln) and [hidden information] Alamo Ave)offering privacy, space, and the potential for subdivision and future development.
-
Property type
House
-
Year built
2018
Features
- Garage
- Garden
- Mountain View
- Laundry Room
- Washer Dryer
- Privacy
- Parking
Explore the Area
36089 Feuding / Alamo Lane, Sterling, AK 99672, Soldotna, Alaska, United States
View on Google Maps
Price per sqft
Low
High
Joined 11 years ago
You have inquired about this property
The agent will contact you soon by
Listed by
9
Listings
2019
Joined
Book home tour with Melissa Daugherty
Choose a date and whether you'd like a virtual or in-person tour with the agent.
Preferred date
Tour type

CENTURY 21 Realty Solutions
170 N. Birch Street Ste. 102, 99669, Soldotna, Alaska, United States
View agency profile
Last updated
July 29
First listed
Sep 19, 2025
Listing reference
1A086A12-9F99-4AE7-8F55-4492B0CFA0FB
Similar Properties Nearby
New Listings in Soldotna

Explore More Homes for Sale
Soldotna, AK, United States property types
Soldotna, AK, United States popular searches
- Waterfront properties in Soldotna, AK, United States
- Riverfront properties in Soldotna, AK, United States
- Properties with Terrace in Soldotna, AK, United States
- Water View properties in Soldotna, AK, United States
- Panoramic / Scenic View properties in Soldotna, AK, United States
- Properties with Balcony in Soldotna, AK, United States
- River View properties in Soldotna, AK, United States
- Properties with Sauna in Soldotna, AK, United States
- Modern properties in Soldotna, AK, United States
- Properties with Outdoor Kitchen in Soldotna, AK, United States
- Renovated properties in Soldotna, AK, United States
- Properties with Steam Room in Soldotna, AK, United States
Related Guides & Stories
Trusted by the World's Leading Brokers
The agents behind the world's most exceptional properties list with JamesEdition.
- Listings from Sotheby's, Christie's, BARNES, and Engel & Völkers
- Every listing reviewed before it goes live
- Connect directly with verified listing agents
By continuing you agree to our Terms and Privacy Policy.
brokerages we
partnered with
partnered with