$799,950
5 Bedrooms Single Family Detached
- 5 Beds
- 6 Baths
- 1.28 Ac lot
- Updated: July 24
-
1
Views for last 30 days
- 3
- MLS#25-11942
About the Property
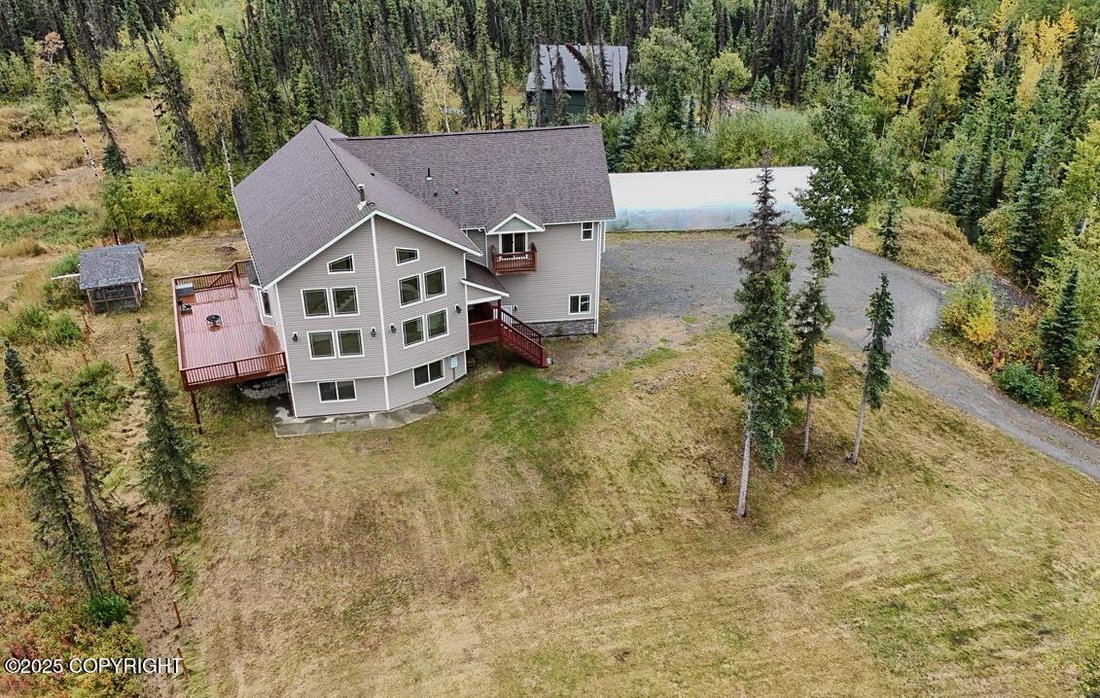
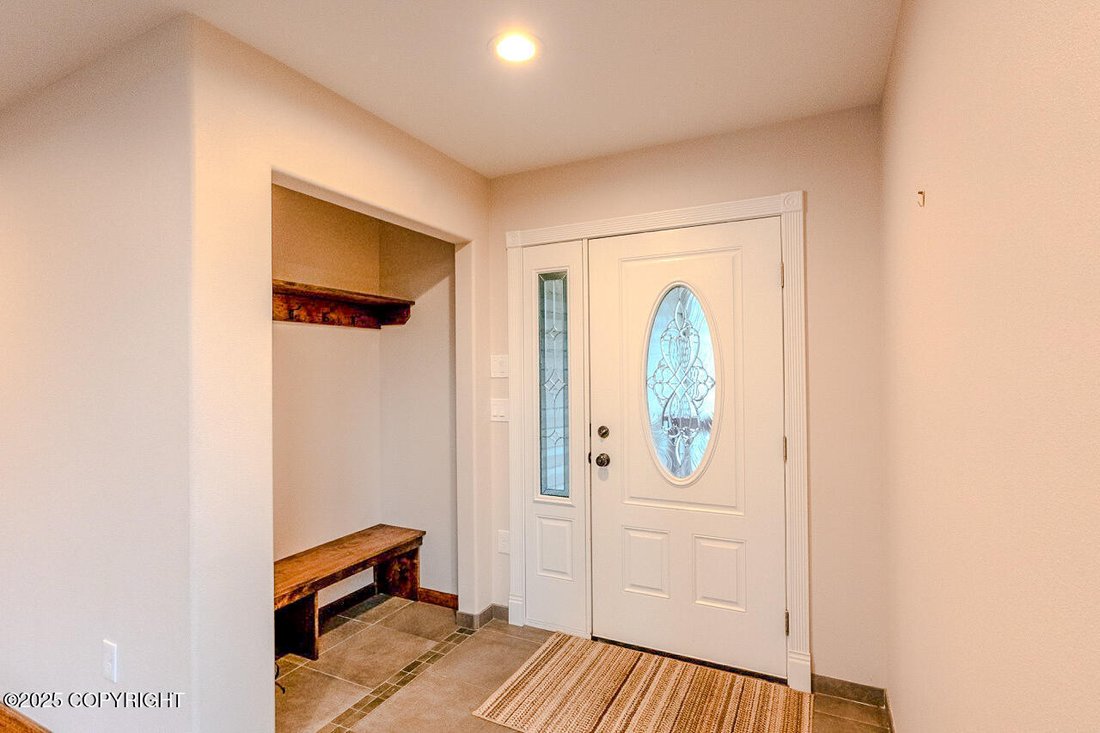
Sitting high on a hill, this 5,064 sq. ft. home offers 5 bedrooms, 4 versatile bonus rooms, and a design that balances elegance with functionality, all while capturing views of the surrounding mountains and scenery. From the moment you step through the door, you are greeted with craftsmanship and quality design in every detail. The main floor boasts a remarkable kitchen, designed with custom cabin
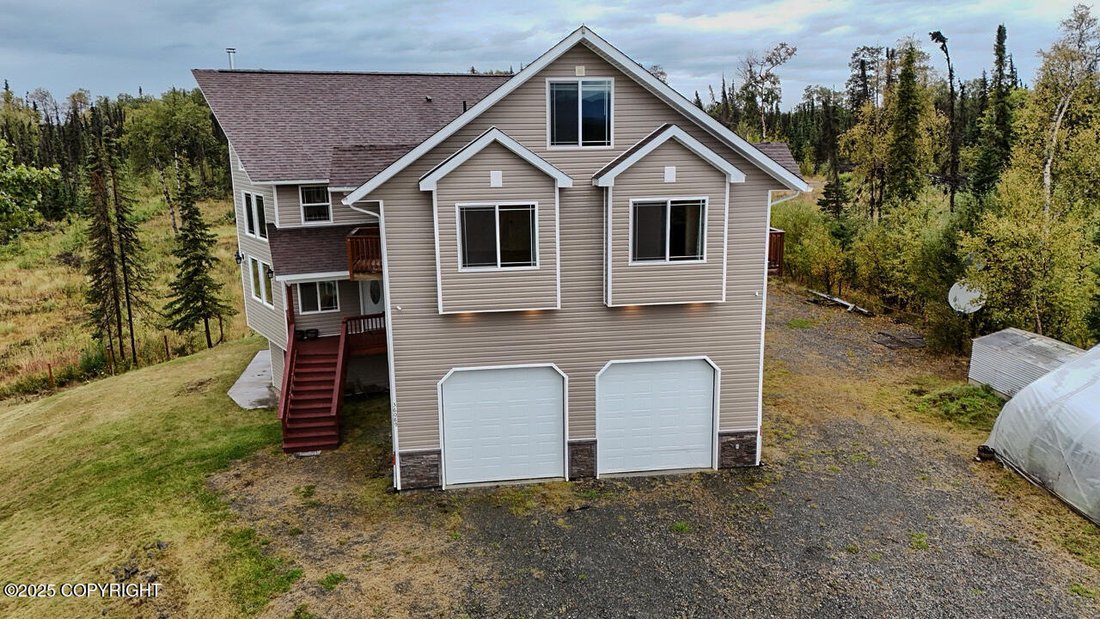
Sitting high on a hill, this 5,064 sq. ft. home offers 5 bedrooms, 4 versatile bonus rooms, and a design that balances elegance with functionality, all while capturing views of the surrounding mountains and scenery. From the moment you step through the door, you are greeted with craftsmanship and quality design in every detail. The main floor boasts a remarkable kitchen, designed with custom cabinetry, granite countertops, high-end appliances including 3 full size gas ovens, a walk-in pantry and laundry area just off the kitchen. The open-concept dining room is spacious and inviting, perfect for entertaining or family gatherings.
Throughout the home, you will find hardwood floors, LED lighting, soaring ceilings, granite counter tops, custom tile work, a security system, and upgrades from the first floor to the fourth.
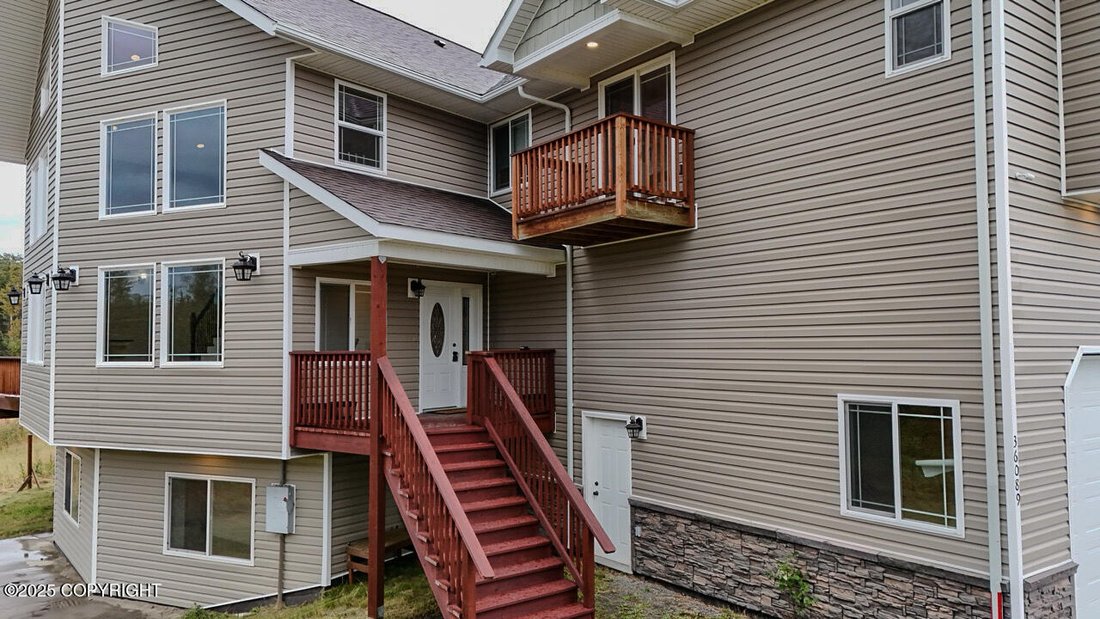
The lowest level includes a separate entrance and is complete with one bedroom, a bonus room, a full bathroom, laundry, a second kitchen with gas range, a wood stove, and generous living space, making it ideal for a mother-in-law suite.
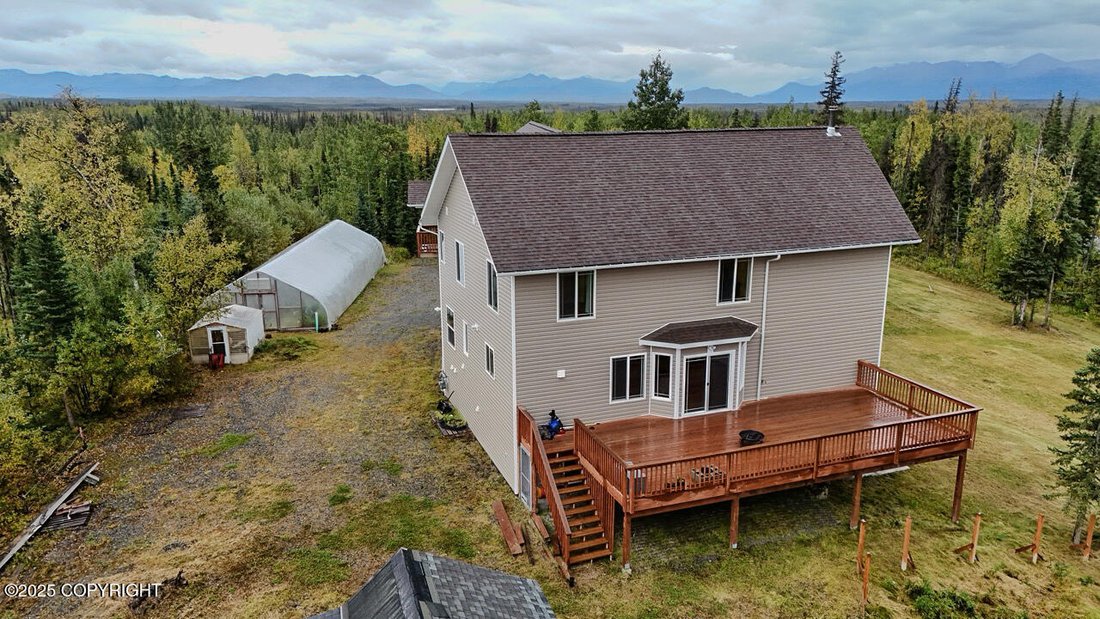
As you ascend the grand staircase to the upper levels, you’ll find spacious bedrooms with large closets and beautiful windows that flood the rooms with natural light. The main suite offers a private deck, a jetted tub and a walk-in shower. From these levels, the views of the surrounding mountain range is stunning.
The 961 sq. ft. garage offers oversized doors, storage shelving, a mezzanine, and plenty of space for vehicles, tools, and toys. Outside, there is abundant parking for an RV, boat, and more. A high tunnel and greenhouse provide the perfect opportunity for gardening, while the huge yard and chicken coop add to the lifestyle and functionality this property offers.
This extraordinary home combines elegance, functionality, and Alaska’s natural splendor, offering a lifestyle as remarkable as its views.
Also listed with addition 19.59 acres adjoining property that includes a 60 ft. by 24 ft. barn/workshop (#25-12088) for $1,049,900.
Throughout the home, you will find hardwood floors, LED lighting, soaring ceilings, granite counter tops, custom tile work, a security system, and upgrades from the first floor to the fourth.
The lowest level includes a separate entrance and is complete with one bedroom, a bonus room, a full bathroom, laundry, a second kitchen with gas range, a wood stove, and generous living space, making it ideal for a mother-in-law suite.
As you ascend the grand staircase to the upper levels, you’ll find spacious bedrooms with large closets and beautiful windows that flood the rooms with natural light. The main suite offers a private deck, a jetted tub and a walk-in shower. From these levels, the views of the surrounding mountain range is stunning.
The 961 sq. ft. garage offers oversized doors, storage shelving, a mezzanine, and plenty of space for vehicles, tools, and toys. Outside, there is abundant parking for an RV, boat, and more. A high tunnel and greenhouse provide the perfect opportunity for gardening, while the huge yard and chicken coop add to the lifestyle and functionality this property offers.
This extraordinary home combines elegance, functionality, and Alaska’s natural splendor, offering a lifestyle as remarkable as its views.
Also listed with addition 19.59 acres adjoining property that includes a 60 ft. by 24 ft. barn/workshop (#25-12088) for $1,049,900.
-
Property type
House
-
Year built
2018
Features
- Garage
- Garden
- Laundry Room
- Washer Dryer
- Parking
Explore the Area
36089 Feuding Lane, Sterling, AK 99672, Soldotna, Alaska, United States
View on Google Maps
Price per sqft
Low
High
Joined 11 years ago
You have inquired about this property
The agent will contact you soon by
Listed by
9
Listings
2019
Joined
Book home tour with Melissa Daugherty
Choose a date and whether you'd like a virtual or in-person tour with the agent.
Preferred date
Tour type

CENTURY 21 Realty Solutions
170 N. Birch Street Ste. 102, 99669, Soldotna, Alaska, United States
View agency profile
Last updated
July 24
First listed
Sep 18, 2025
Listing reference
998A3730-A908-4A37-82D9-E710D7A47D30
Similar Properties Nearby
New Listings in Soldotna

Explore More Homes for Sale
Soldotna, AK, United States property types
Soldotna, AK, United States popular searches
- Waterfront properties in Soldotna, AK, United States
- Riverfront properties in Soldotna, AK, United States
- Properties with Terrace in Soldotna, AK, United States
- Water View properties in Soldotna, AK, United States
- Panoramic / Scenic View properties in Soldotna, AK, United States
- Properties with Balcony in Soldotna, AK, United States
- River View properties in Soldotna, AK, United States
- Properties with Sauna in Soldotna, AK, United States
- Modern properties in Soldotna, AK, United States
- Properties with Outdoor Kitchen in Soldotna, AK, United States
- Renovated properties in Soldotna, AK, United States
- Properties with Steam Room in Soldotna, AK, United States
Related Guides & Stories
Trusted by the World's Leading Brokers
The agents behind the world's most exceptional properties list with JamesEdition.
- Listings from Sotheby's, Christie's, BARNES, and Engel & Völkers
- Every listing reviewed before it goes live
- Connect directly with verified listing agents
By continuing you agree to our Terms and Privacy Policy.
brokerages we
partnered with
partnered with