$599,999
Refined Cardiff Living In Exclusive Dogwood Village
- 4 Beds
- 4 Baths
- 3,709 Sqft
- 6,099 Sqft lot
- Updated: September 16
About the Property
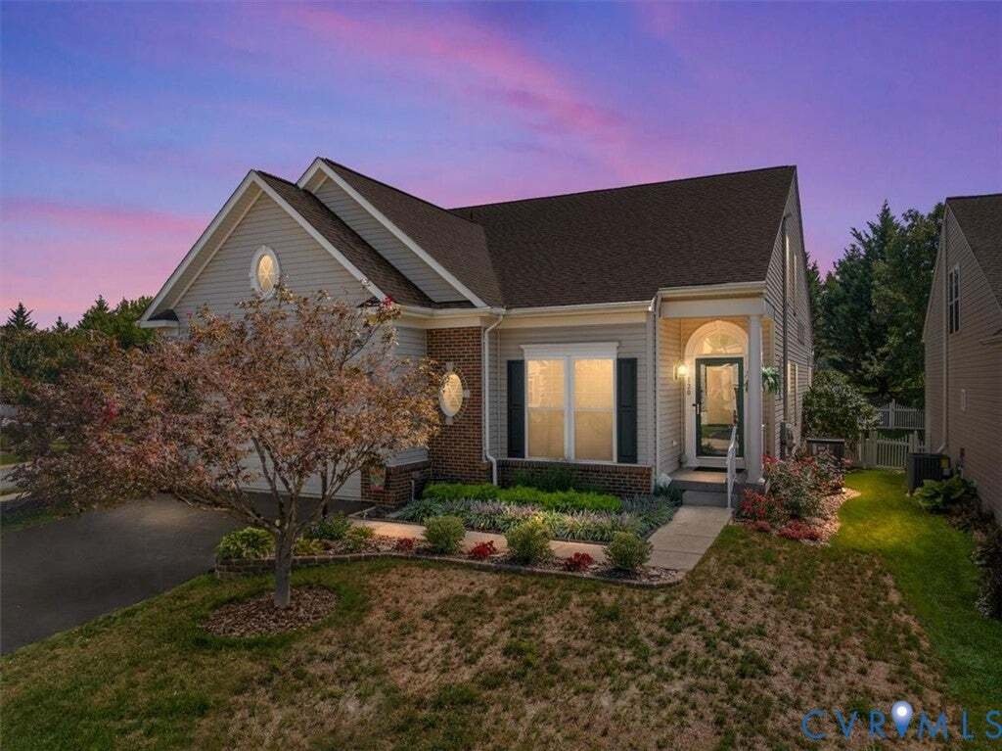
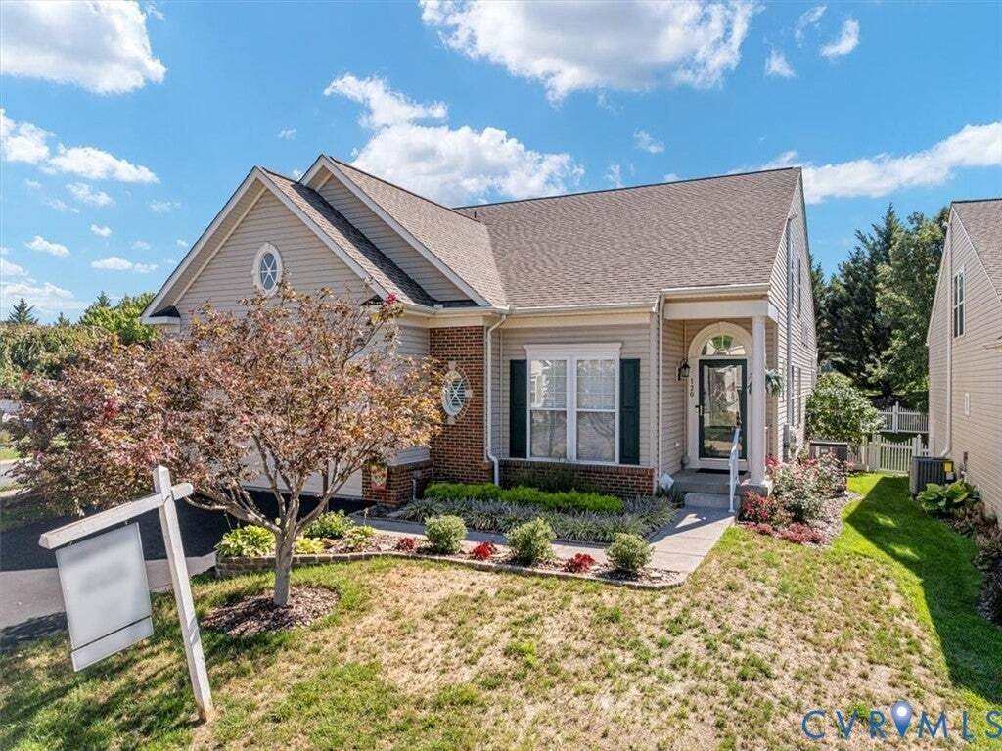
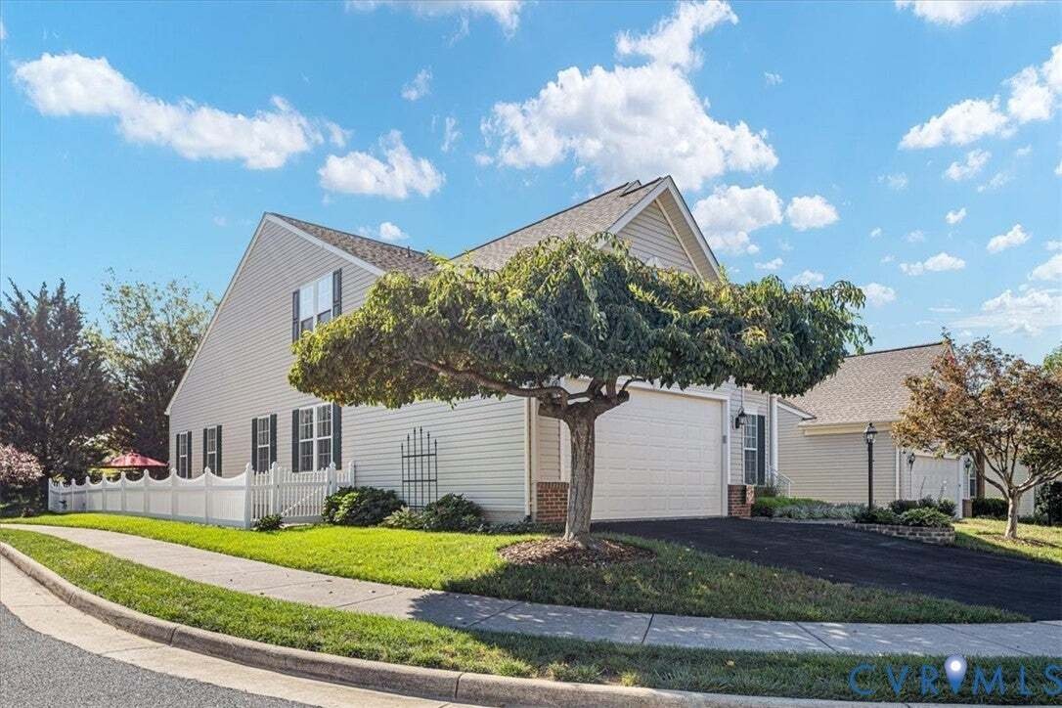
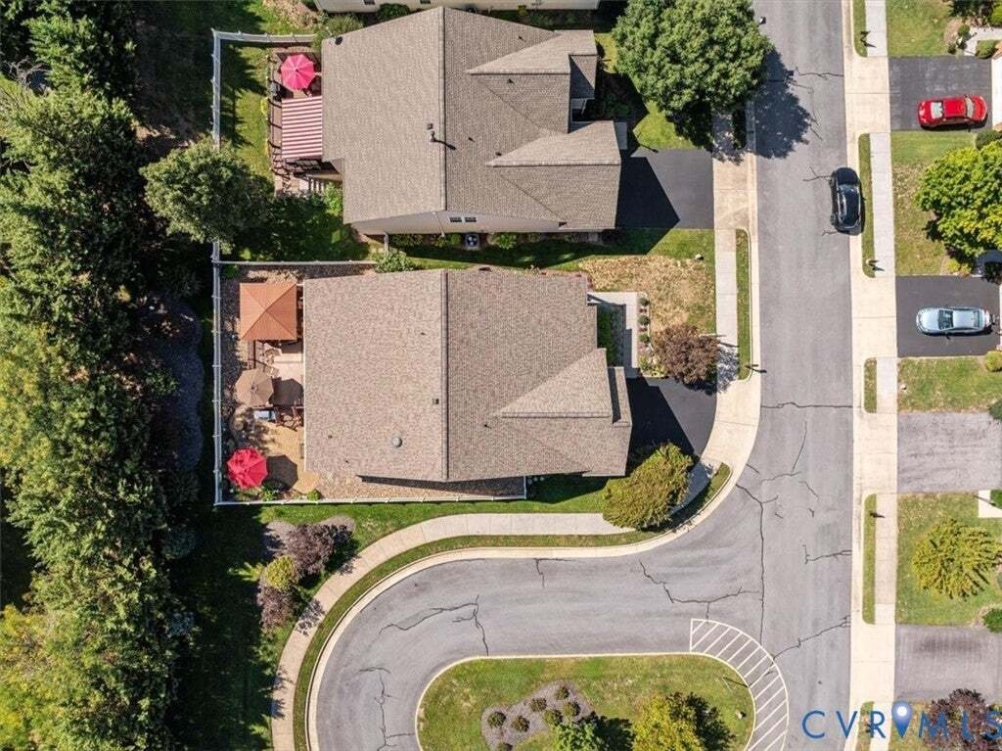
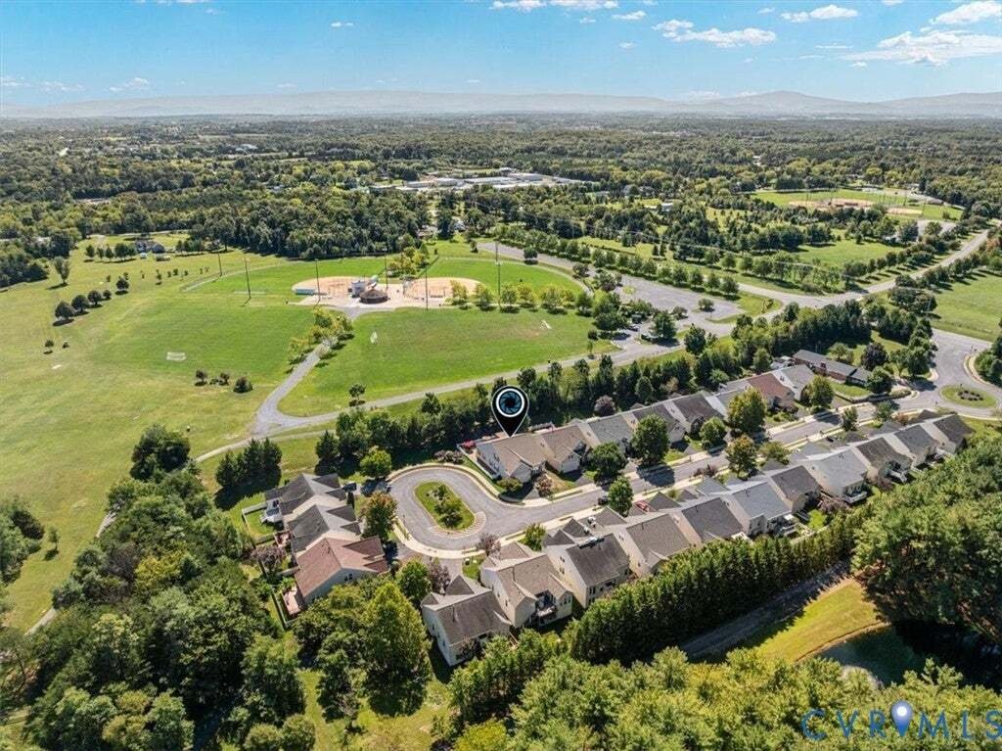
This upgraded Cardiff model in sought-after Dogwood Village offers ample square feet of finished living space on a private cul-de-sac corner lot backing directly to Sherando Park—meaning no homes will be built behind you.
The main level features hardwood floors, formal living and dining rooms, a family room with gas fireplace, sunroom, and a gourmet kitchen with granite countertops, 42-in
The main level features hardwood floors, formal living and dining rooms, a family room with gas fireplace, sunroom, and a gourmet kitchen with granite countertops, 42-in
This upgraded Cardiff model in sought-after Dogwood Village offers ample square feet of finished living space on a private cul-de-sac corner lot backing directly to Sherando Park—meaning no homes will be built behind you.
The main level features hardwood floors, formal living and dining rooms, a family room with gas fireplace, sunroom, and a gourmet kitchen with granite countertops, 42-inch cabinetry, stainless-steel appliances, tile backsplash, pantry, and casual dining space. The main-level primary suite includes a tray ceiling, walk-in closet, and tiled walk-in shower, while a second bedroom and full bath add flexibility.
Upstairs, enjoy a loft overlooking the great room, plus a third bedroom and full bath. The finished lower level includes a large recreation room, custom wet bar, fourth bedroom, full bath, and ample storage.
Outdoor amenities include a Trex deck, stone-paver patio, gazebo, mature landscaping, and fenced backyard. Major updates include a high-efficiency HVAC system, roof, water heater, smart-home controls, water softener, whole-house humidifier, air purifier, and surge protector.
Located near Sherando Park’s trails, lake, pool, and recreation amenities, this home is also convenient to shopping, schools, Routes 7 and 66, and Northern Virginia. Low HOA fees include landscaping of common areas, snow removal, streetlights, and trash pickup.
The main level features hardwood floors, formal living and dining rooms, a family room with gas fireplace, sunroom, and a gourmet kitchen with granite countertops, 42-inch cabinetry, stainless-steel appliances, tile backsplash, pantry, and casual dining space. The main-level primary suite includes a tray ceiling, walk-in closet, and tiled walk-in shower, while a second bedroom and full bath add flexibility.
Upstairs, enjoy a loft overlooking the great room, plus a third bedroom and full bath. The finished lower level includes a large recreation room, custom wet bar, fourth bedroom, full bath, and ample storage.
Outdoor amenities include a Trex deck, stone-paver patio, gazebo, mature landscaping, and fenced backyard. Major updates include a high-efficiency HVAC system, roof, water heater, smart-home controls, water softener, whole-house humidifier, air purifier, and surge protector.
Located near Sherando Park’s trails, lake, pool, and recreation amenities, this home is also convenient to shopping, schools, Routes 7 and 66, and Northern Virginia. Low HOA fees include landscaping of common areas, snow removal, streetlights, and trash pickup.
-
Property type
House
-
Year built
2006
-
Price/sqft
$161
Features
- Fireplace
- Walk In Closet
- Pool
- Bar
Explore the Area
120 April Avenue, Stephens City, Virginia, United States
View on Google Maps
Price per sqft
Low
High

Joined 1 month ago
You have inquired about this property
The agent will contact you soon by
Listed by
1
Listings
2026
Joined
Book home tour with Hanes Joyner
Choose a date and whether you'd like a virtual or in-person tour with the agent.
Preferred date
Tour type

Last updated
September 16
First listed
September 11
Agent licence
#0225280130
Listing reference
2622635
Similar Properties Nearby
New Listings in Stephens City




Explore More Homes for Sale
Stephens City, VA, United States property types
Stephens City, VA, United States popular searches
- Properties with Pool in Stephens City, VA, United States
- Lakefront properties in Stephens City, VA, United States
- Properties with Library in Stephens City, VA, United States
- Properties with Open Kitchen in Stephens City, VA, United States
- Waterfront properties in Stephens City, VA, United States
- Properties with Cinema in Stephens City, VA, United States
Related Guides & Stories
Trusted by the World's Leading Brokers
The agents behind the world's most exceptional properties list with JamesEdition.
- Listings from Sotheby's, Christie's, BARNES, and Engel & Völkers
- Every listing reviewed before it goes live
- Connect directly with verified listing agents
By continuing you agree to our Terms and Privacy Policy.
brokerages we
partnered with
partnered with