$568,470
Stella Duplex
- 2 Beds
- 2 Baths
- 1,040 Sqft
- Updated: August 19
About the Property
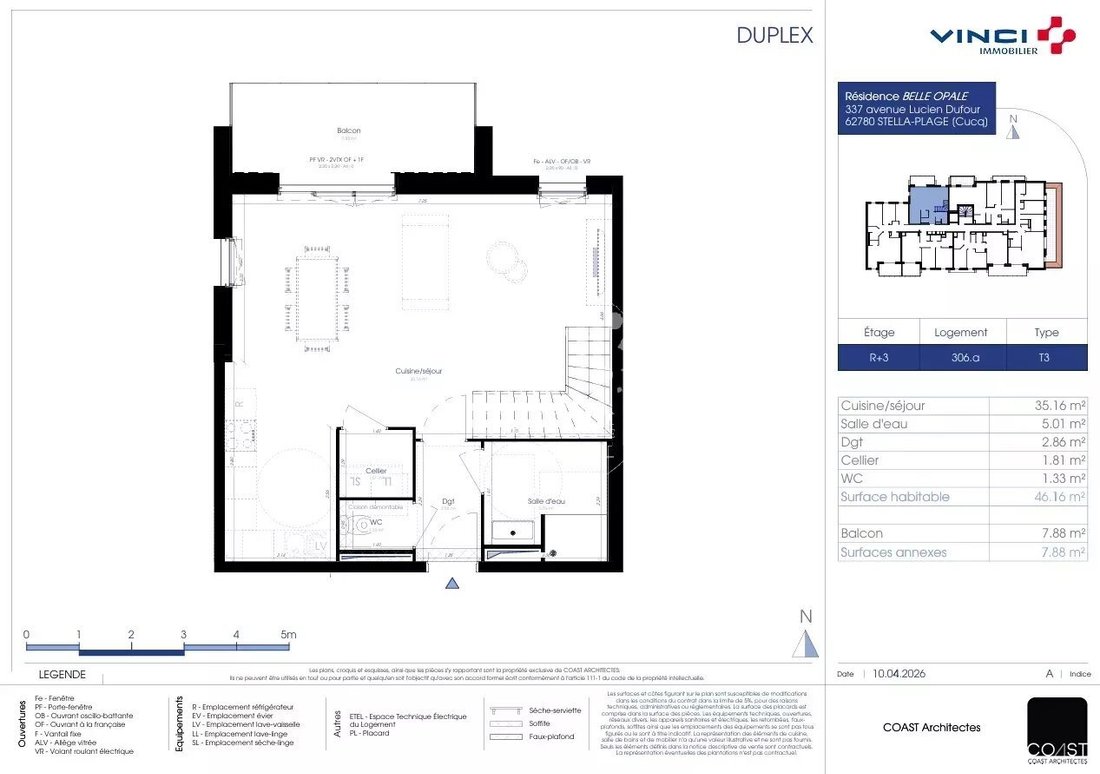
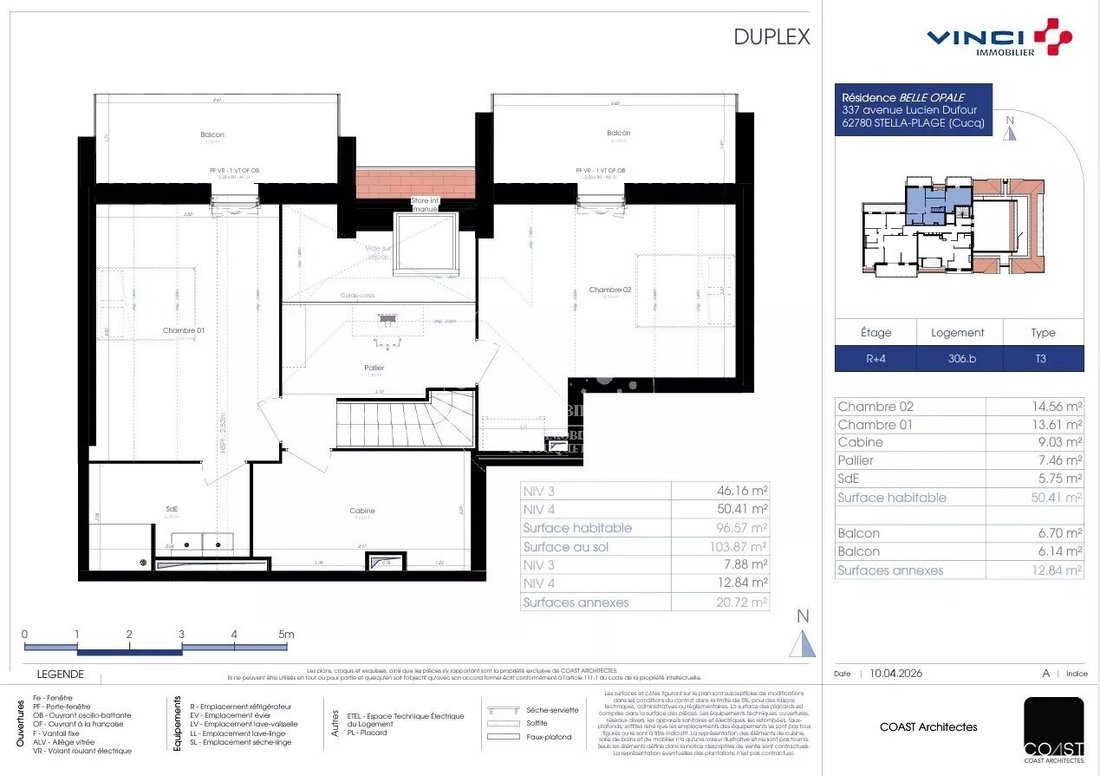
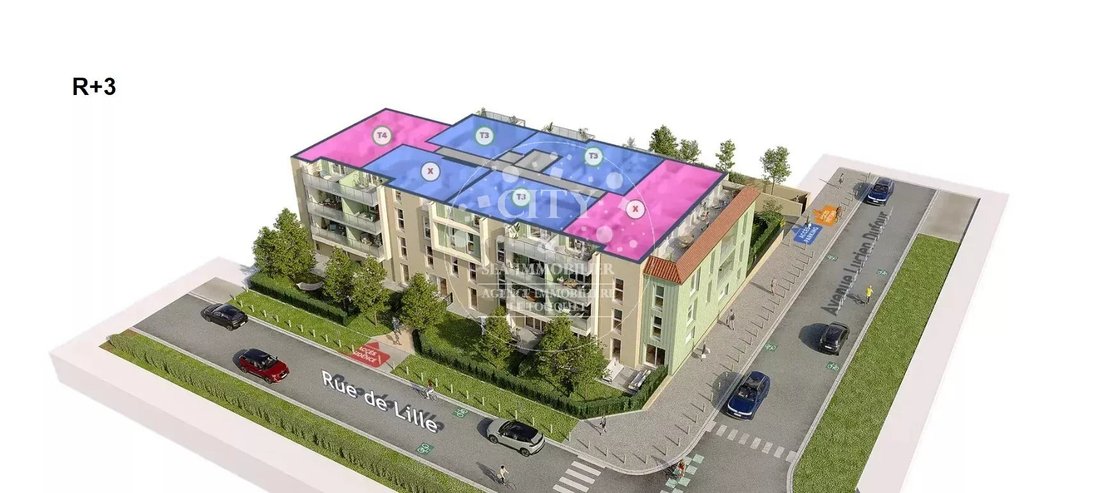
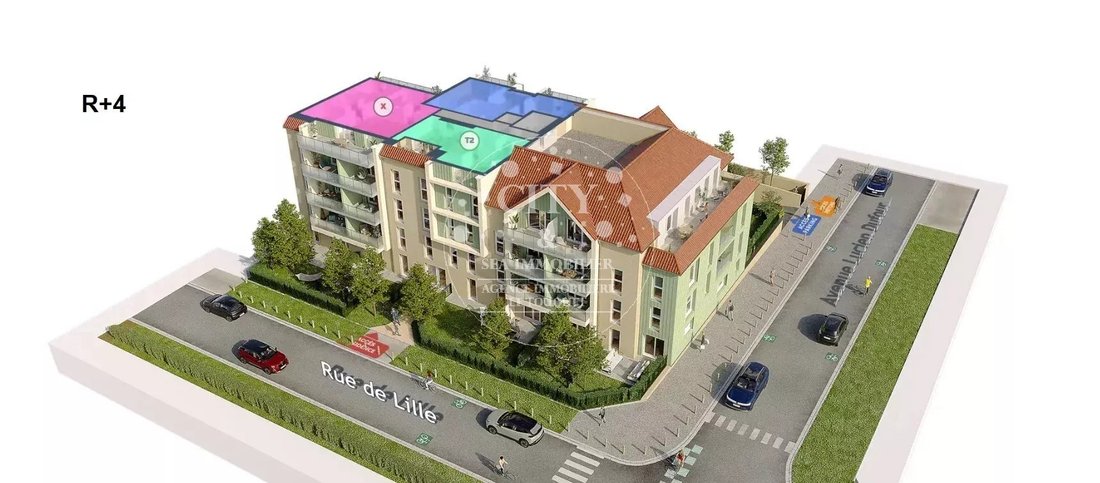
On the 3rd and 4th floors of this new residence, this 96.57m² T3 cabin apartment consists of: On the ground floor: - An entrance leading to: - A living room featuring an open kitchen and a lounge area with a French door opening onto a 7.88m² north-facing balcony. - A bathroom with a vanity unit and shower. - A separate toilet (the partition can be removed to combine the toilet and storage room). -
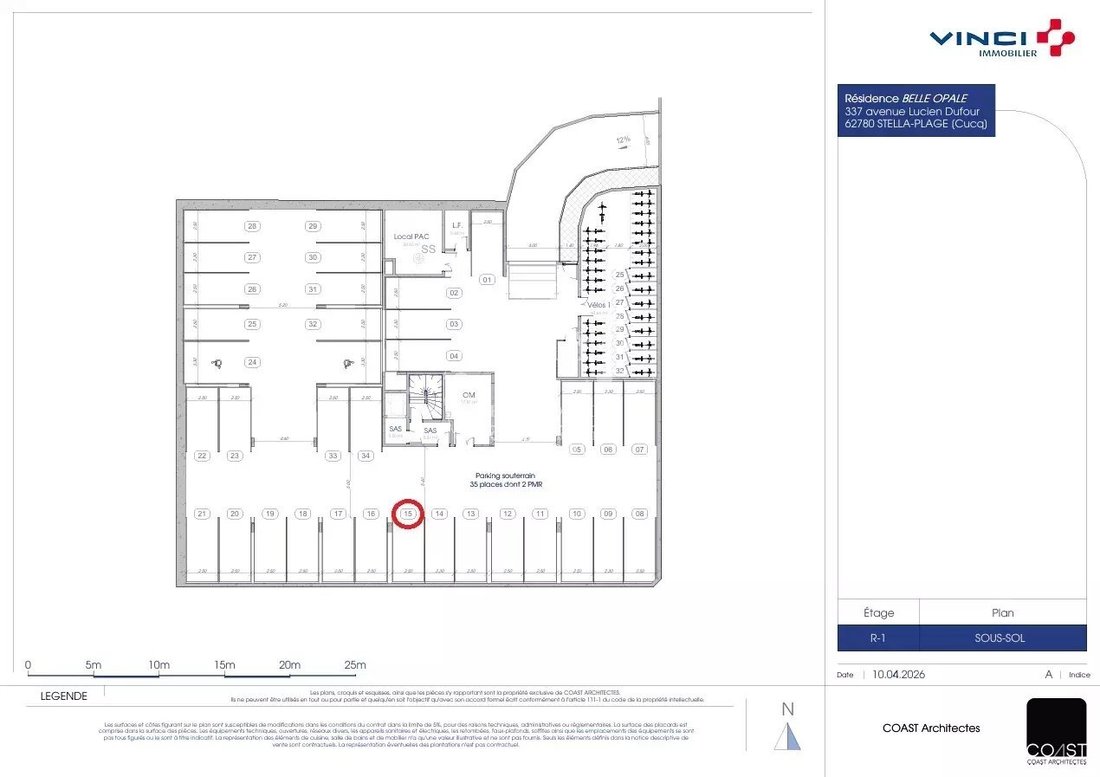
On the 3rd and 4th floors of this new residence, this 96.57m² T3 cabin apartment consists of: On the ground floor: - An entrance leading to: - A living room featuring an open kitchen and a lounge area with a French door opening onto a 7.88m² north-facing balcony. - A bathroom with a vanity unit and shower. - A separate toilet (the partition can be removed to combine the toilet and storage room). - A storage room housing the laundry area. Upstairs: - A mezzanine landing overlooking the living room, leading to: - A first bedroom with a French door opening onto a 6.14m² north-facing balcony. - A second bedroom with a French door opening onto a 6.70m² north-facing balcony. - A cabin room. - A bathroom with a double vanity unit and shower. A bike box on the ground floor and a private underground parking space complete this property. Property subject to co-ownership statutes: - Number of main lots: 32 - Number of secondary lots: 35 - Total lots: 67 Additional information available upon request. Don’t wait any longer, contact us!! Information about risks related to this property is available on the Géorisques website: [hidden information]
Information on the risks to which this property is exposed is available on the Géorisques website: https://www.georisques.gouv.fr/
Information on the risks to which this property is exposed is available on the Géorisques website: https://www.georisques.gouv.fr/
-
Property type
House
-
Floors
4
-
Year built
2026
-
Price/sqft
$546
Explore the Area
Cucq, Hauts-de-France, France
View on Google Maps
Price per sqft
Low
High
Joined 3 years ago
You have inquired about this property
The agent will contact you soon by
Listed by
28
Listings
2023
Joined
Book home tour with the agent
Choose a date and whether you'd like a virtual or in-person tour with the agent.
Preferred date
Tour type
Last updated
August 19
First listed
Jul 7, 2023
Listing reference
LA 306
Trusted by the World's Leading Brokers
The agents behind the world's most exceptional properties list with JamesEdition.
- Listings from Sotheby's, Christie's, BARNES, and Engel & Völkers
- Every listing reviewed before it goes live
- Connect directly with verified listing agents
By continuing you agree to our Terms and Privacy Policy.