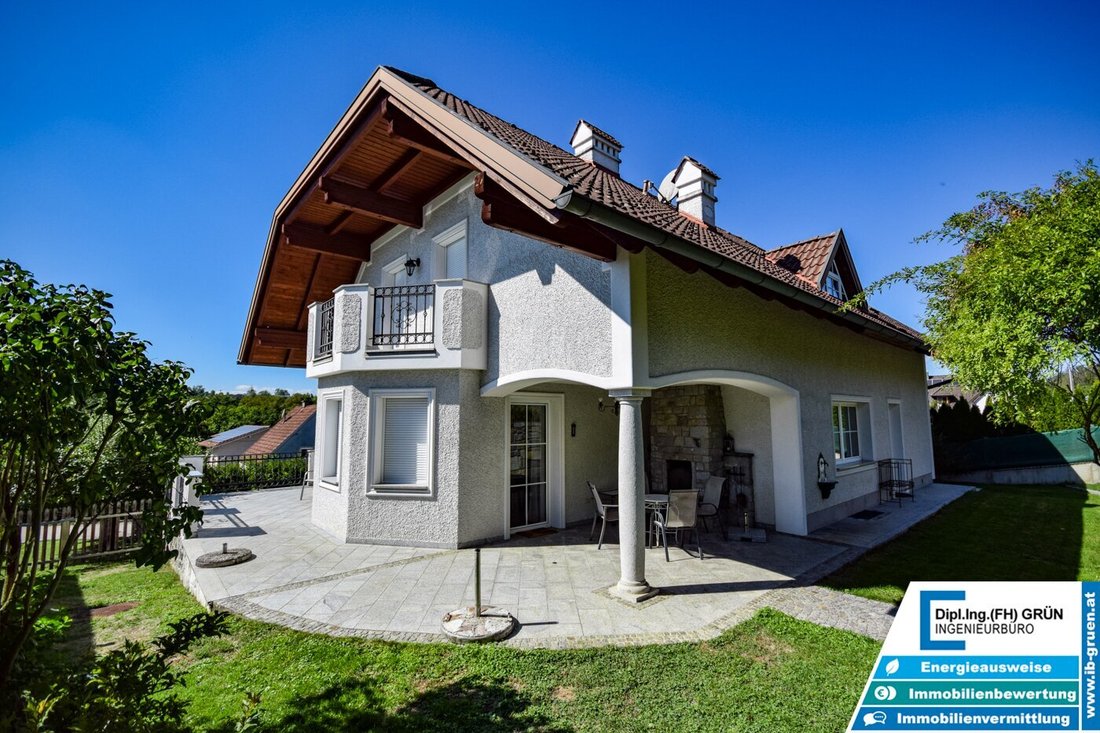
Viel Platz In Begehrter Lage – Familienhaus Mit Schwimmteich
- 5 Beds
- 1 Baths
- 2,138 Sqft
- 9,161 Sqft lot
- Updated: September 26
About the Property
Spacious. Filled with light. Built to high standards. And with a garden that leaves nothing to be desired.
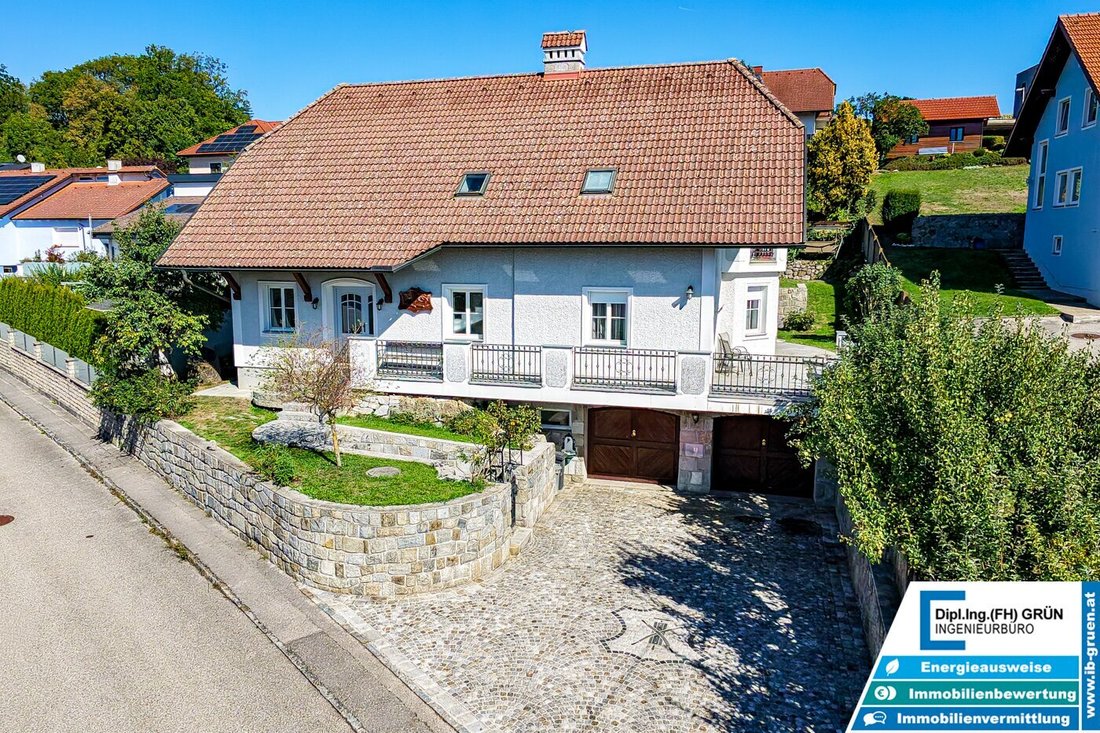
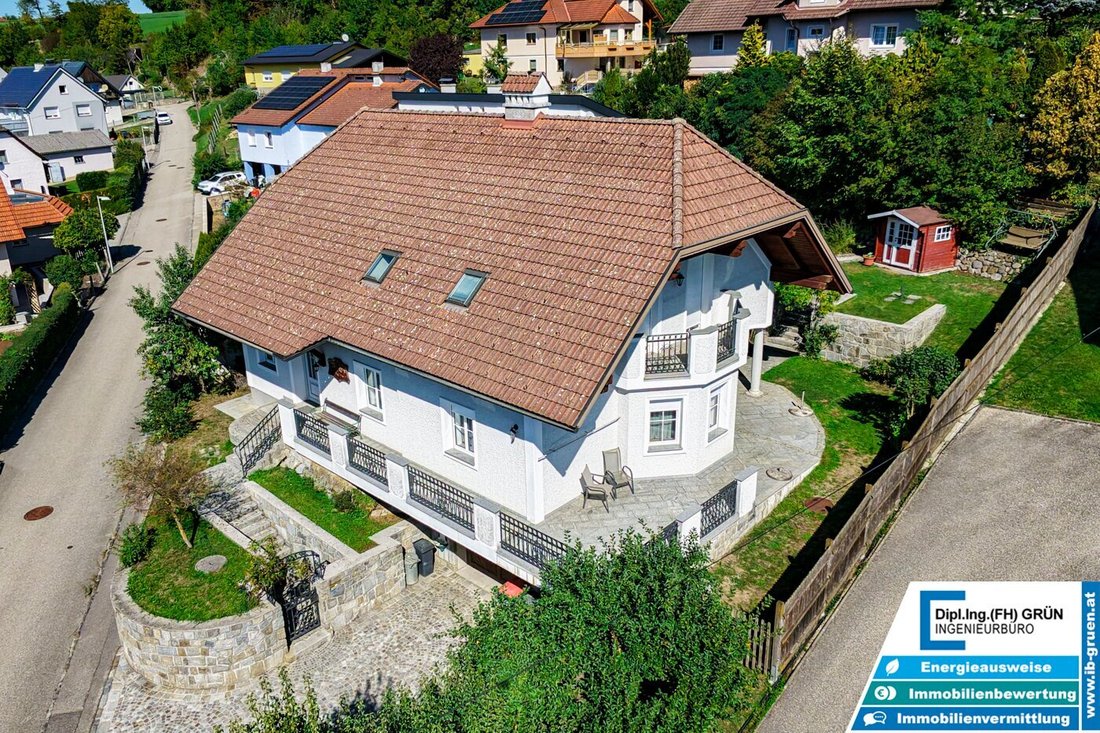
This exceptionally spacious single-family home in Steinhaus near Wels offers around 199 m² of living space, providing a comfortable home for families who value ample space, high-quality construction, and a particularly attractive residential location.
The bu
Spacious. Filled with light. Built to high standards. And with a garden that leaves nothing to be desired.
This exceptionally spacious single-family home in Steinhaus near Wels offers around 199 m² of living space, providing a comfortable home for families who value ample space, high-quality construction, and a particularly attractive residential location.
The building was constructed in 1991 and first occupied in 1994. From the outset, great emphasis was placed on premium materials, generous room dimensions, and a well-thought-out layout. This is still evident today in the expansive living areas, high-quality flooring, and numerous practical details.
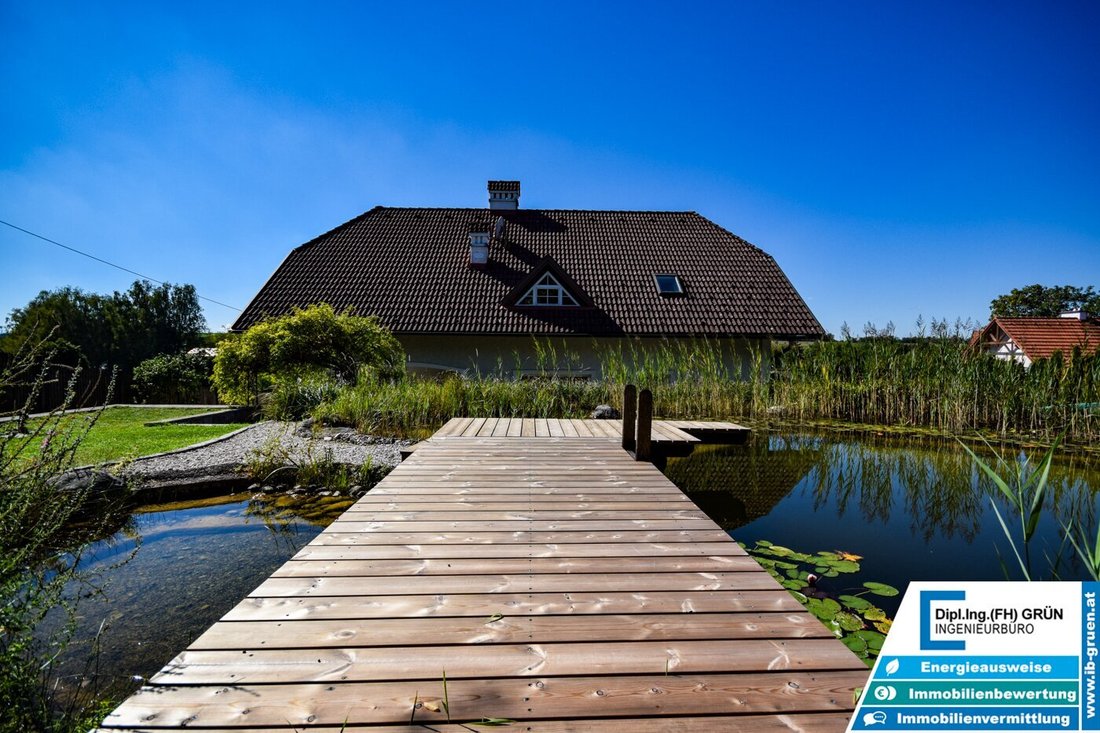
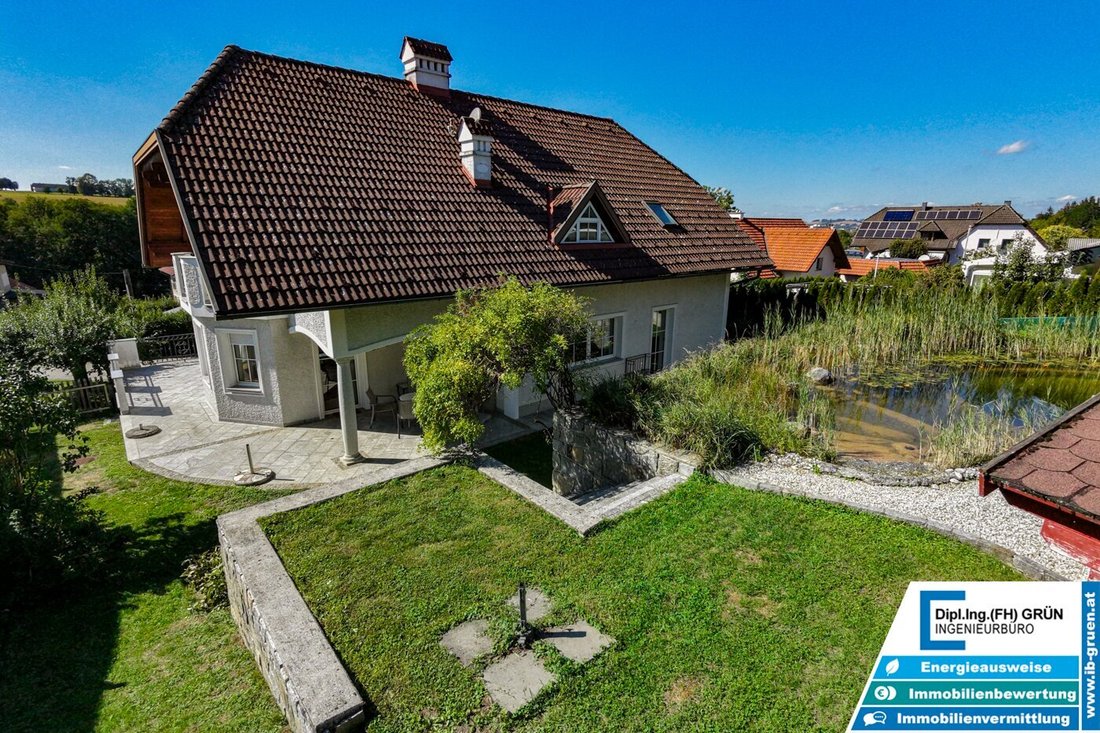
Set on a plot of approximately 851 m², the property combines comfortable living, spacious outdoor areas, and exceptional storage space. A special highlight is the beautifully landscaped natural swimming pond, which transforms the garden into a private oasis.
Spacious living with plenty of natural light
Upon entering the house, the generous entrance area creates a pleasant sense of space. The thoughtful layout and large windows ensure bright, friendly living rooms and an open living atmosphere.
The heart of the home is the spacious living area and the separate, cozy dining room. Both rooms feature their own, separately heated, high-quality tiled stoves that provide cozy warmth and a welcoming atmosphere, especially during the cooler months.
The generously designed kitchen offers plenty of space for cooking together and is equipped with a modern fitted kitchen. From here, you have direct access to the outdoor area.
In total, there are six rooms available, offering versatile usage options. Whether for a large family with several children, a dedicated workspace, or additional guest rooms – this house provides enough space to accommodate various living needs under one roof.
The high-quality parquet, stone, and tiled floors further emphasize the upscale character of the property. Roller shutters on the windows add extra comfort and privacy.
A garden to fall in love with – featuring its own swimming pond
A very special highlight of this property is the lovingly designed garden with its beautiful, natural swimming pond.
On warm summer days, the pond offers a welcome refreshment right at your doorstep. The spacious garden areas invite you to relax, play, or enjoy cozy moments with family and friends.
On the east, south, and west sides of the house, there is a terrace area of about 35 m². This provides ample space for a large dining and seating area. A private outdoor fireplace creates ideal conditions for sociable evenings outdoors.
The combination of different garden areas, the swimming pond, and the generous terraces creates an exceptional blend of relaxation, privacy, and quality of life.
High-quality features and plenty of space for the family
The spacious room concept continues on the upper floor. Here, several bright and well-utilized rooms are available, ideal as bedrooms, children’s rooms, or workspaces.
The large bathroom features natural light, a bathtub, and a shower. The house has two toilets in total.
Particularly practical are the numerous additional storage options and large built-in wardrobes. This provides enough storage space to comfortably and efficiently organize the life of a larger family.
Heating is provided by an oil central heating system. The high-quality tiled stove in the living area offers an additional heating option and provides especially pleasant radiant warmth.
Besides the municipal water connection, there is a private well mainly used for the garden, which significantly reduces water consumption costs.
Full basement, earth cellar, and exceptional storage space
A major advantage of this property is the spacious basement with around 81 m² of cellar space.
Several rooms are available here, ideal for use as storage, hobby, workshop, or pantry rooms. There is also ample space for a large laundry and drying area.
A small part of the cellar is designed as an earth cellar, which, due to its special climatic properties, is excellent for storing food, beverages, and supplies.
This house thus offers significantly more storage and utility space than many modern single-family homes.
Large double garage and ample parking options
Regarding parking, this property leaves little to be desired.
The spacious double garage of about 49 m² provides enough room for two vehicles and additional storage.
Additionally, the house has a large private driveway of approximately 60 m², which can accommodate up to four more vehicles depending on size and arrangement.
This makes the property ideal for families with multiple vehicles or self-employed individuals who work from home and occasionally receive clients.
Ideal for families and those needing space
The combination of spacious living areas, six rooms, numerous ancillary spaces, and the excellent location makes this house a particularly versatile home.
Families with children will find ample space for living, playing, and relaxing. At the same time, the thoughtful layout provides ideal conditions for one or more home office workspaces.
The good public transport connections are an additional advantage – especially for families with school-age children or commuters.
Those seeking spacious living, high-quality construction, and one of the sought-after residential areas around Wels will find a home here with exceptional space and a very special garden.
Please feel free to contact us for a non-binding viewing – we look forward to showing you this special property in person.
The agent acts as a dual agent.
Desirable residential location in the Wels commuter belt – quiet living with excellent connections.
This spacious single-family home is located in a highly popular and pleasantly quiet residential area in Steinhaus near Wels. The location combines the advantages of a well-established, family-friendly environment with immediate proximity to the city of Wels.
The Wels city center, with its diverse shopping options, restaurants, schools, doctors, and recreational facilities, can be reached within a few minutes by car. This offers excellent infrastructure without sacrificing the peace and quality of life of a location outside the city center.
Particularly noteworthy is the excellent public transport connection. The Schauersberg train stop is only about 500 meters away, providing a convenient link to Wels. Additionally, bus connections are available nearby.
From the Wels main station, you benefit from excellent connections to the West railway line with regular trains to Linz, Salzburg, and Vienna. Wels and the regional road network are also quickly accessible by car. The state capital Linz is only about a 30-minute drive away.
The surrounding area also offers numerous recreational opportunities. Walks, bike tours, and excursions into nature are easily arranged here, as is a spontaneous visit to the Wels city center.
A residential location that combines peace, family-friendliness, and proximity to the city in a particularly pleasant way.
-
Property type
House
-
Floors
2
-
Year built
1991
-
Price/sqft
$343
Features
Explore the Area
The agent will contact you soon by
Listed by
Book home tour with the agent
Choose a date and whether you'd like a virtual or in-person tour with the agent.
Trusted by the World's Leading Brokers
The agents behind the world's most exceptional properties list with JamesEdition.
- Listings from Sotheby's, Christie's, BARNES, and Engel & Völkers
- Every listing reviewed before it goes live
- Connect directly with verified listing agents
By continuing you agree to our Terms and Privacy Policy.