Außergewöhnliche Villa Am Ossiacher See Luxus Neu Definiert
- 5 Beds
- 3 Baths
- 2,821 Sqft
- 11,055 Sqft lot
- Updated: July 19
- 3
About the Property
Some properties impress. Others touch the heart. This exceptional villa combines timeless architecture, uncompromising quality, and state-of-the-art home technology to create a home that meets the highest standards.
Set on a lovingly designed plot of 1,027 m², this fully renovated villa with extraordinary quality standards is a true one-of-a-kind. Originally built in the late 19
Some properties impress. Others touch the heart. This exceptional villa combines timeless architecture, uncompromising quality, and state-of-the-art home technology to create a home that meets the highest standards.
Set on a lovingly designed plot of 1,027 m², this fully renovated villa with extraordinary quality standards is a true one-of-a-kind. Originally built in the late 1980s with solid construction, the current owners have almost completely reinvented the house with great sensitivity to design, functionality, and sustainability.
The result is an exclusive residence with approximately 262 m² of living space, offering modern living at the highest level.
From the moment you enter, an impressive sense of living unfolds. The spacious living, dining, and kitchen area forms the heart of the home, delighting with its openness, light-filled rooms, and high-quality materials. The elegant premium island kitchen by EWE Intuo blends harmoniously into the stylish ambiance and becomes the centerpiece of daily life.
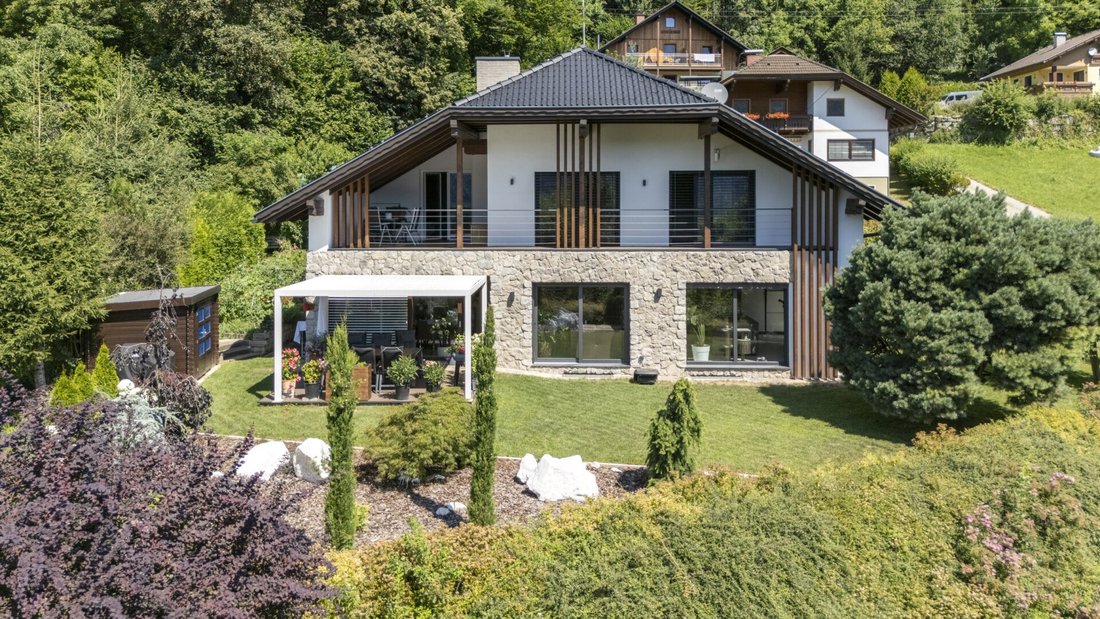
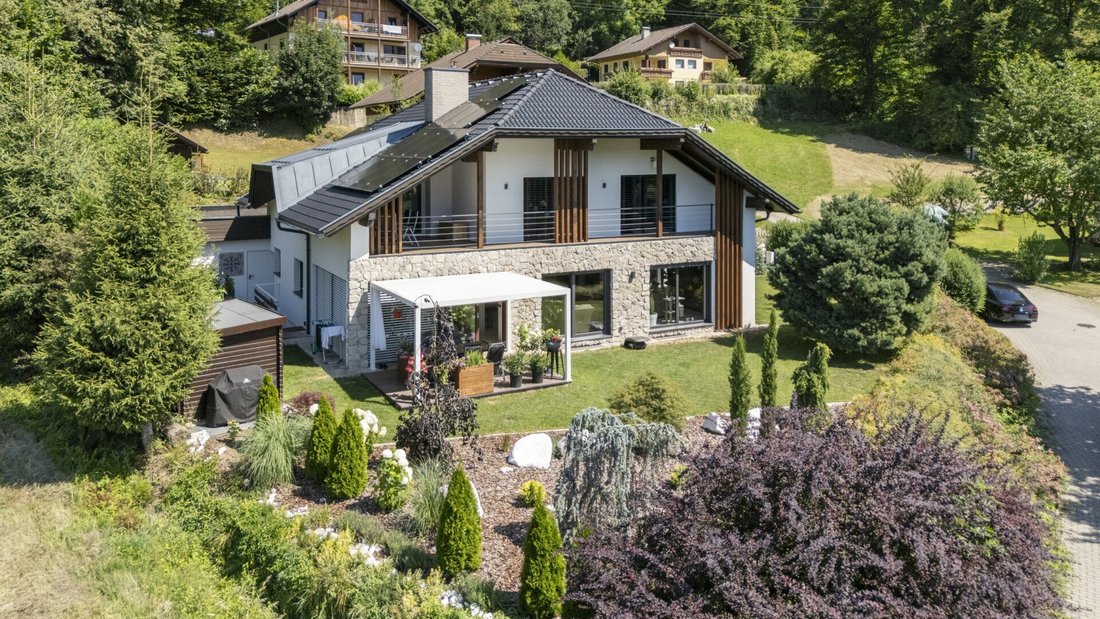
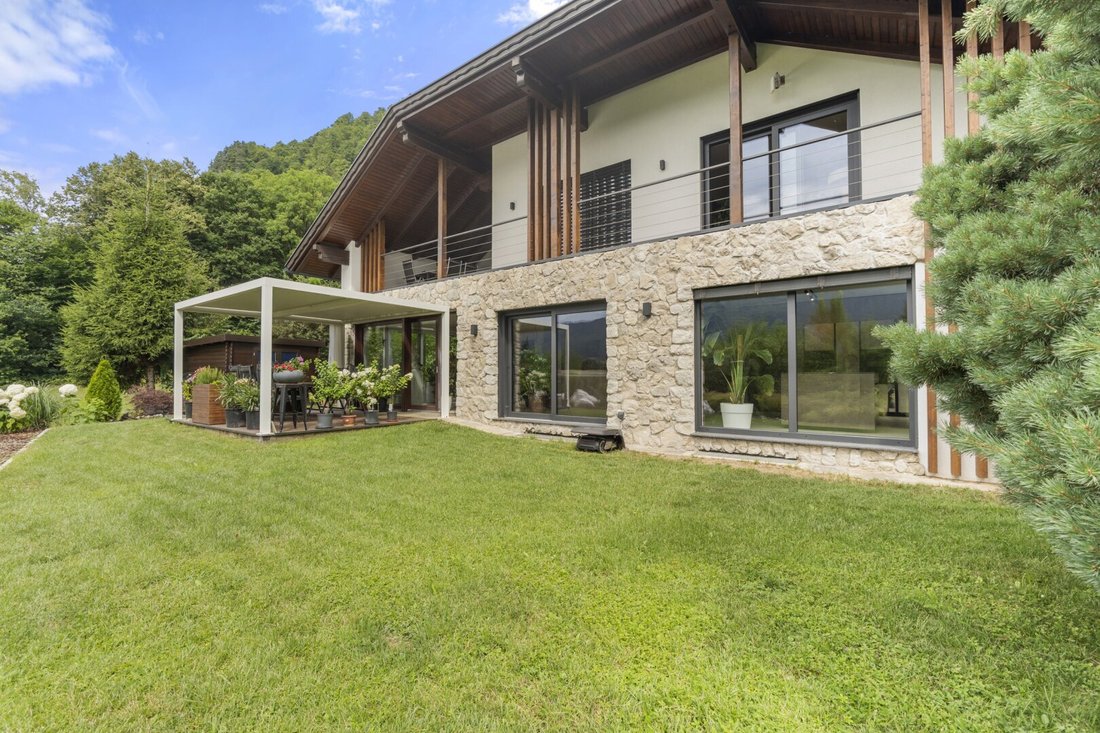
Large floor-to-ceiling windows elegantly connect the interior and exterior, offering views of the elaborately designed garden. Adjacent to this, the generous terrace with high-quality WPC flooring and a modern aluminum pergola with adjustable slats invites you to relax and entertain guests in style.
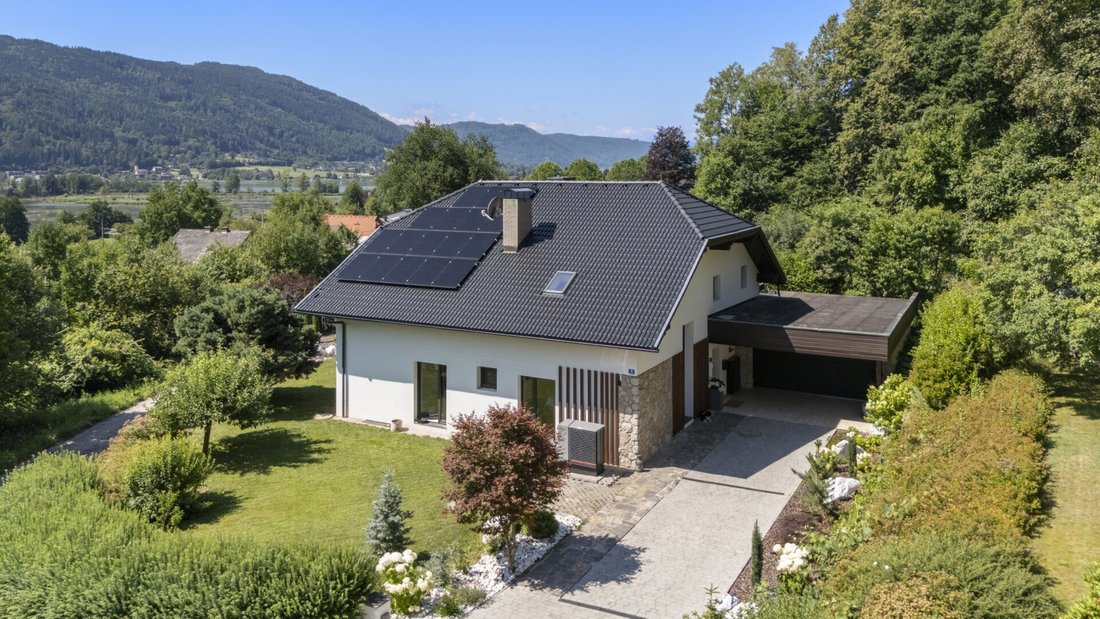
Technically, this villa also meets the highest demands and has been consistently equipped for the future. A new roof, oversized full thermal insulation, a powerful Alpha Innotec air/water heat pump, a 16 kWp photovoltaic system with a 25 kWh high-voltage battery storage, air conditioning of the ground floor via the heat pump, and an additional split air conditioning unit ensure maximum energy efficiency and top living comfort.
Throughout the ground floor, large-format Italian porcelain stoneware tiles have been laid over a newly installed underfloor heating system. The bathrooms and guest WC have been completely redesigned and fitted with exclusive fittings from the Grohe Allure Brilliant and Grohe SmartControl series, as well as high-quality sanitary fixtures.
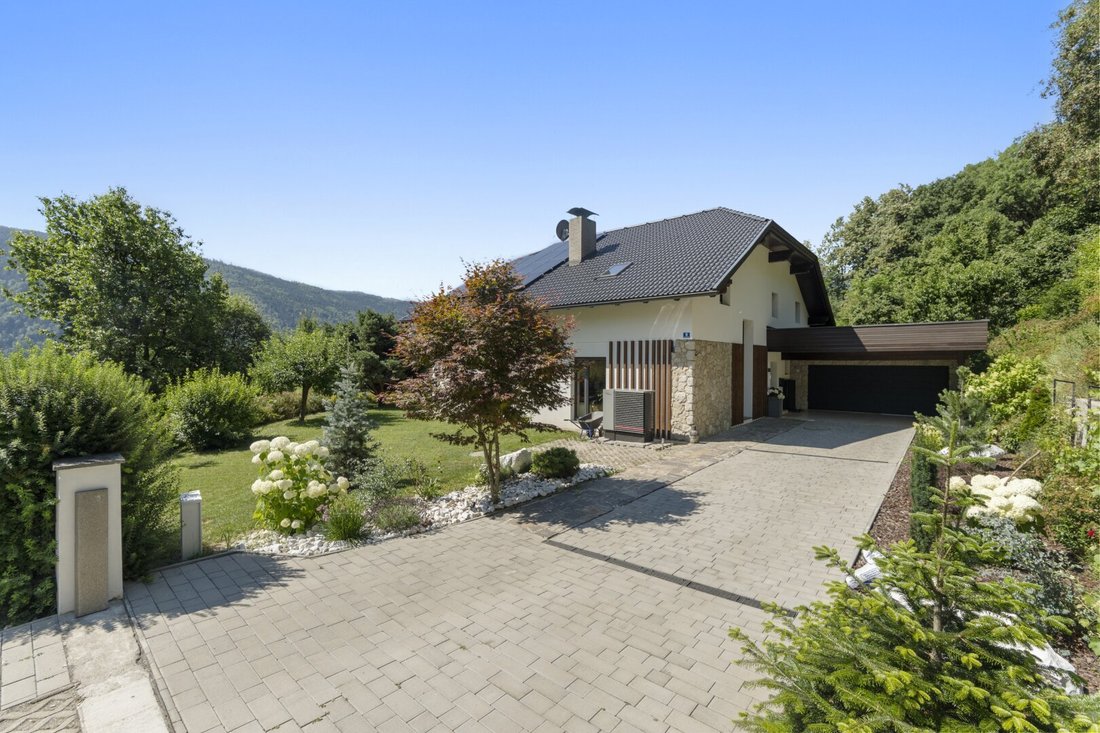
The exterior has also been completely reimagined. The modern facade design with elegant wooden elements and around 40 m² of natural stone cladding, the new anthracite-colored roof, a high-quality Hörmann front door, the wide Hörmann garage door, and the newly paved driveway give the property its distinctive character.
The stylishly landscaped garden impresses with harmonious planting, white natural boulders, and atmospheric lighting that beautifully showcases the estate even in the evening hours.
The space offers ample room for family and guests:
- Approx. 262 m² living space
- Light-filled living, dining, and kitchen area with exclusive island kitchen
- 4 bedrooms
- 3 luxurious bathrooms
- 1 separate guest WC
- Fully basemented
- Double garage
A special highlight: The villa can be handed over almost fully furnished upon request. All high-quality furnishings – except personal items and artworks – are already in the house, enabling an almost immediate move-in.
This property is aimed at people who value the highest quality, excellent construction, cutting-edge technology, and an extraordinary living atmosphere in one of Carinthia’s most sought-after residential areas.
A home that unites design, sustainability, and living comfort at the highest level.
Key Data
- Plot: 1,027 m²
- Living area: approx. 262 m²
- Usable area: approx. 218 m²
- 4 bedrooms
- 3 bathrooms
- Guest WC
- Fully basemented
- Double garage
- Alpha Innotec air/water heat pump
- 16 kWp AIKO Full Black photovoltaic system
- KOSTAL inverter
- Pylontech high-voltage storage (25 kWh)
- Underfloor heating
- Air conditioning/temperature control
- High-quality EWE Intuo designer kitchen
- WPC terrace with aluminum slatted pergola
- Optional high-quality furnishings included
This exceptional villa combines timeless elegance, cutting-edge technology, and the highest living quality into a unique overall package. We warmly invite you to discover this exclusive property during a personal viewing – we look forward to your inquiry.
Steindorf am Ossiacher See is one of Carinthia’s most desirable residential locations, combining exclusive living with exceptional quality of life amid one of Austria’s most beautiful natural landscapes.
The Ossiacher See is just minutes away and offers numerous summer recreational activities such as sailing, swimming, stand-up paddling, water skiing, or relaxing hours at the beach baths. In winter, the nearby Gerlitzen Alpe transforms into one of Carinthia’s most popular ski resorts and is reachable within a few minutes by car.
The location in the heart of the Alpine-Adriatic region makes the area especially attractive. The borders to Italy and Slovenia are each about 30 to 45 minutes away, opening up diverse opportunities for day trips – from the Italian Alps to the Adriatic coast or the picturesque towns of Slovenia.
The cities of Villach and Klagenfurt offer excellent infrastructure with shopping, dining, international schools, medical care, as well as rail and highway connections. Klagenfurt Airport is about 35 minutes away, while the airports in Ljubljana, Trieste, and Salzburg provide additional international connections.
Whether as an exclusive primary residence, stylish second home, or luxurious retreat – this location uniquely combines nature, sports, relaxation, and international accessibility.
-
Property type
House
-
Price/sqft
$603
Features
Lot
Indoor
- Air Conditioning
- Kitchen island
- Sauna
- Open Kitchen
- Basement
- Stone Countertops
Outdoor
Explore the Area
The agent will contact you soon by
Listed by
Book home tour with the agent
Choose a date and whether you'd like a virtual or in-person tour with the agent.
Trusted by the World's Leading Brokers
The agents behind the world's most exceptional properties list with JamesEdition.
- Listings from Sotheby's, Christie's, BARNES, and Engel & Völkers
- Every listing reviewed before it goes live
- Connect directly with verified listing agents
By continuing you agree to our Terms and Privacy Policy.