$3,800,000
26000 High Ridge Drive
- 5 Beds
- 6 Baths
- 5,213 Sqft
- Updated: August 13
- 2
- MLS#S1070537
About the Property
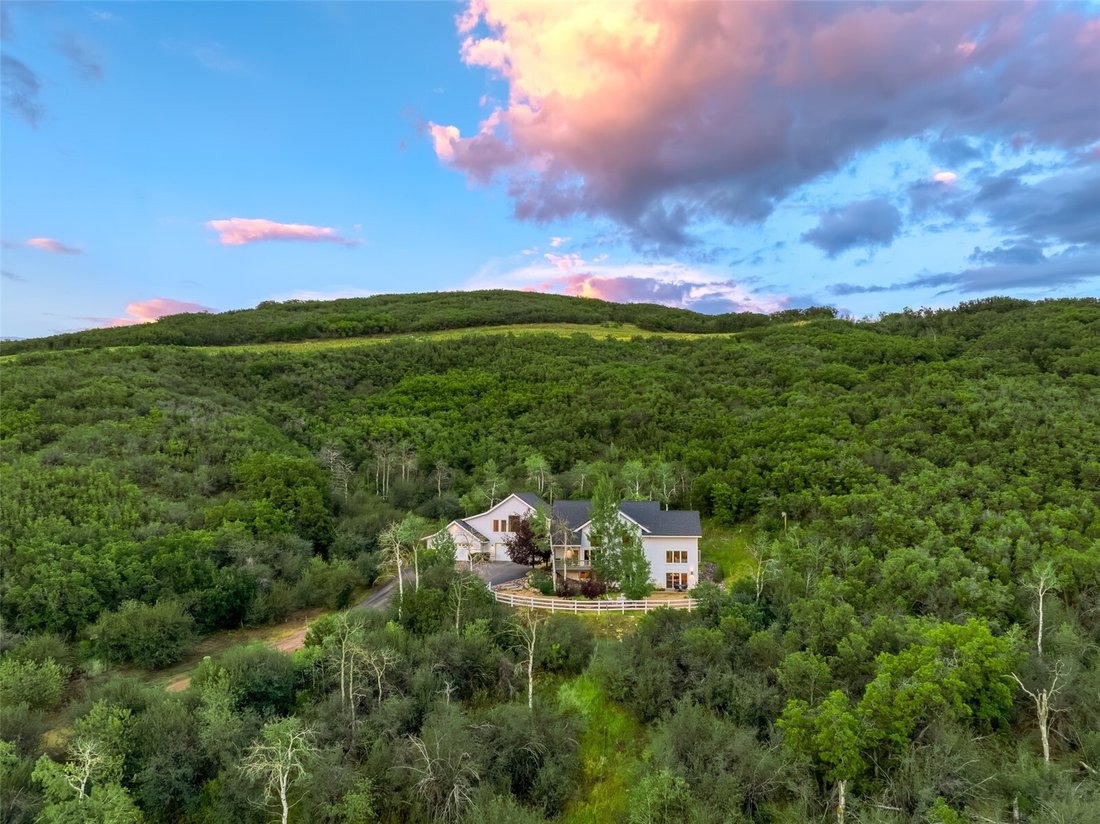
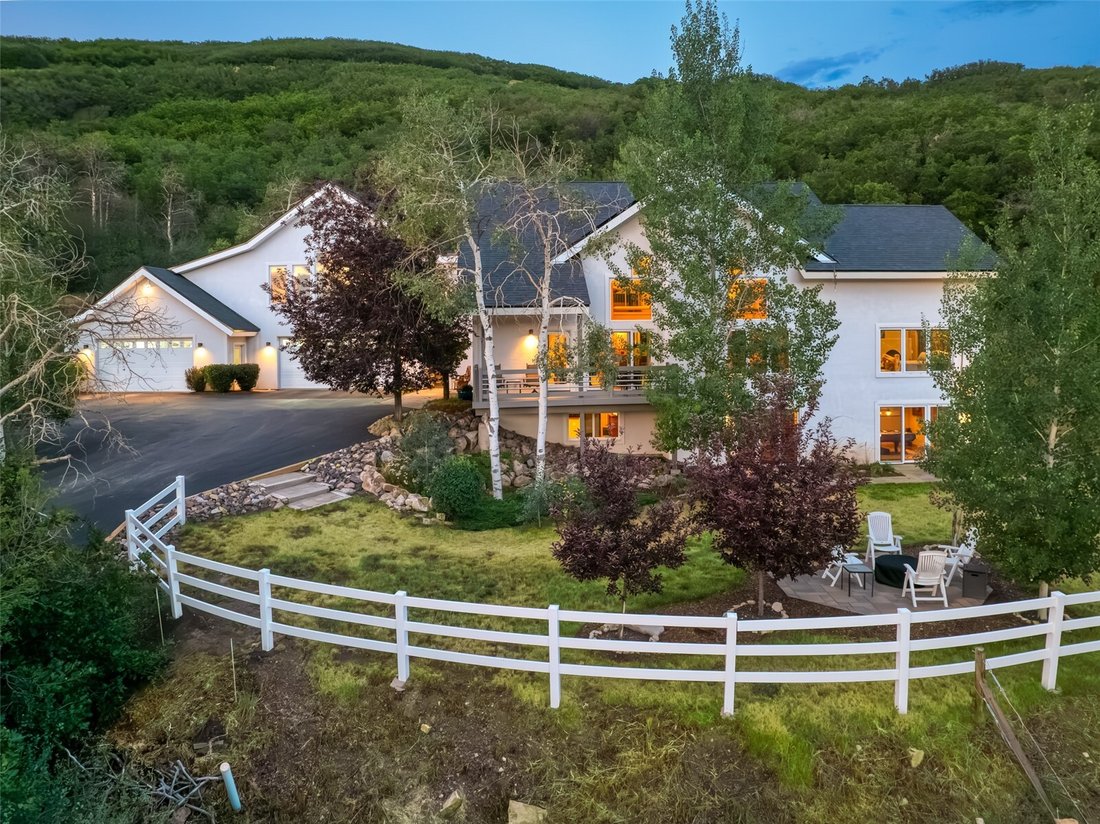
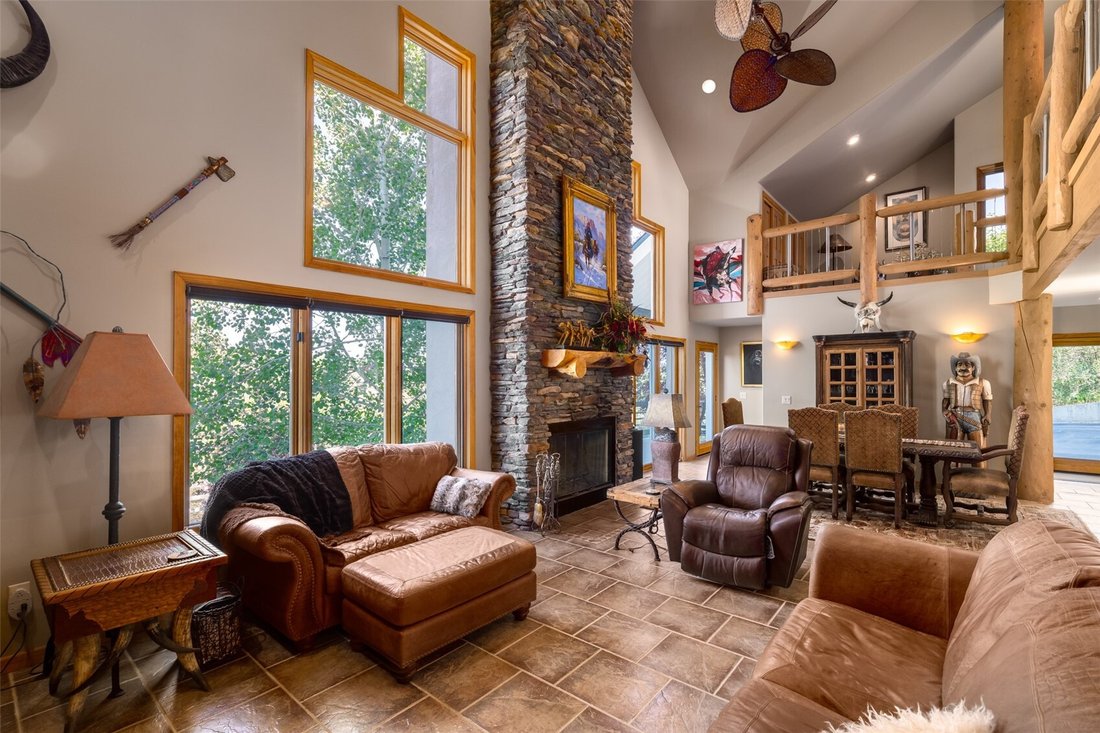
Surrounded by wooded hillsides and open meadows on 35.88 acres in Deerwood Ranches, this mountain estate sits an easy drive from the ski area and downtown Steamboat Springs, and is located in the Steamboat Springs School District. Designed by architect Michael Olsen, the home centers on a double-height great room with 27-foot vaulted ceilings, a floor-to-ceiling handcrafted dry-stack stone firepla
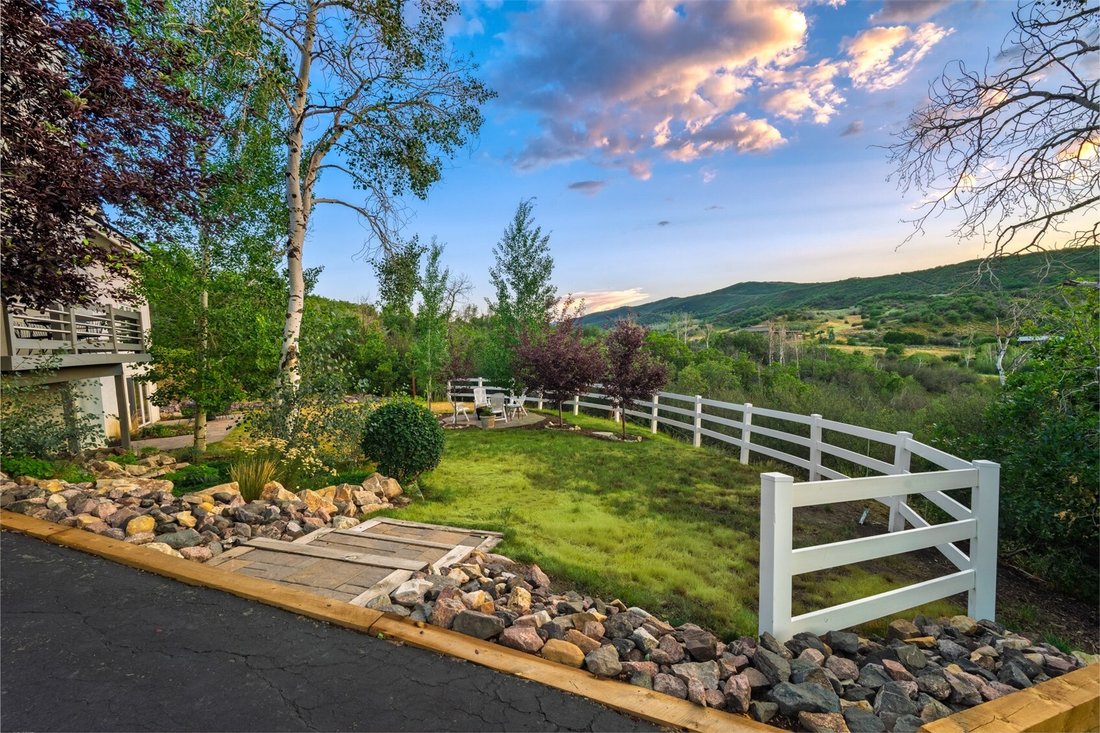
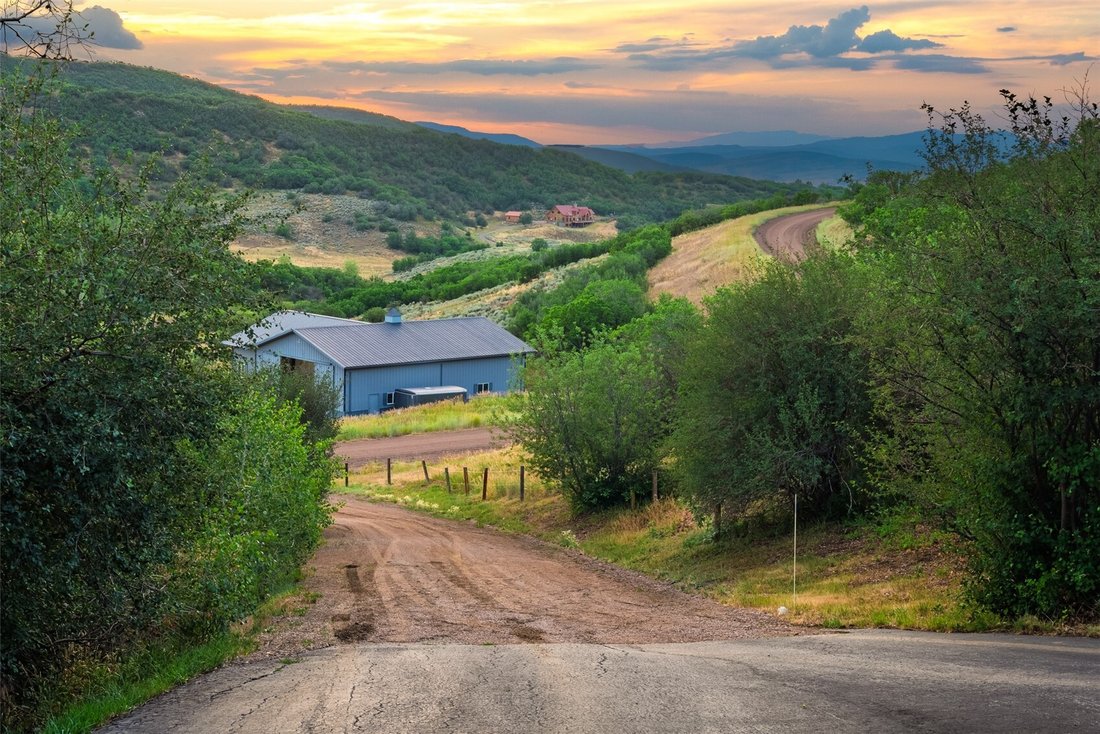
Surrounded by wooded hillsides and open meadows on 35.88 acres in Deerwood Ranches, this mountain estate sits an easy drive from the ski area and downtown Steamboat Springs, and is located in the Steamboat Springs School District. Designed by architect Michael Olsen, the home centers on a double-height great room with 27-foot vaulted ceilings, a floor-to-ceiling handcrafted dry-stack stone fireplace, and wood beam and log post construction throughout. Windows frame views across the property, and glass doors open to covered terraces and patios. The kitchen offers granite countertop seating and a Miele range. The main-floor primary suite includes a gas fireplace and walk-in closet, opening directly to a hot tub patio. This private stone patio at the rear extends the living space with mature aspen landscaping. Upstairs, a bridge spans the width of the great room, leading to a junior primary bedroom with bath, sitting area, and ample storage. The lower level offers a game and living room opening to a fenced yard with a firepit, a full bedroom and bath, and an office or fourth bedroom. Finishes include stone, log, and steel accents with southwestern influence. At the main house, a four-car garage with a powder room sits below a caretaker or guest apartment with far-reaching mountain views, a kitchen, two-sided gas fireplace, bedroom, full bath, laundry, vaulted ceilings, and new carpet. At the property entry, a 40x60 garage with a 14-foot door, suited to boats, trailers, or equestrian use, connects to a 36x40 heated shop with insulated concrete flooring. Recent updates include a one-year-old roof, two-year-old water heater, and three-year-old hot tub. The HOA covers road maintenance and includes a private trail system for horses, hiking, and biking.
-
Property type
House
-
Price/sqft
$728
Features
Explore the Area
26000 High Ridge DRIVE, Steamboat Springs, CO 80467, Colorado, United States
View on Google Maps
Price per sqft
Low
High

Joined 2 months ago
You have inquired about this property
The agent will contact you soon by
Listed by
14
Listings
2026
Joined
Book home tour with Chris Paoli
Choose a date and whether you'd like a virtual or in-person tour with the agent.
Preferred date
Tour type

Collective by Luxury Presence is the exclusive, invitation-only membership network for the most successful, well-r
Collective by Luxury Presence is the exclusive, invitation-only membership network for the most successful, well-respected and recognized real estate agents across the globe. With an average annual production of $170 million and $135B+ in cumulative career sales, this group operates at a level that few other in the industry can match. Representing over 30 premier brands across more than 60 of the most sought-after, luxury markets, Collective by Luxury Presence is a rare intersection of excellence, influence, and ambition. From Silicon Valley to Manhattan, Aspen to Palm Beach, our members are the names behind record-breaking sales, closed door deals, and some of the most iconic listings in luxury real estate.
Last updated
August 13
First listed
August 13
Listing reference
26000-high-ridge-drive-steamboat-springs-co-us-80467-s1070537
Similar Properties Nearby
New Listings in Steamboat Springs



Explore More Homes for Sale
Steamboat Springs, CO, United States property types
- Houses for sale in Steamboat Springs, CO, United States
- Condos for sale in Steamboat Springs, CO, United States
- Land for sale in Steamboat Springs, CO, United States
- Townhouses for sale in Steamboat Springs, CO, United States
- Farm Ranches for sale in Steamboat Springs, CO, United States
- Estates for sale in Steamboat Springs, CO, United States
Steamboat Springs, CO, United States popular searches
- Properties with Pool in Steamboat Springs, CO, United States
- Panoramic / Scenic View properties in Steamboat Springs, CO, United States
- Equestrian properties in Steamboat Springs, CO, United States
- Water View properties in Steamboat Springs, CO, United States
- Ski-In / Ski-Out properties in Steamboat Springs, CO, United States
- Modern properties in Steamboat Springs, CO, United States
- Golf View properties in Steamboat Springs, CO, United States
- Properties with Cinema in Steamboat Springs, CO, United States
- Properties with Indoor Pool in Steamboat Springs, CO, United States
- City View properties in Steamboat Springs, CO, United States
- Mansion properties in Steamboat Springs, CO, United States
Related Guides & Stories
Trusted by the World's Leading Brokers
The agents behind the world's most exceptional properties list with JamesEdition.
- Listings from Sotheby's, Christie's, BARNES, and Engel & Völkers
- Every listing reviewed before it goes live
- Connect directly with verified listing agents
By continuing you agree to our Terms and Privacy Policy.
brokerages we
partnered with
partnered with