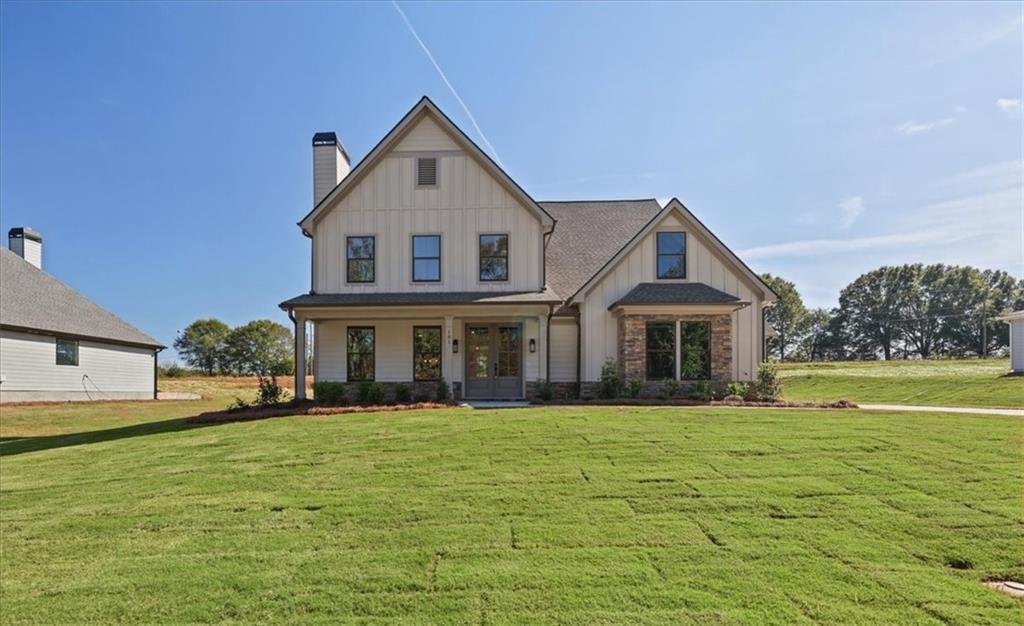
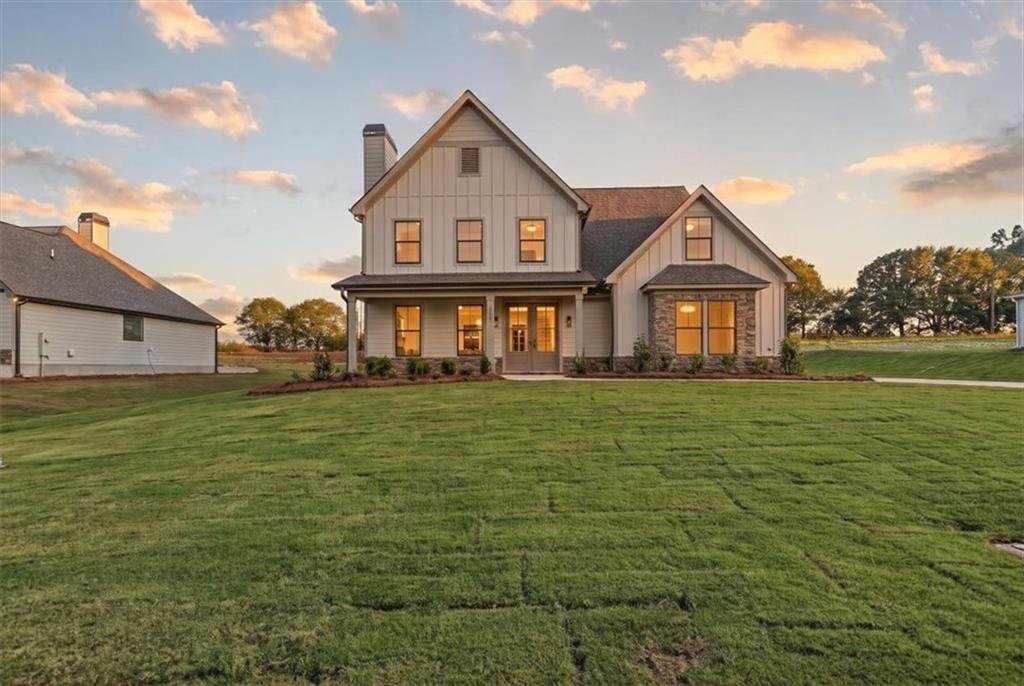
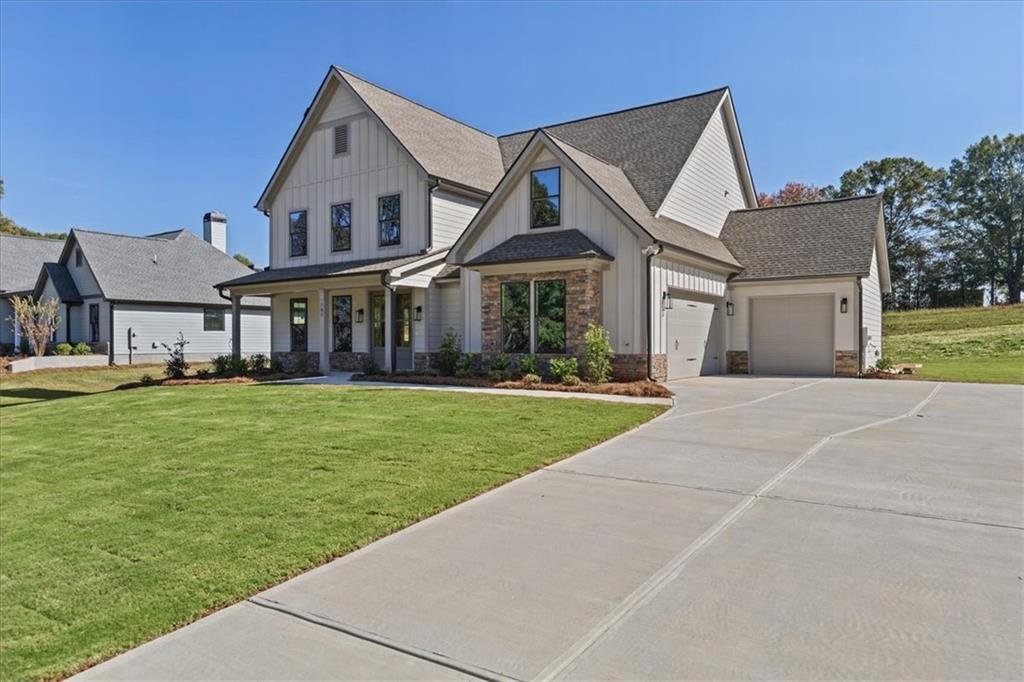
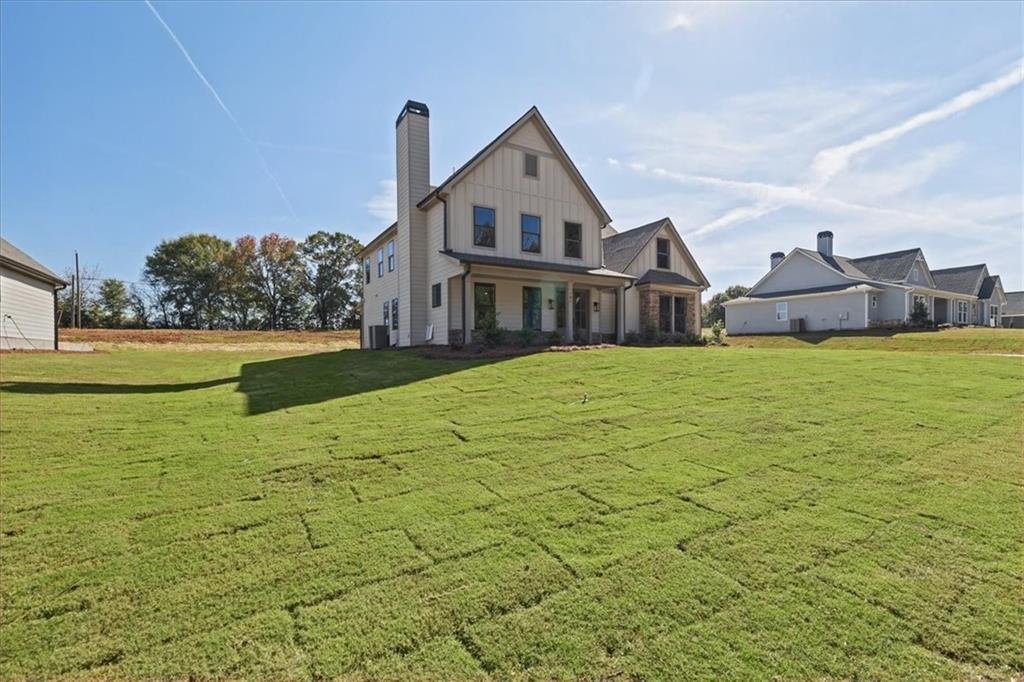
Single Family Residence In Statham
- 4 Beds
- 4 Baths
- 2,600 Sqft
- 30,928 Sqft lot
- Updated: November 3
- Source: First Multiple Listing Service (FMLS) MLS#7846722
About the Property
The Birchwood plan- Madison Oaks- Where thoughtful design meets everyday ease!
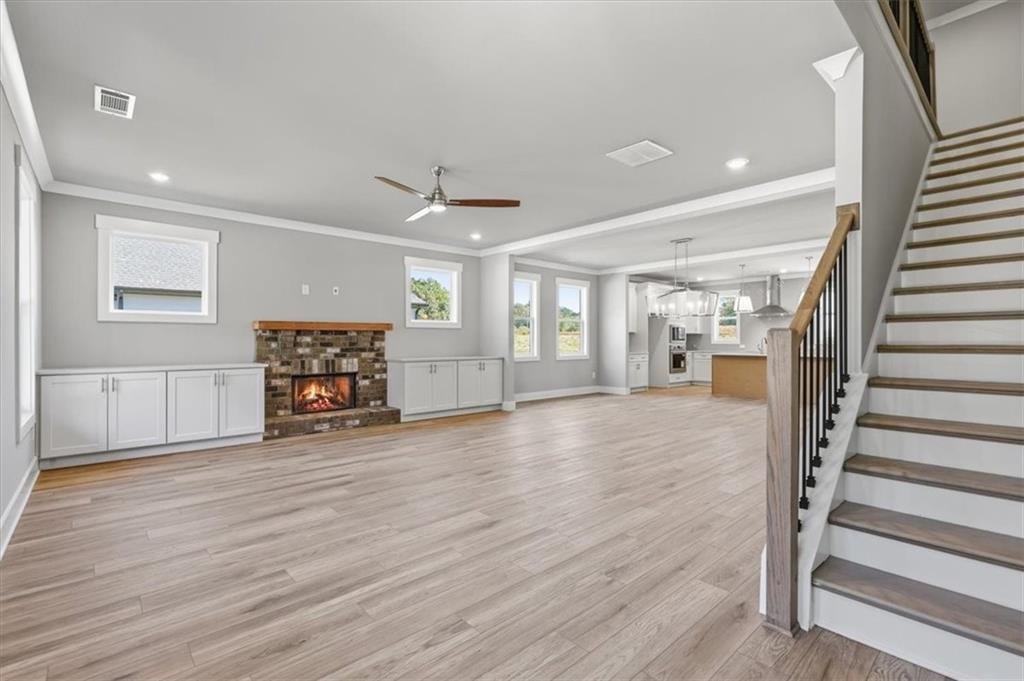
Thoughtfully crafted plan designed for comfort and connection. The open-concept main level showcases a masonry fireplace with built-ins, hardwood stairs with iron pickets for a
The Birchwood plan- Madison Oaks- Where thoughtful design meets everyday ease!
Thoughtfully crafted plan designed for comfort and connection. The open-concept main level showcases a masonry fireplace with built-ins, hardwood stairs with iron pickets for a modern touch, and designer lighting that sets an upscale tone throughout.
The kitchen is a showstopper with soft-close cabinetry, quartz countertops, Frigidaire Professional stainless vent hood, stand alone cooktop, wall oven/microwave, and built-in trash drawer. Every detail curated for style and function. A spacious guest suite on the main offers a private tiled shower and walk-in closet, perfect for overnight guests or multi generational living. Upstairs features two secondary bedrooms, a dual-vanity bath, and an oversized unfinished storage room ready to grow with your needs. The luxurious owner’s suite impresses with a trey ceiling, elegant molding, his-and-hers vanities, full tile shower, and a freestanding soaking tub, a feature rarely found in new construction. The connected laundry room and oversized walk-in closet bring everyday convenience to luxury living. Designed with lifestyle in mind, the oversized garage with 8ft insulated door and built-in mud bench make daily organization effortless. Nestled on a large wooded homesite that backs up to creek and greenspace, The Birchwood offers the space and serenity you’ve been looking for! Built By: Homelife Communities
-
Property type
House
-
Year built
2026
-
Price/sqft
$218
Features
- Garage
- Walk In Closet
- Garden
- Fireplace
- Open Kitchen
- New Builds
- Kitchen island
- Laundry Room
Explore the Area
The agent will contact you soon by
Listed by
Book home tour with the agent
Choose a date and whether you'd like a virtual or in-person tour with the agent.
Listings on this website come from the FMLS IDX Compilation and may be held by brokerage firms other than the owner of this website. The listing brokerage is identified in any listing details. Information is deemed reliable but is not guaranteed. If you believe any FMLS listing contains material that infringes your copyrighted work, please https://www.fmls.com/dmca to review our DMCA policy and learn how to submit a takedown request. © 2026 FMLS.
Similar Properties Nearby
New Listings in Winder


Explore More Homes for Sale
Winder, GA, United States property types
Winder, GA, United States popular searches
- Properties with Balcony in Winder, GA, United States
- Properties with Open Kitchen in Winder, GA, United States
- Modern properties in Winder, GA, United States
- Panoramic / Scenic View properties in Winder, GA, United States
- Golf View properties in Winder, GA, United States
- Waterfront properties in Winder, GA, United States
- Properties with Sauna in Winder, GA, United States
- Lakefront properties in Winder, GA, United States
- Riverfront properties in Winder, GA, United States
- Lake View properties in Winder, GA, United States
Related Guides & Stories
Trusted by the World's Leading Brokers
The agents behind the world's most exceptional properties list with JamesEdition.
- Listings from Sotheby's, Christie's, BARNES, and Engel & Völkers
- Every listing reviewed before it goes live
- Connect directly with verified listing agents
By continuing you agree to our Terms and Privacy Policy.
partnered with