$1,041,549

Single Family Residence In Statham

  • 5 Beds
  • 6 Baths
  • 3,516 Sqft
  • 8,277 Sqft lot
  • Updated: October 22
  • Source:
    Hive MLS (North Carolina Regional)  MLS#CL366901

About the Property

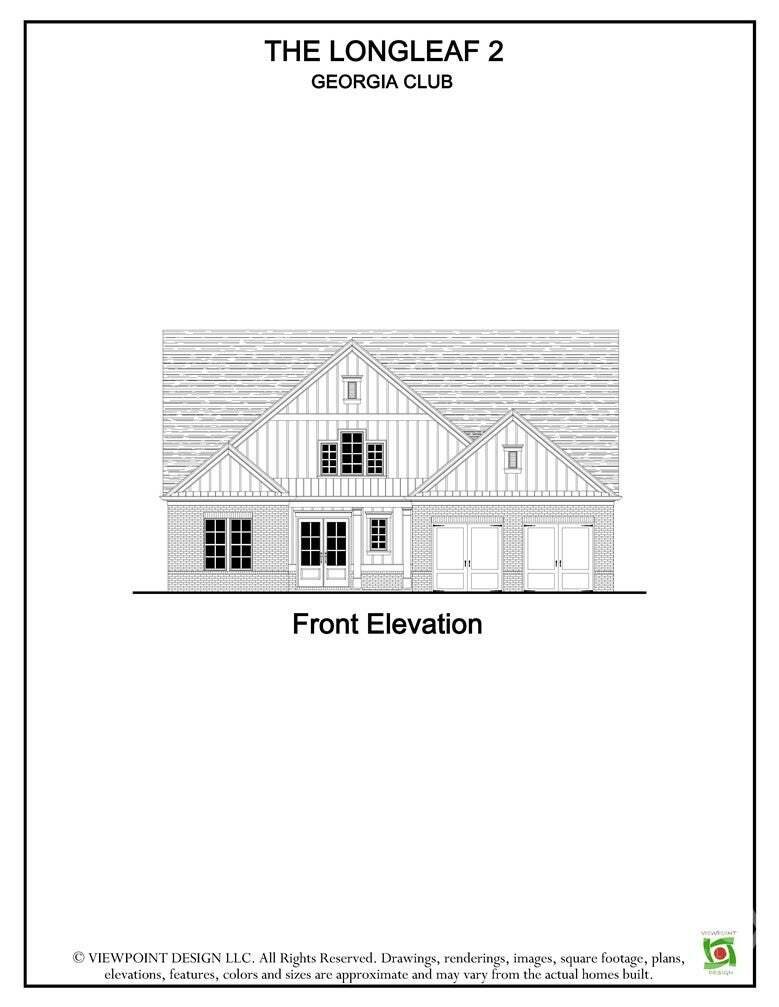
The Georgia Club, ”Lot 3- The Longleaf 2 plan with a 2-car garage” This gorgeous 5-bedroom, 5.5-bath plan is exactly what you’re looking for! Located in the amenity-rich golf community, The Georgia Club. This new-construction home is loaded with bonus features, including an upgraded SDL window package, extensive trim package throughout, front and rear porch pavers, irrigation system, Mohawk Revwoo
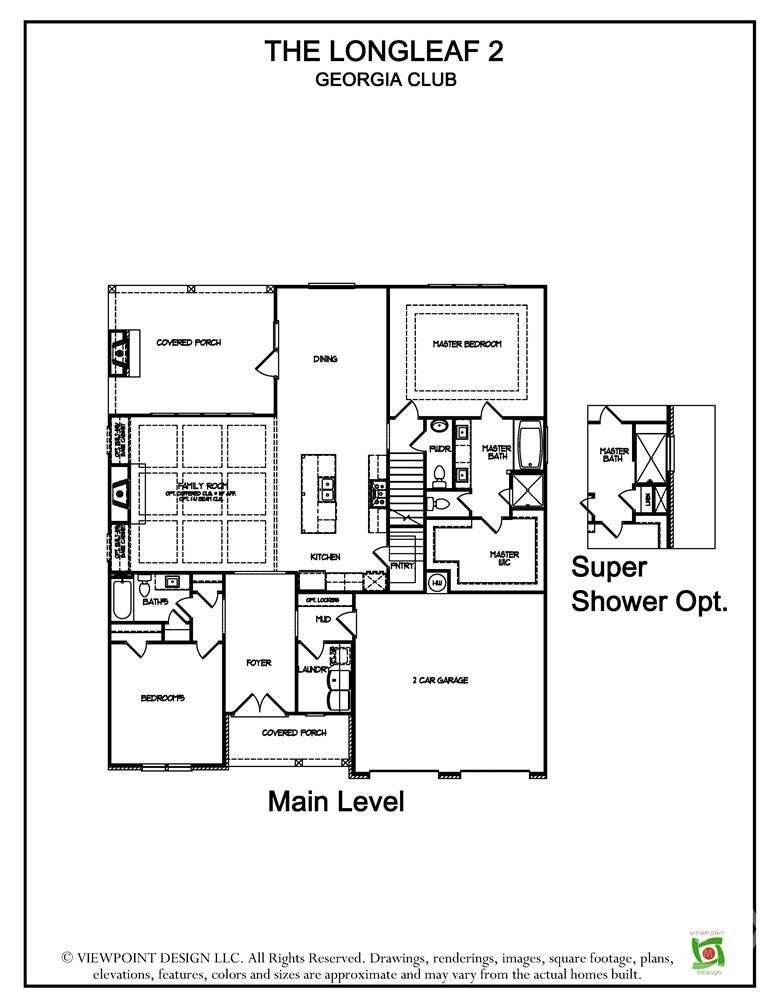
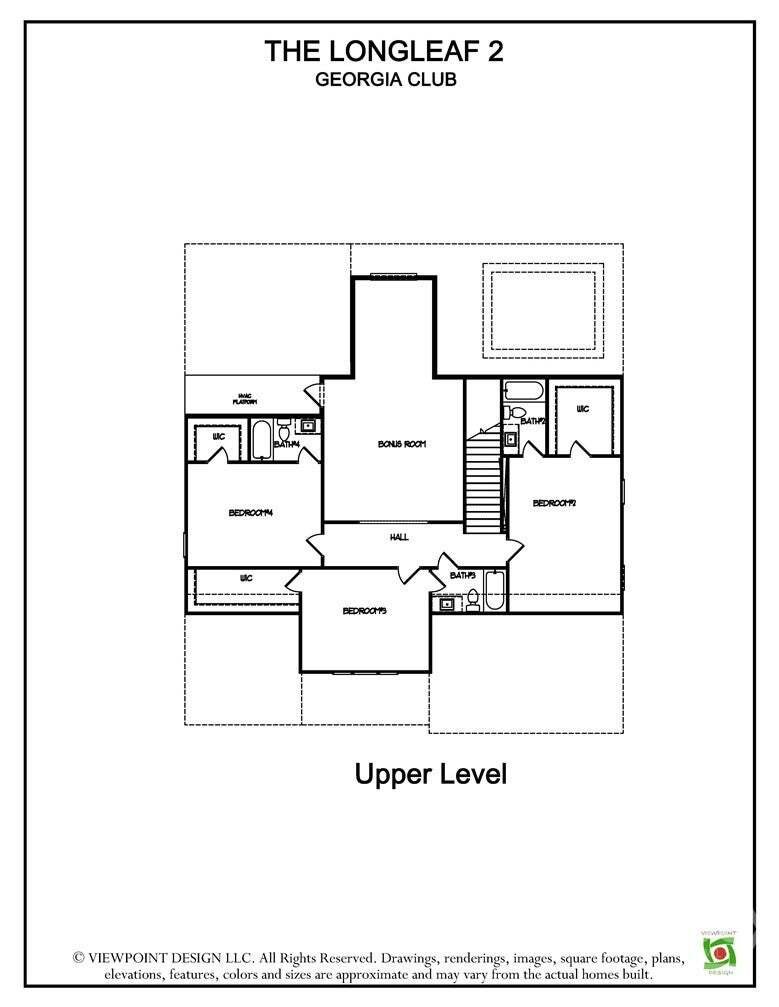
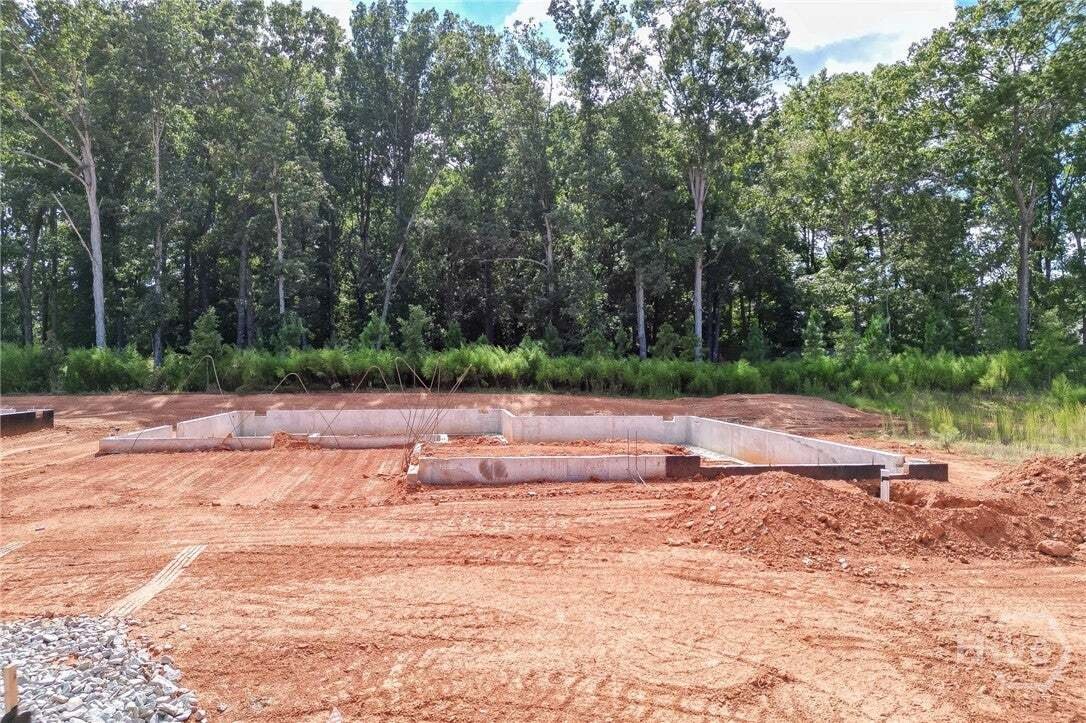
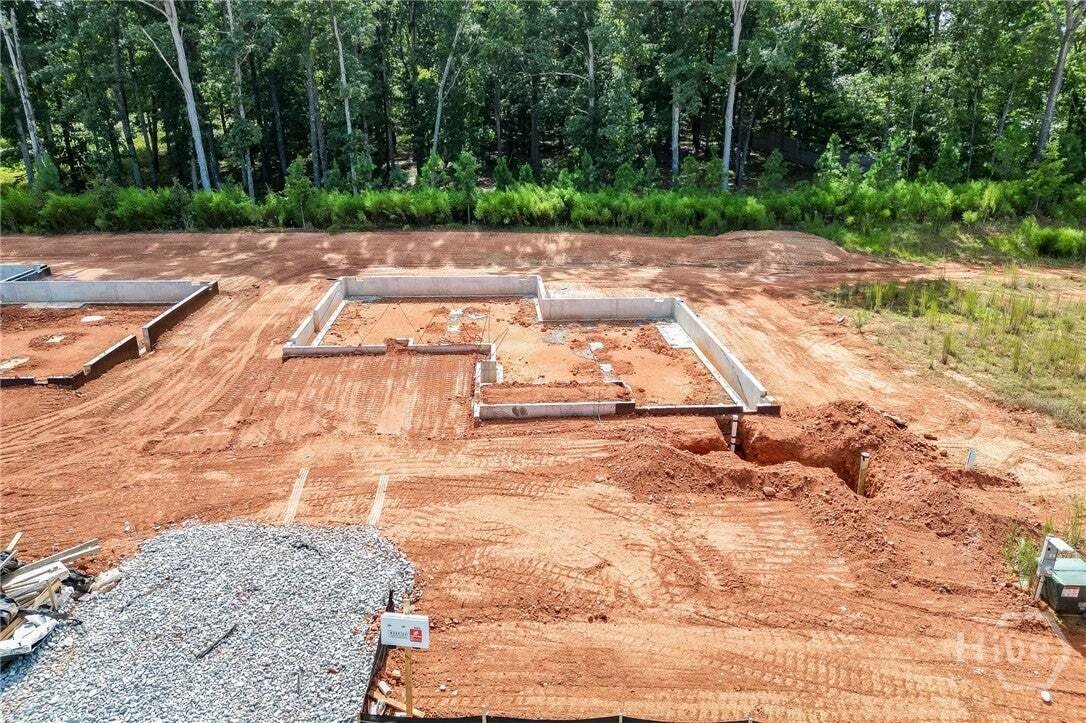
The Georgia Club, ”Lot 3- The Longleaf 2 plan with a 2-car garage” This gorgeous 5-bedroom, 5.5-bath plan is exactly what you’re looking for! Located in the amenity-rich golf community, The Georgia Club. This new-construction home is loaded with bonus features, including an upgraded SDL window package, extensive trim package throughout, front and rear porch pavers, irrigation system, Mohawk Revwood flooring, KitchenAid appliances, and an upgraded lighting/plumbing/hardware package. The spacious gourmet kitchen overlooks the inviting family room, featuring crown molding, shiplap, a brick fireplace with cedar mantel, and built-in custom cabinetry. The kitchen awards premium cabinetry with soft-close doors and drawers, an oversized island, quartz countertops, stainless steel appliances, under-cabinet lighting, a custom tile backsplash, a farmhouse sink, and an expansive walk-in pantry with built-in shelving.  Additional features include 10-foot ceilings on the main floor, a mudroom/drop zone, and oversized closets, providing optimal storage. On the main level is the relaxing primary bedroom that offers a primary bath retreat with a tiled walk-in super shower, quartz countertops, custom tilework, frameless glass, upgraded cabinetry,  dual vanities, and a large primary closet.  The main level also features a secondary bedroom and a full bathroom, powder room, and laundry room with cabinets and a sink. Upstairs are three more secondary bedrooms each have their own private bathroom . and walk in closet The loft/kid’s den is a spacious room to enjoy. The covered back porch features an outdoor fireplace and cedar mantel. With an opportunity to purchase a membership at The Georgia Club, you will be awarded access to resort-style activities and amenities like swimming, tennis, pickleball, fitness, golf, restaurant, pro shop, kids club, golf simulators, and more. The estimated completion date is Spring 2027. Ask about our special preferred lender incentives!
…
  • Property type

    House

  • Floors

    2

  • Year built

    2026

  • Price/sqft

    $296

Features

  • Garage
  • Walk In Closet
  • Garden
  • Fireplace
  • 2D Floor Plan
  • Gas Stovetop
  • New Builds
  • High Ceiling
  • Kitchen island
Features

Lot

  • New Builds

Indoor

  • High Ceiling
  • Fireplace
  • Kitchen island
  • Gas Stovetop
  • Laundry Room
  • Walk In Closet

Outdoor

  • Garage
  • Garden

Explore the Area

539 Lake Vista Drive, Winder, Georgia, United States View on Google Maps
Price per sqft
Low
High

View 183 more listings in Winder

Hillwood Realty LLC - Buford

Joined 11 months ago
Your message
You have inquired about this property

The agent will contact you soon by

Listed by

Hillwood Realty LLC - Buford
Georgia, United States
View agency profile
21
Listings
2025
Joined

Book home tour with the agent

Choose a date and whether you'd like a virtual or in-person tour with the agent.

In-person tour
Preferred date
Tour type
Hillwood Realty LLC - Buford
Buford, Georgia, United States
View agency profile
Last updated
October 22
First listed
October 22
Listing reference
CL366901
Listing status
Call

Start phone call with:

Hello, I’m calling for the property with the reference CL366901, which I discovered on JamesEdition.

After the call, we'll provide your contacts to the agent for easy communication.

brokerages we
partnered with