$1,450,000

Single Family Residence In Staten Island

  • 4 Beds
  • 4 Baths
  • 2,880 Sqft
  • 6,510 Sqft lot
  • Updated: Today
  • Source:
    Staten Island Multiple Listing Service  MLS#2604930

About the Property

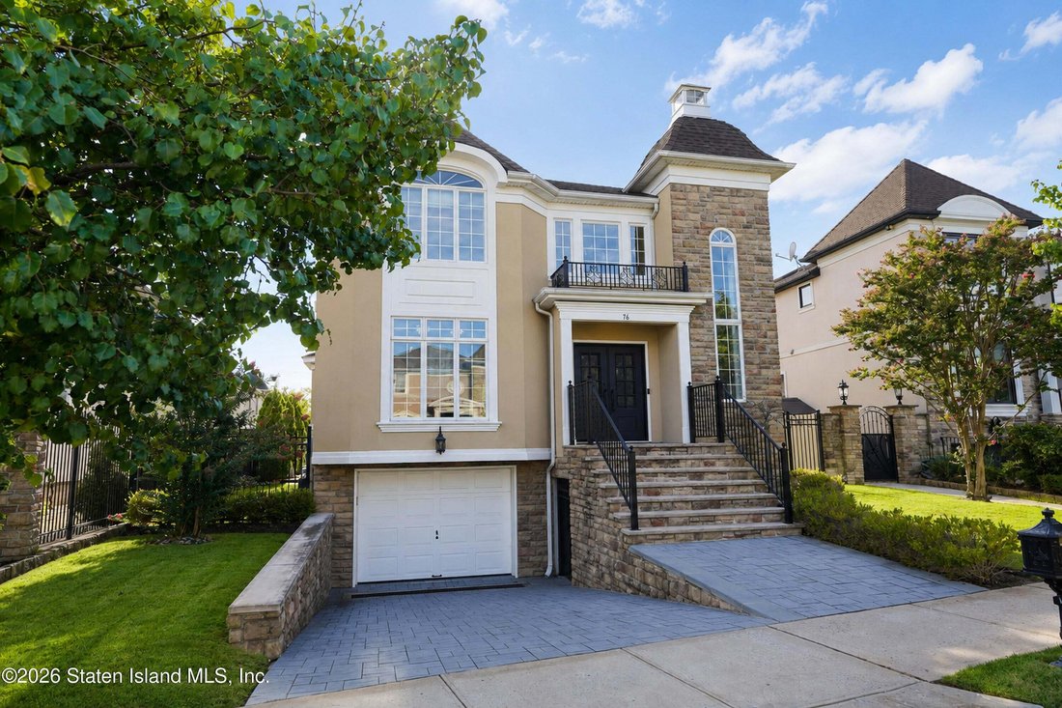
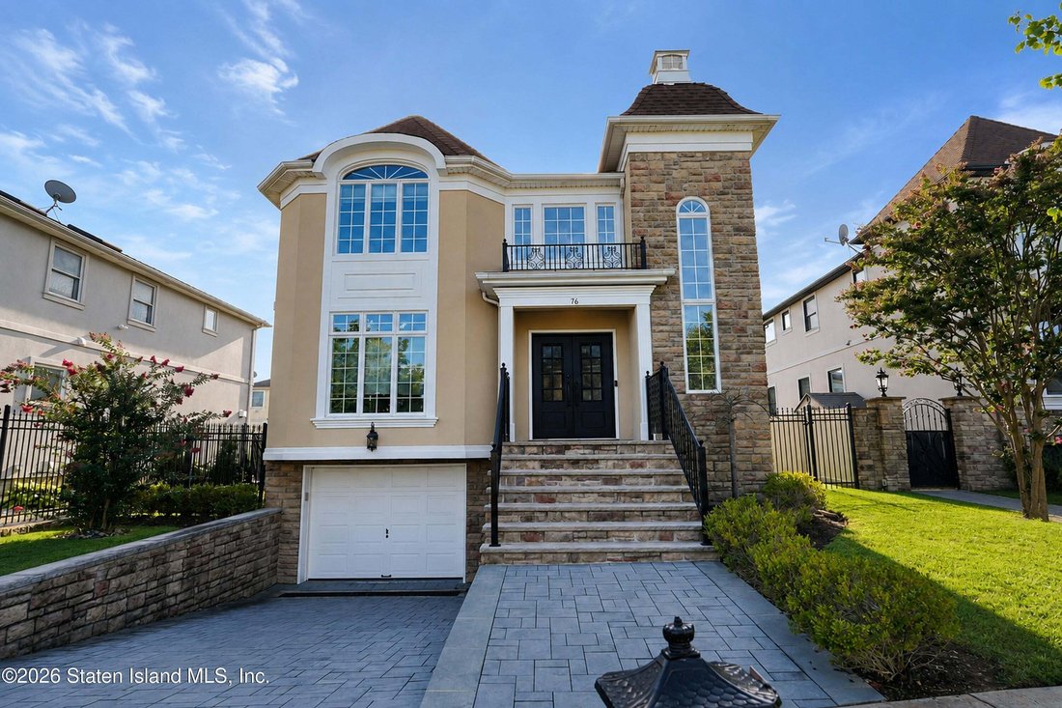
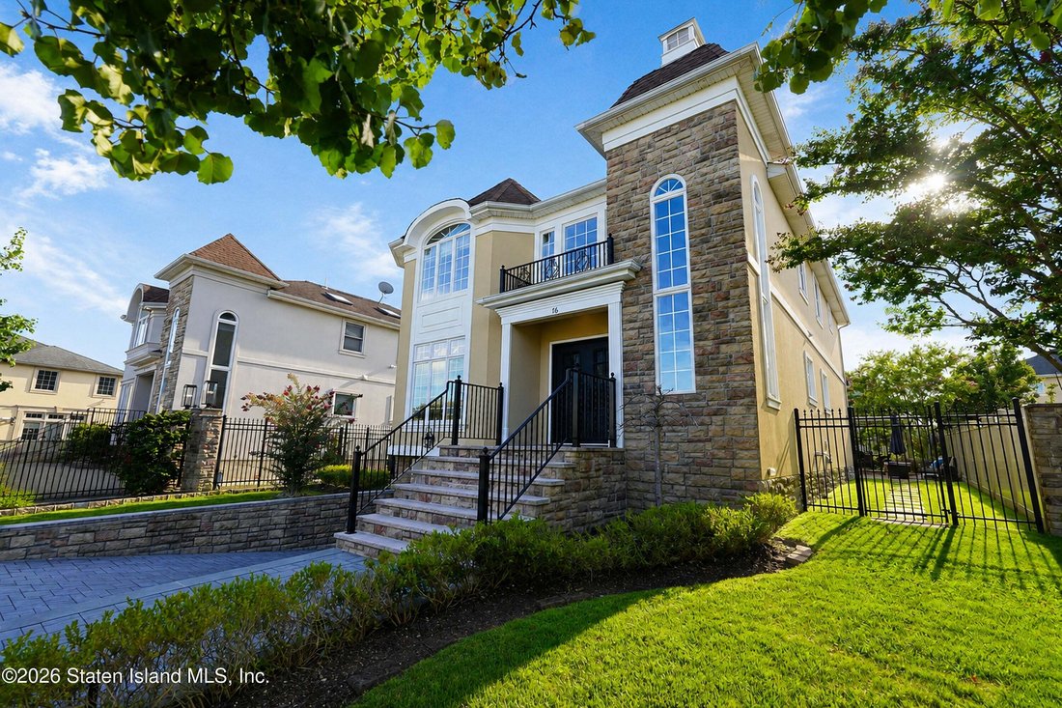
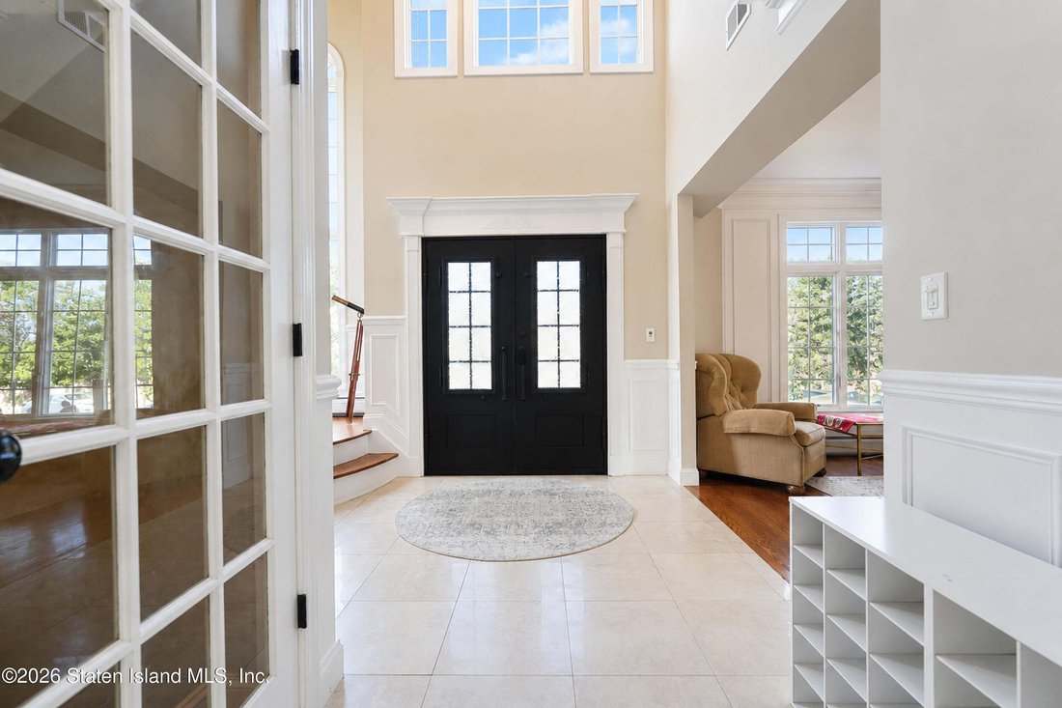
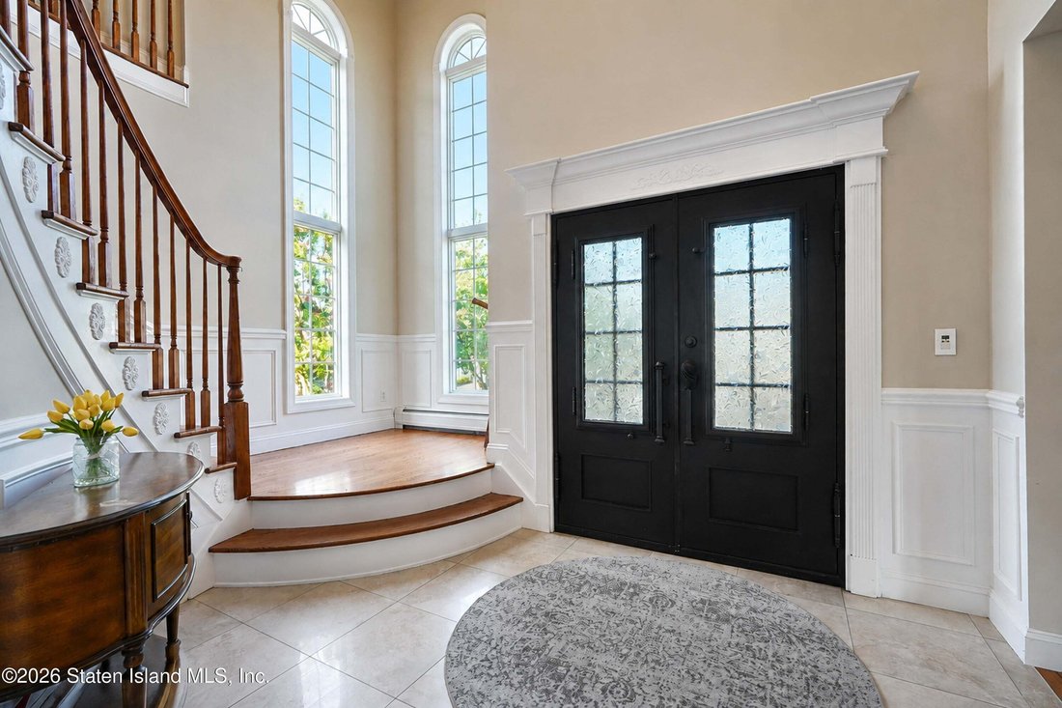
Welcome to St. Edwards Pointe! Welcome to this beautiful Colonial nestled within the private community of St. Edwards Pointe. Offering approximately 2,880 square feet of beautifully designed living space, this residence combines timeless elegance with comfortable everyday living. From the moment you enter the two story foyer you’re greeted by custom moldings, beautiful hardwood and porcelain tiled
Welcome to St. Edwards Pointe! Welcome to this beautiful Colonial nestled within the private community of St. Edwards Pointe. Offering approximately 2,880 square feet of beautifully designed living space, this residence combines timeless elegance with comfortable everyday living. From the moment you enter the two story foyer you’re greeted by custom moldings, beautiful hardwood and porcelain tiled floors, skylights, and an abundance of natural light. The spacious living room and formal dining room provide an elegant setting for entertaining, while the open-concept layout creates an inviting flow throughout the main level. At the heart of the home is a beautiful eat in kitchen featuring a center island, elegant granite countertops and high-end Viking stainless-steel appliances. The adjoining family room, complete with a gas fireplace and sliders leading to the yard, is the perfect place to relax and enjoy time with family and friends. The second level offers four spacious bedrooms, including a beautiful primary suite . The primary bedroom features a walk-in closet, separate shower and Jacuzzi . The approximately 1,200-square-foot finished lower level offers incredible additional living space, along with a convenient ¾ bathroom—ideal for a recreation room, home office, gym, media room or additional entertaining space. Step outside to your in-ground pool, paver patio and paver walkways, with lush landscaping providing exceptional privacy. It’s an incredible setting for summer entertaining, relaxing poolside and making memories with family and friends. The property also offers a one-car garage, adding valuable convenience With 3-zone baseboard heat, 2-zone central air, beautiful water views, and a location close to Sharrots Park, excellent schools and transportation, this home offers an exceptional combination of luxury, privacy, comfort and convenience. A truly special home in a sought-after private community—This is one you won’t want to miss!
  • Property type

    House

  • Floors

    2

  • Year built

    2006

  • Price/sqft

    $503

Features

  • Garden
  • Garage
  • Walk In Closet
  • Fireplace
  • Open Kitchen
  • Water View
  • Pool
  • Pergola
  • Gas Stovetop
Features

Lot

  • Water View
  • Privacy

Indoor

  • High Ceiling
  • Fireplace
  • Air Conditioning
  • Kitchen island
  • Gas Stovetop
  • Bar
  • Open Kitchen
  • Basement
  • Stone Countertops
  • Walk In Closet

Outdoor

  • Balcony
  • Pool
  • Garage
  • Outdoor Living Space
  • Gate
  • Pergola
  • Garden

Explore the Area

76 St. Edward Lane, New York, New York, United States View on Google Maps
Price per sqft
Low
High

View 349 more listings in Staten Island

Robert DeFalco Realty, Inc. - Staten Island

Joined 9 months ago
Your message
You have inquired about this property

The agent will contact you soon by

Listed by

Robert DeFalco Realty, Inc. - Staten Island
New York, United States
View agency profile
61
Listings
2025
Joined

Book home tour with the agent

Choose a date and whether you'd like a virtual or in-person tour with the agent.

In-person tour
Preferred date
Tour type
Robert DeFalco Realty, Inc. - Staten Island
Staten Island, New York, United States
View agency profile
Last updated
Today
First listed
Sep 2
Listing reference
2604930
Listing status
Call

Start phone call with:

Hello, I’m calling for the property with the reference 2604930, which I discovered on JamesEdition.

After the call, we'll provide your contacts to the agent for easy communication.

brokerages we
partnered with