$1,149,000
Stunning Estate In Starbuck, Mn
- 3 Beds
- 3 Baths
- 4,269 Sqft
- Updated: August 12
- 3
- MLS#6740135
About the Property
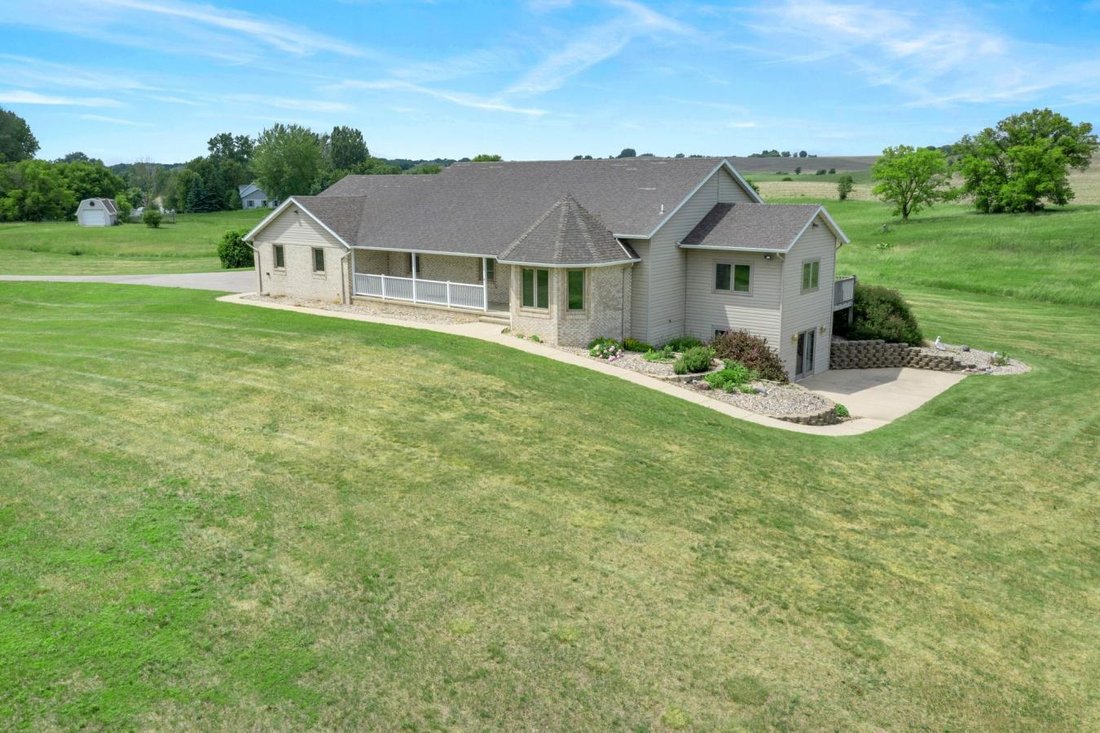
Discover one of Starbuck’s best-kept secrets-an extraordinary 3-bedroom, 3-bathroom residence set on 3.33 acres of land, surrounded by rolling hills, woods, and meadows. This private retreat offers an unmatched combination of natural beauty, tranquility, and space, making it ideal for those seeking a peaceful lifestyle deeply connected to nature. A private, quarter-mile asphalt driveway welcomes y
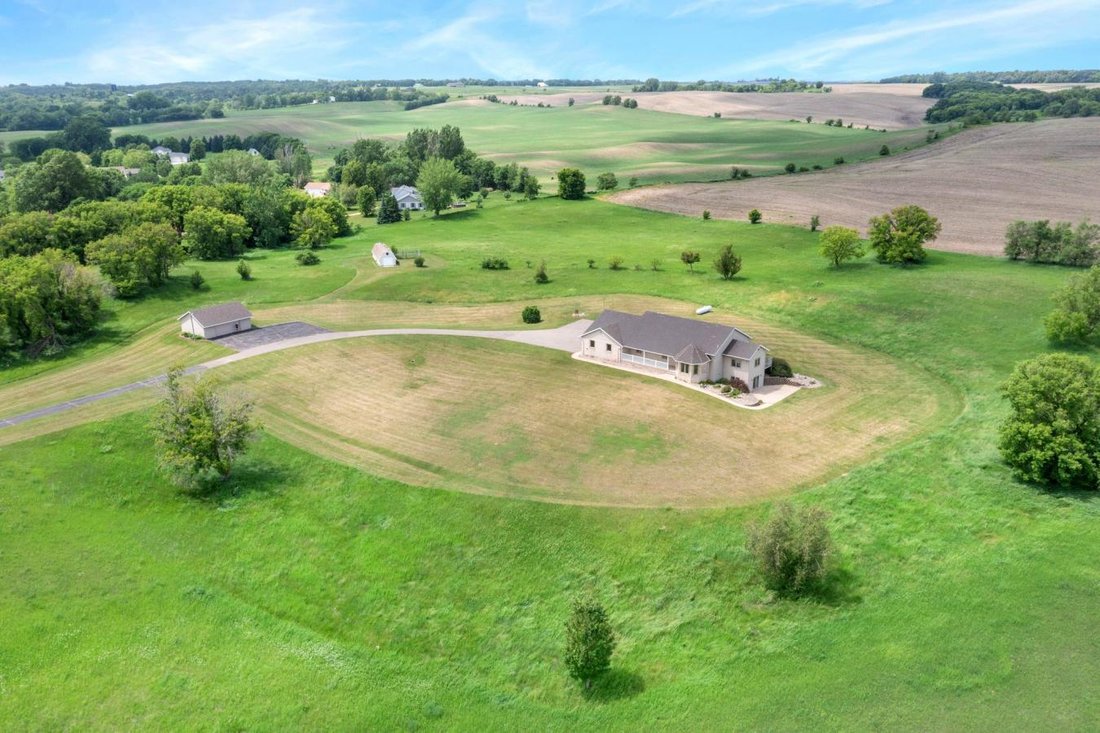
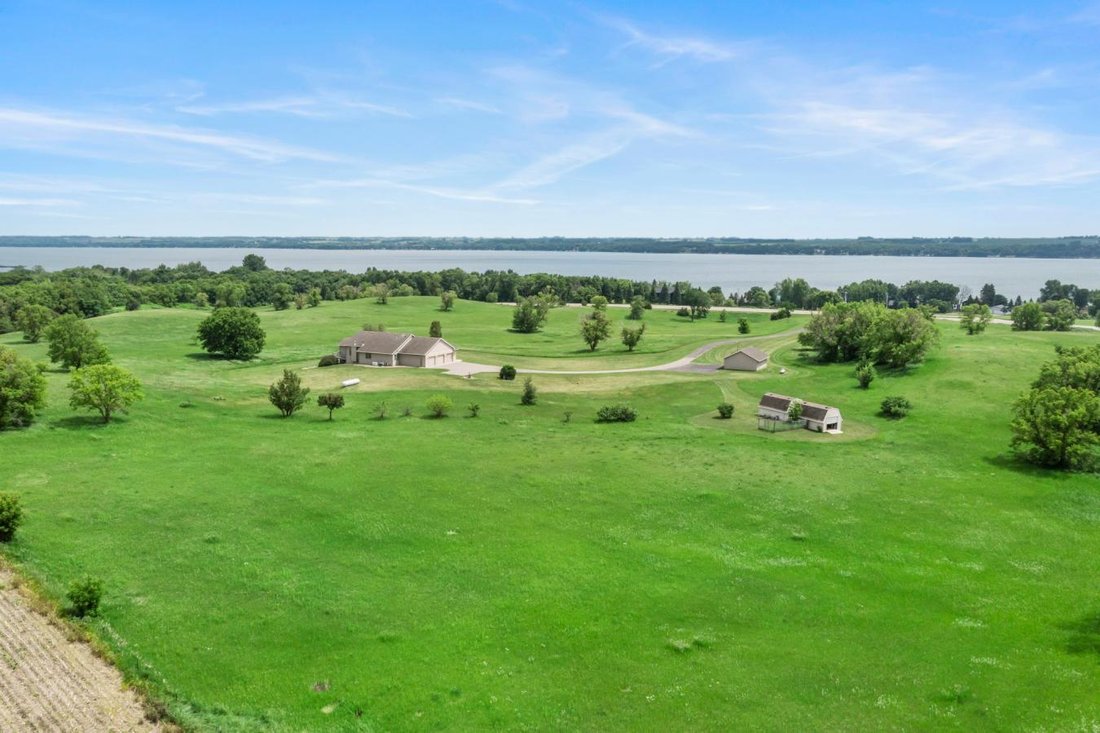
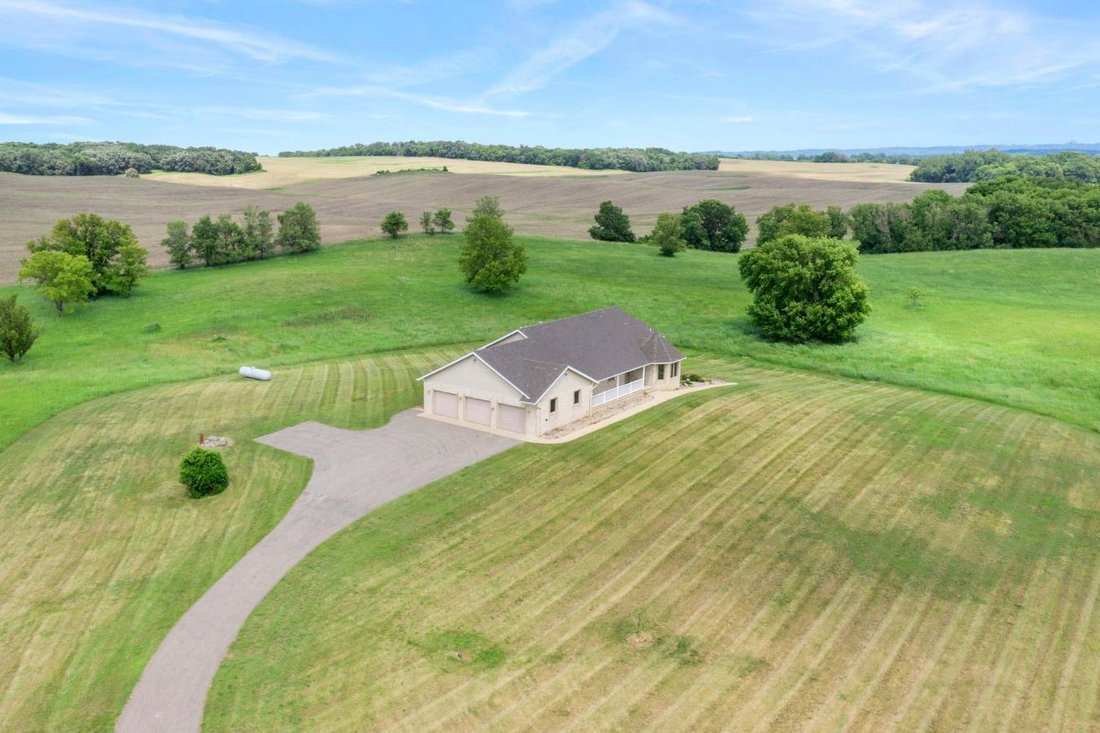
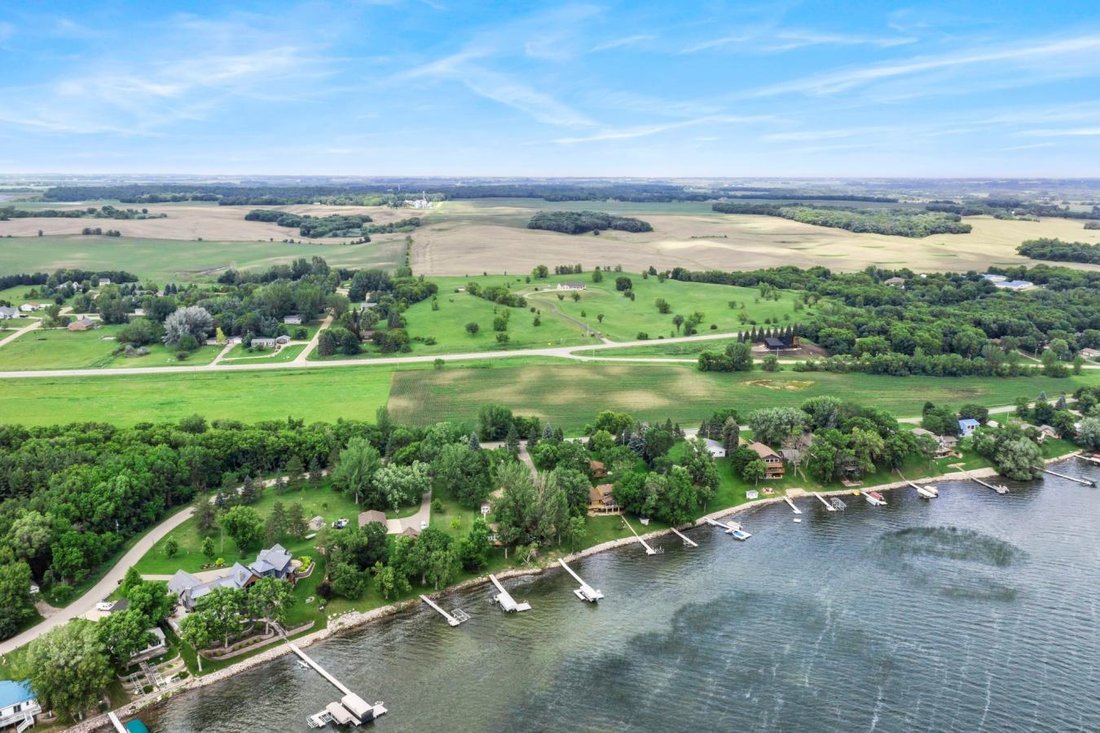
Discover one of Starbuck’s best-kept secrets-an extraordinary 3-bedroom, 3-bathroom residence set on 3.33 acres of land, surrounded by rolling hills, woods, and meadows. This private retreat offers an unmatched combination of natural beauty, tranquility, and space, making it ideal for those seeking a peaceful lifestyle deeply connected to nature. A private, quarter-mile asphalt driveway welcomes you into the heart of the property, revealing panoramic views of Lake Minnewaska. The lake’s crystal-clear blue waters stretch across the southern horizon and are visible from multiple points throughout the home and land-especially from the hilltops. Though secluded, the property is just a 3-minute drive to the Starbuck marina, offering quick access to boating, fishing, and lakeside recreation. The home is designed for comfortable, luxurious living. The kitchen is a chef’s dream, with abundant custom cabinetry, expansive Corian countertops, a peninsula with breakfast bar seating, and brand-new stainless steel appliances. Italian tile flooring and vaulted ceilings add elegance, while a bay window in the informal dining area fills the space with natural light and picturesque views. A formal dining room offers Italian marble flooring, a classic chandelier, and two large windows, making it perfect for special gatherings. The main-level living room boasts high ceilings, a gas fireplace with rich wood and Italian marble surround, and sliding doors that lead to a 14x9 deck-perfect for indoor-outdoor entertaining. The primary bedroom features premium Italian tile flooring and a private en-suite bath with an Italian-designed jacuzzi tub, single vanity, linen closet, and spacious 8x8 walk-in closet. Two additional main-level bedrooms also offer premium tile floors, generous closet space, and are conveniently located near a full bathroom. A main-level laundry room with built-in cabinetry connects to a finished, heated three-car garage with attic access. For even more versatility, a second detached two-stall garage is fully finished, insulated, and heated, with two separate storage rooms ideal for hobbies or seasonal storage. The expansive lower level is designed for entertaining, with an open-concept layout including a family room, recreation area, and a custom bar with a glass block backdrop and built-in shelving. Walkout access leads to a large concrete patio-perfect for gatherings. Additional features on the lower level include a spacious office with dual closets, a ¾ bathroom with walk-in shower, two flex rooms suitable for a gym or hobbies, a 20x5 storage room, and a 16x12 panic room for added security and utility. Modern amenities enhance both comfort and peace of mind: Signature Pella triple-pane windows, artisan hand-textured ceilings, a Beam central vacuum system, two zoned furnaces, and a whole-house backup generator with automatic activation. High-speed fiber optic internet ensures seamless connectivity, and a state-of-the-art Heartland Security system with smart features provides comprehensive protection. Whether you’re exploring the land, enjoying the views, or relaxing indoors, this property offers a rare blend of privacy, natural beauty, and high-end features-an exceptional opportunity in one of Starbuck’s most desirable locations.
-
Property type
House
-
Price/sqft
$269
Features
- Garage
- Fireplace
- Walk In Closet
- Fitness Center / Gym
- Jacuzzi
- Hilltop
- Panoramic / Scenic View
- Office
- Laundry Room
Features
Lot
Indoor
- High Ceiling
- Office
- Fireplace
- Jacuzzi
- Bar
- Laundry Room
- Walk In Closet
- Fitness Center / Gym
Outdoor
- Garage
Explore the Area
Joined 3 years ago
You have inquired about this property
The agent will contact you soon by
Listed by
9
Listings
2024
Joined
Book home tour with Desrochers Realty Group -
Choose a date and whether you'd like a virtual or in-person tour with the agent.
Preferred date
Tour type

Desrochers Realty Group - eXp Enterprise Agents
55435, Edina, Minnesota, United States
View agency profile
Last updated
August 12
First listed
June 26, 2025
Listing reference
215552
Trusted by the World's Leading Brokers
The agents behind the world's most exceptional properties list with JamesEdition.
- Listings from Sotheby's, Christie's, BARNES, and Engel & Völkers
- Every listing reviewed before it goes live
- Connect directly with verified listing agents
By continuing you agree to our Terms and Privacy Policy.
brokerages we
partnered with
partnered with