4 Bedrooms Single Family Detached
- 4 Beds
- 4 Baths
- 4,595 Sqft
- 26,572 Sqft lot
- Updated: March 23
- MLS#26011145
About the Property
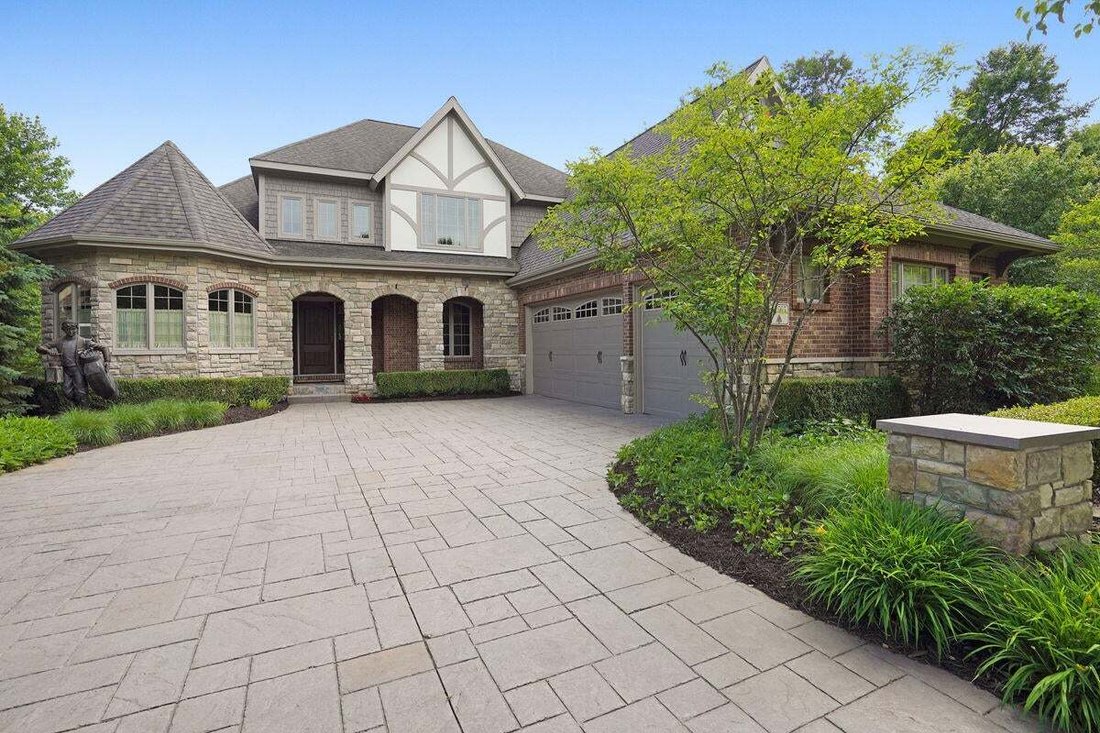
House of Distinction in Tullymore Resort | Adjacent to Canadian Lakes. Welcome to a truly exceptional residence in the prestigious Tullymore Resort community, perfectly positioned adjacent to the beauty and lifestyle of Canadian Lakes. From the moment you arrive, the stamped concrete drive and striking arched stone entry set the tone for the elegance that awaits within. Step inside to soaring v
House of Distinction in Tullymore Resort | Adjacent to Canadian Lakes. Welcome to a truly exceptional residence in the prestigious Tullymore Resort community, perfectly positioned adjacent to the beauty and lifestyle of Canadian Lakes. From the moment you arrive, the stamped concrete drive and striking arched stone entry set the tone for the elegance that awaits within. Step inside to soaring vaulted ceilings and a dramatic floor-to-ceiling, two-way fireplace that anchors the great room while also enhancing the expansive composite deck--creating seamless indoor-outdoor living.
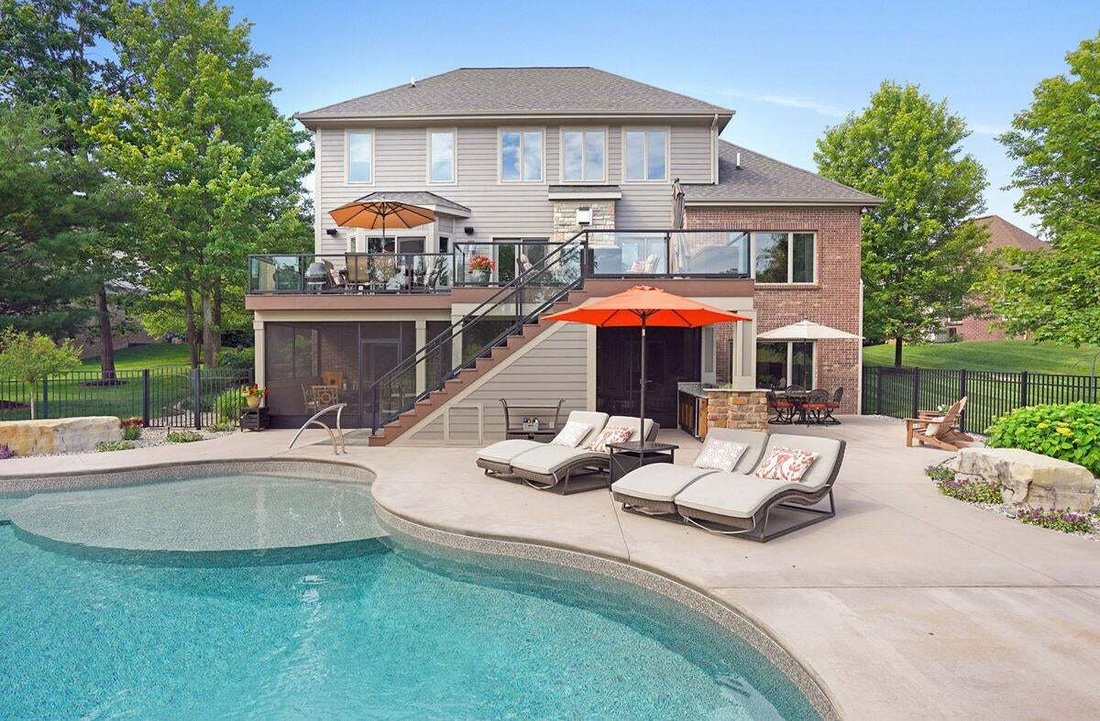
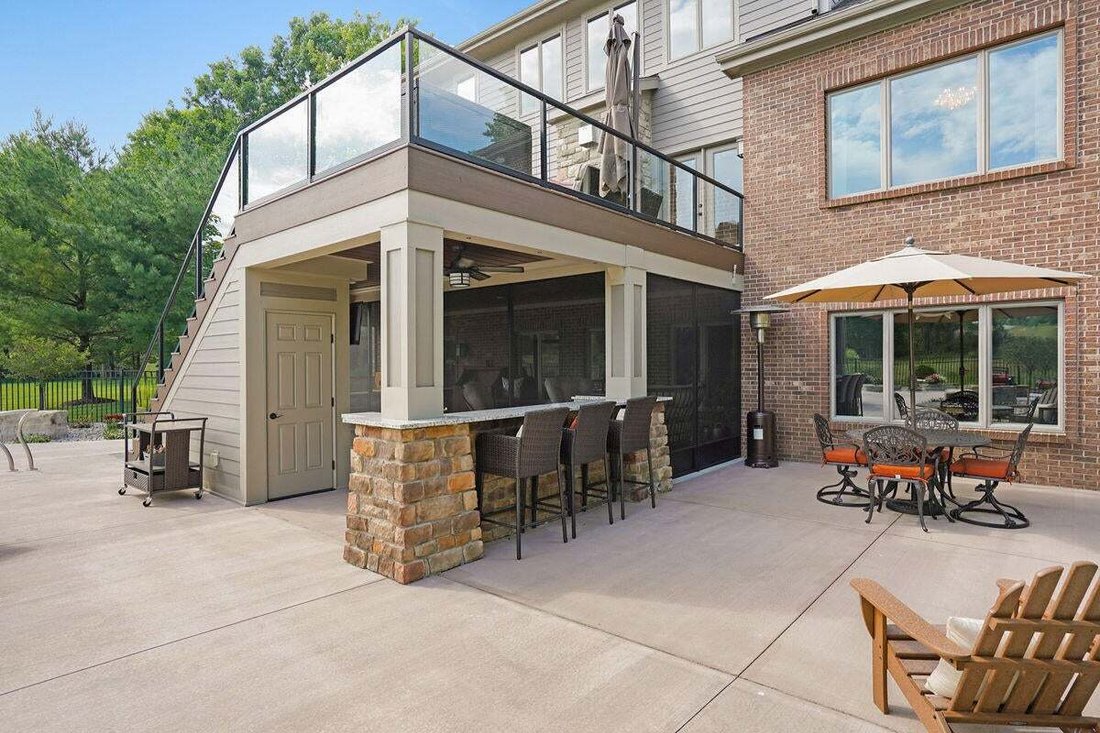
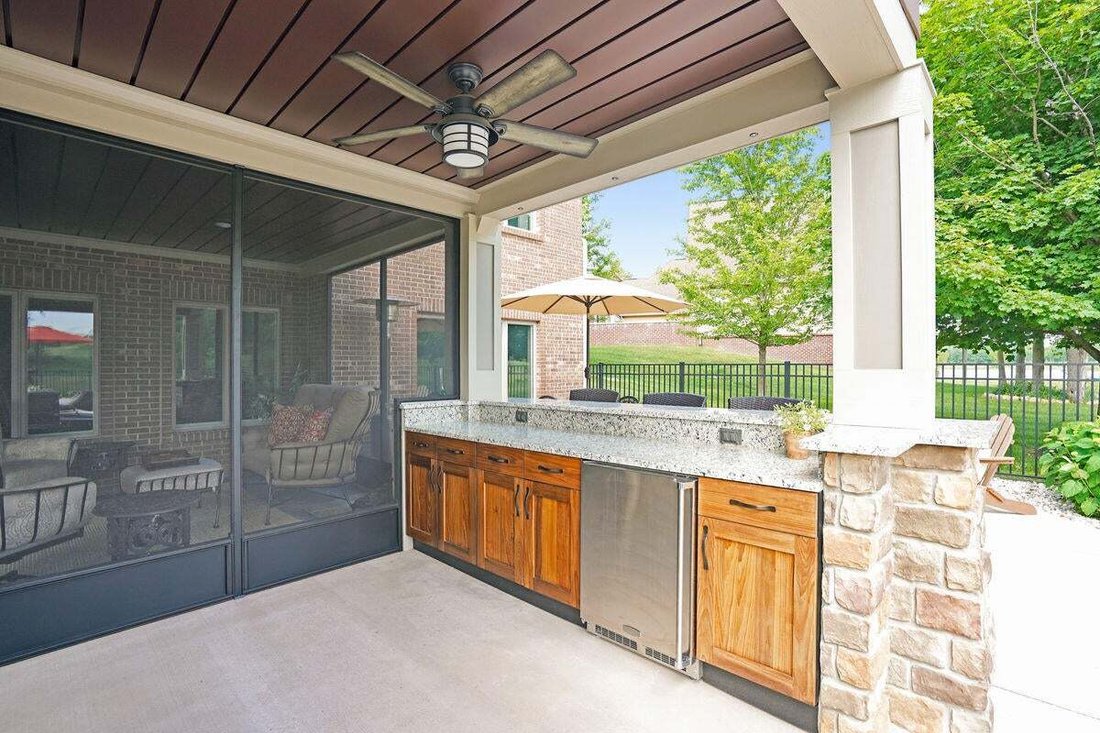
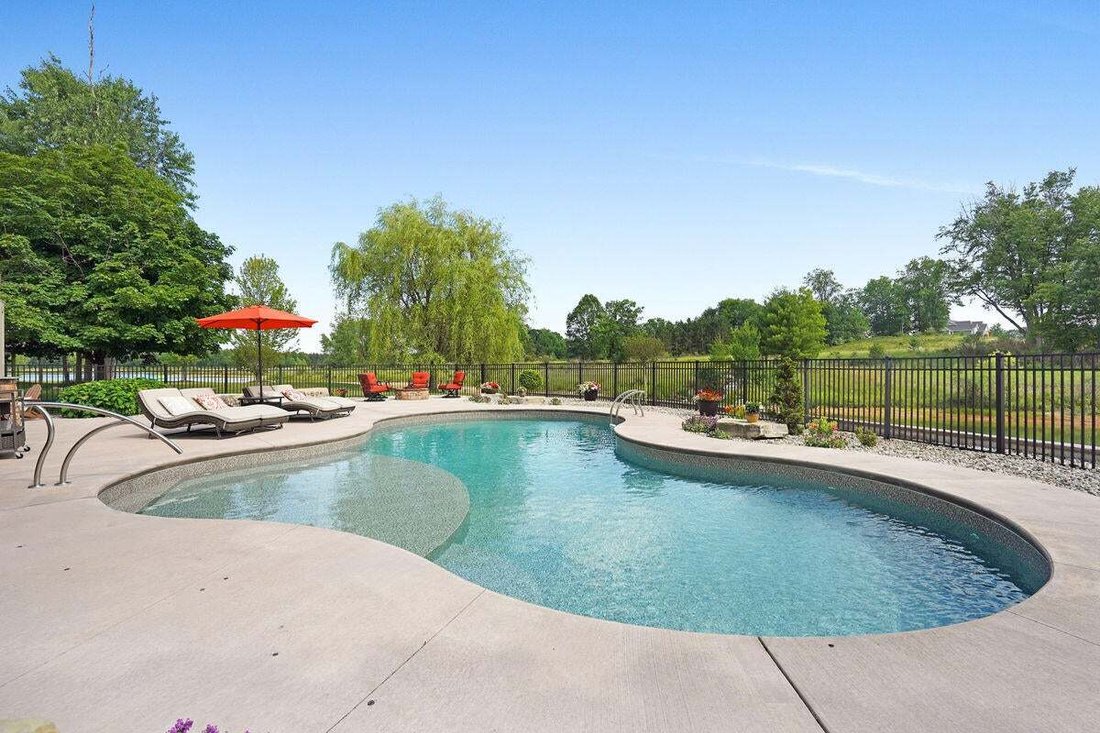
The thoughtfully designed main level showcases an outstanding floor plan, highlighted by a luxurious primary suite featuring dual walk-in closets and a spa-inspired bath complete with jetted tub, dual vanities, and a dedicated makeup counter. The chef’s kitchen is both functional and stunning, offering rich cherry cabinetry, granite countertops, stainless appliances and oak wood flooring--perfect for entertaining or everyday living. Upstairs, you’ll find a comfortable sitting area, two generously sized bedrooms, and a full bath--ideal for guests or family. The walkout lower level is an entertainer’s dream, featuring a custom bar with double tap system, a spectacular home theater, a glass-accent wine cellar, a full second kitchen, and an additional bedroom and full bath for guests. Step outside to the expansive screened three-season room overlooking the resort-style outdoor living space. The kidney-shaped pool with sun shelf is surrounded by impressive landscaping, including a stone retaining wall, wrought iron fencing, a gas firepit, outdoor lighting, and a outdoor kitchen area--creating a private oasis for relaxation and entertaining. Additional highlights include meticulous wood detailing, coffered ceilings, a 3-car garage with ample storage, an under-deck drainage system, surround sound, and numerous newer appliances--reflecting both quality craftsmanship and thoughtful upgrades throughout. This is more than a home--it’s a lifestyle defined by luxury, comfort, and the best of resort living.
-
Property type
House
-
Price/sqft
$253
Features
- Garage
- Pool
- Garden
- Fireplace
- Cinema
- Wine Cellar
- Outdoor Kitchen
- Fire Pit
- Walk In Closet
Lot
- Panoramic / Scenic View
- Water View
- Lakefront
- Lake View
Indoor
- Air Conditioning
- Fireplace
- Kitchen island
- Jacuzzi
- Washer Dryer
- Bar
- Wine Cellar
- Cinema
- Walk In Closet
Outdoor
- Terrace
- Fire Pit
- Pool
- Garage
- Outdoor Kitchen
- Outdoor Living Space
- Garden
Explore the Area
The agent will contact you soon by
Listed by
Book home tour with Chip Issette
Choose a date and whether you'd like a virtual or in-person tour with the agent.

Similar Properties Nearby
New Listings in Stanwood
Explore More Homes for Sale
Stanwood, MI, United States popular searches
- Properties with Fitness Center / Gym in Stanwood, MI, United States
- Properties with Indoor Pool in Stanwood, MI, United States
- Privacy properties in Stanwood, MI, United States
- Properties with Balcony in Stanwood, MI, United States
- Riverfront properties in Stanwood, MI, United States
- Golf View properties in Stanwood, MI, United States
- Properties with Open Kitchen in Stanwood, MI, United States
- Gated Community properties in Stanwood, MI, United States
- Investment Property properties in Stanwood, MI, United States
- Properties with Outdoor Kitchen in Stanwood, MI, United States
- Modern properties in Stanwood, MI, United States
- Hilltop properties in Stanwood, MI, United States
- Renovated properties in Stanwood, MI, United States
- Properties with Cinema in Stanwood, MI, United States
- Equestrian properties in Stanwood, MI, United States
Related Guides & Stories
Trusted by the World's Leading Brokers
The agents behind the world's most exceptional properties list with JamesEdition.
- Listings from Sotheby's, Christie's, BARNES, and Engel & Völkers
- Every listing reviewed before it goes live
- Connect directly with verified listing agents
By continuing you agree to our Terms and Privacy Policy.
partnered with