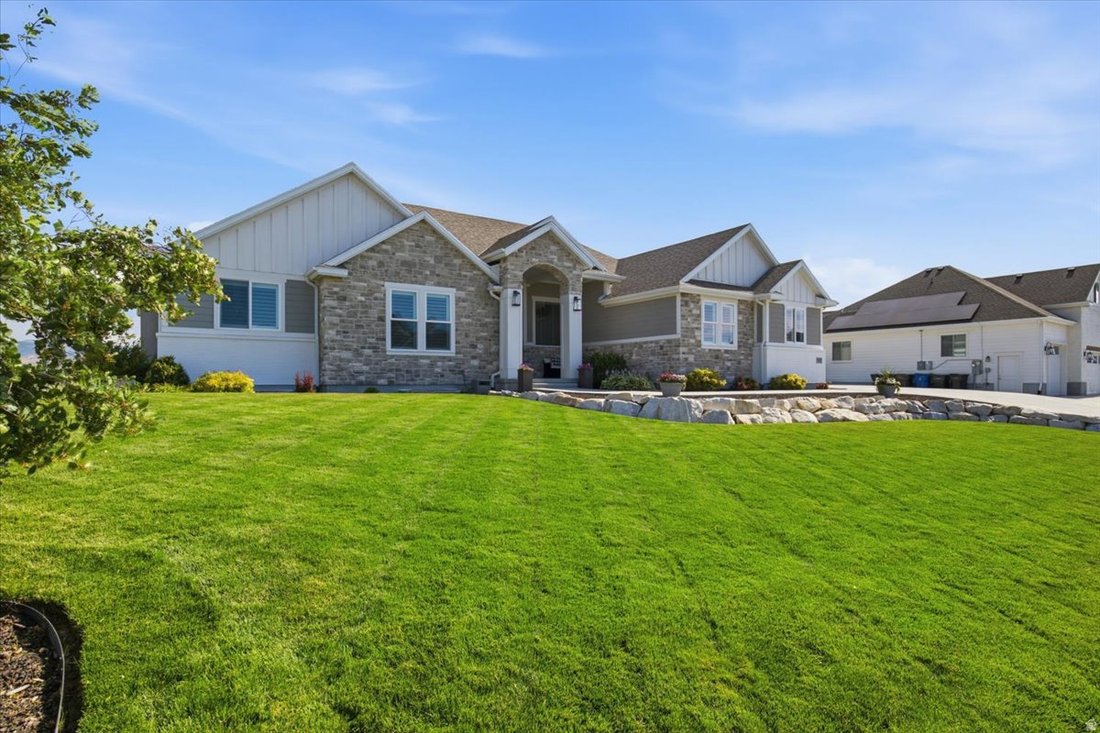
$1,299,000
Single Family Residence In Stansbury Park
- 5 Beds
- 5 Baths
- 5,337 Sqft
- 17,424 Sqft lot
- Updated: July 16
- Source: UtahRealEstate (Wasatch Front) MLS#2172141
About the Property
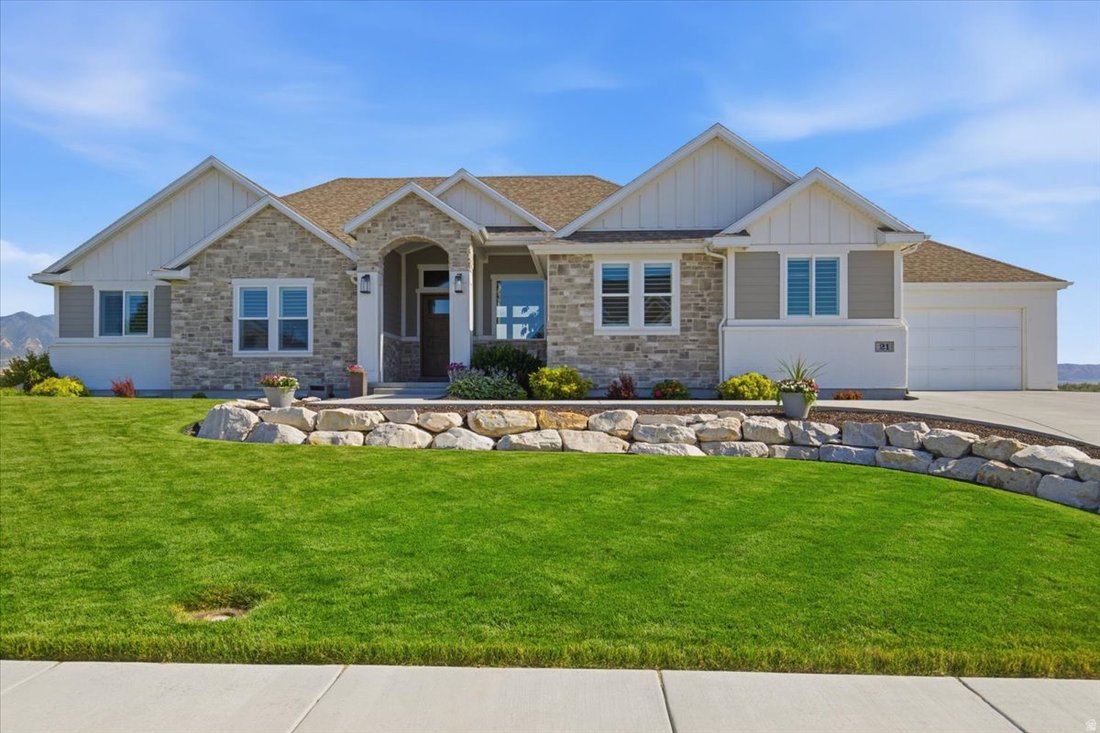
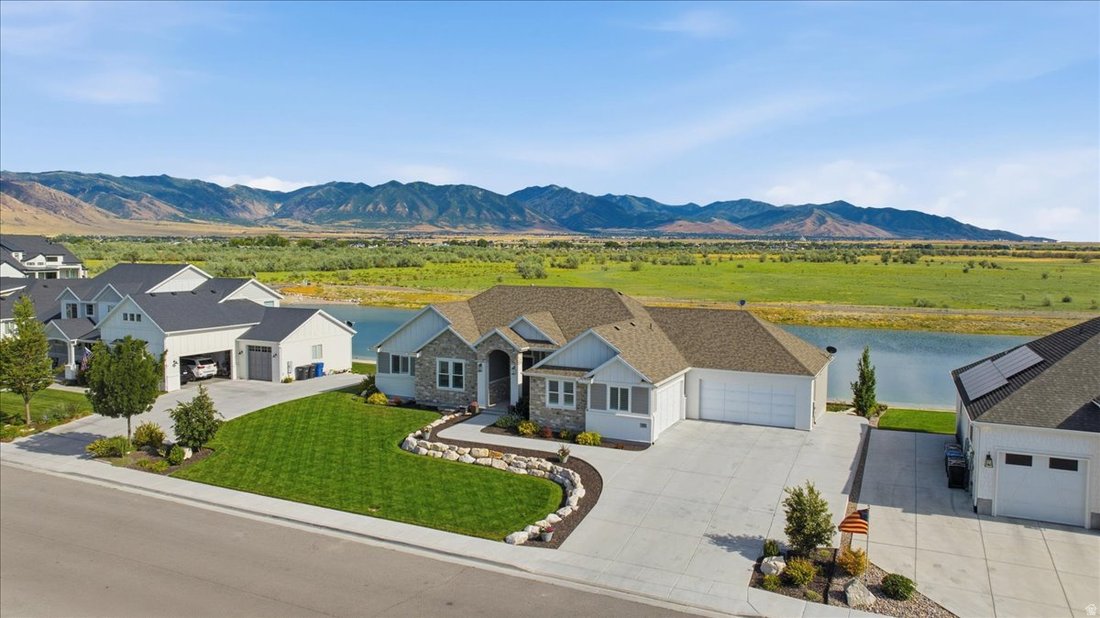
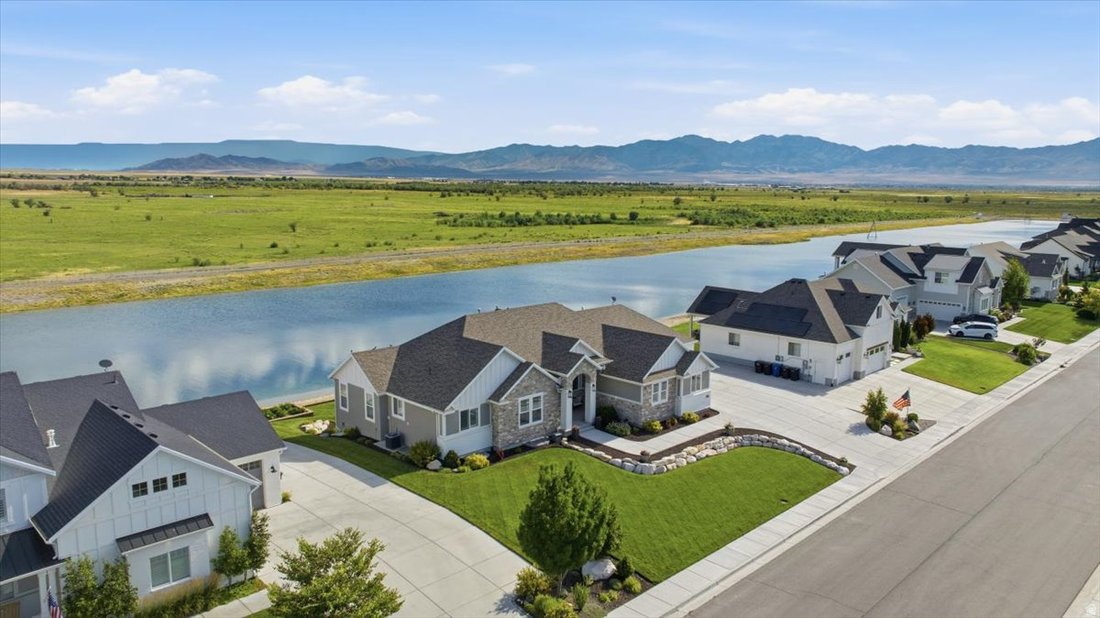
Live at The Pier-Stansbury Park’s exclusive gated wakeboard-lake community, where waterfront living, recreation, and remarkable views come together. This exceptional rambler sits on the water with its own private beach and sweeping, unobstructed views across the Tooele Valley toward the Oquirrh and Stansbury Mountains. Expansive windows capture the scenery from nearly every angle, while the upper
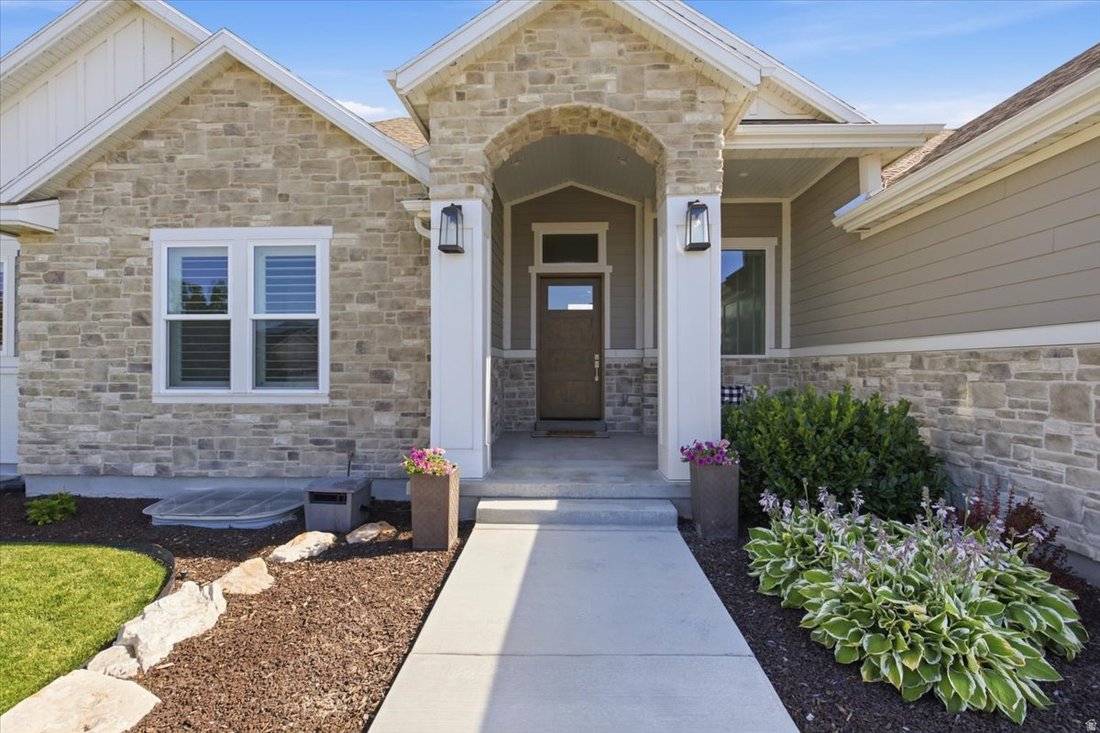
Live at The Pier-Stansbury Park’s exclusive gated wakeboard-lake community, where waterfront living, recreation, and remarkable views come together. This exceptional rambler sits on the water with its own private beach and sweeping, unobstructed views across the Tooele Valley toward the Oquirrh and Stansbury Mountains. Expansive windows capture the scenery from nearly every angle, while the upper deck and lower patio provide outstanding spaces for entertaining, relaxing, and enjoying unforgettable sunrises and sunsets. Inside, soaring 12-foot ceilings in the entry and family room, a 10-foot dining-room ceiling, and 9-foot ceilings throughout the rest of the home-including the basement-create an open, impressive feel. Four fireplaces, including three gas and one electric, add warmth and character throughout. The main kitchen features a large hidden pantry with a convenient garage-to-pantry ”Costco door,” while the fully finished walkout basement includes a complete second kitchen with double ovens, generous gathering space, and a large exercise or flex room. The primary suite offers a spacious walk-in closet and an oversized dual-head shower with a view window overlooking the surrounding landscape. A beautifully positioned office also takes advantage of the views and includes a built-in safe with additional storage. Storage is exceptional, with more than 1,000 square feet of dedicated space, including a large cold-storage room. The extra-wide and extra-deep four-car garage includes hot- and cold-water taps, and the oversized driveway provides abundant parking. The outdoor setting is equally impressive, with a private beach, full landscaping, rock walls and stairs, flower gardens, a garden area, automatic sprinklers, permanent trim lighting on the front and rear of the home, and roof de-icing elements along the front roofline. Kayaks, paddleboards, and a paddleboat make it easy to enjoy the lake, and the $22,000 Bullfrog hot tub is included. Select furnishings may also be available separately. This is more than a home, it is a rare opportunity to enjoy luxury, recreation, privacy, and panoramic waterfront views in one of Stansbury Park’s most distinctive communities. Buyer is advised to obtain an independent measurement. Square footage figures are provided as a courtesy estimate only and were obtained from building plans. Buyer is advised to obtain an independent measurement.
-
Property type
House
-
Floors
2
-
Year built
2019
-
Price/sqft
$243
Features
- Garage
- Walk In Closet
- Fireplace
- Mountain View
- Gated Community
- Lakefront
- Jacuzzi
- Water View
- Waterfront
Features
Lot
Indoor
- High Ceiling
- Office
- Fireplace
- Gas Stovetop
- Jacuzzi
- Bar
- Basement
- Walk In Closet
- Fitness Center / Gym
Outdoor
Explore the Area
21 PIER PL, Erda, Utah, United States
View on Google Maps
Price per sqft
Low
High
Joined 9 months ago
You have inquired about this property
The agent will contact you soon by
Listed by
1
Listings
2025
Joined
Book home tour with the agent
Choose a date and whether you'd like a virtual or in-person tour with the agent.
Preferred date
Tour type
Last updated
July 16
First listed
Jul 16
Listing reference
2172141
Listing status
Active under contract
Based on information from the Wasatch Front Regional Multiple Listing Service, Inc. as of 2026. All data, including all measurements and calculations of area, is obtained from various sources and has not been, and will not be, verified by broker or the MLS. All information should be independently reviewed and verified for accuracy. Properties may or may not be listed by the office/agent presenting the information.
Similar Properties Nearby
New Listings in Erda

Explore More Homes for Sale
Erda, UT, United States property types
Erda, UT, United States popular searches
- Privacy properties in Erda, UT, United States
- Mountain View properties in Erda, UT, United States
- Properties with Bar in Erda, UT, United States
- Properties with Office in Erda, UT, United States
- Properties with Fitness Center / Gym in Erda, UT, United States
- Panoramic / Scenic View properties in Erda, UT, United States
- Properties with Terrace in Erda, UT, United States
- Waterfront properties in Erda, UT, United States
- Properties with Open Kitchen in Erda, UT, United States
- New Builds properties in Erda, UT, United States
- Lake View properties in Erda, UT, United States
- Water View properties in Erda, UT, United States
- Properties with Game Room in Erda, UT, United States
- Lakefront properties in Erda, UT, United States
- Investment Property properties in Erda, UT, United States
- Properties with Air Conditioning in Erda, UT, United States
- Properties with Jacuzzi in Erda, UT, United States
- Properties with Balcony in Erda, UT, United States
- Equestrian properties in Erda, UT, United States
- Properties with Cinema in Erda, UT, United States
- Properties with Tennis Court in Erda, UT, United States
- Properties with Elevator in Erda, UT, United States
- Gated Community properties in Erda, UT, United States
- Golf View properties in Erda, UT, United States
- Properties with Private Beach in Erda, UT, United States
- Coastal properties in Erda, UT, United States
- Properties with Library in Erda, UT, United States
- Properties with Wine Cellar in Erda, UT, United States
Related Guides & Stories
Trusted by the World's Leading Brokers
The agents behind the world's most exceptional properties list with JamesEdition.
- Listings from Sotheby's, Christie's, BARNES, and Engel & Völkers
- Every listing reviewed before it goes live
- Connect directly with verified listing agents
By continuing you agree to our Terms and Privacy Policy.
brokerages we
partnered with
partnered with