$827,602
226 Immobilien: Modernes Einfamilienhaus Im Tiroler Oberland
- 3 Beds
- 2 Baths
- 1,604 Sqft
- 4,844 Sqft lot
- Updated: September 22
About the Property
Are you looking for a single-family home in the Tyrolean Oberland? Then this well-maintained single-family house, built in 2016, in the municipality of Stams with upscale features will definitely appeal to you. According to the land register, the plot has an area of approximately 450 m².
A home with a WOW effect: You will be just as impressed by the atmosphere, thoughtful planning, and hi
A home with a WOW effect: You will be just as impressed by the atmosphere, thoughtful planning, and hi
Are you looking for a single-family home in the Tyrolean Oberland? Then this well-maintained single-family house, built in 2016, in the municipality of Stams with upscale features will definitely appeal to you. According to the land register, the plot has an area of approximately 450 m².
A home with a WOW effect: You will be just as impressed by the atmosphere, thoughtful planning, and high-quality features as we were when we first entered this house.
We are pleased to give you a closer look below.
HIGHLIGHTS & FEATURES:
Let’s start with the highlights. This single-family home combines architectural clarity with technically sophisticated perfection and exquisite living comfort:
- Wood-aluminum windows
- Large glass elements
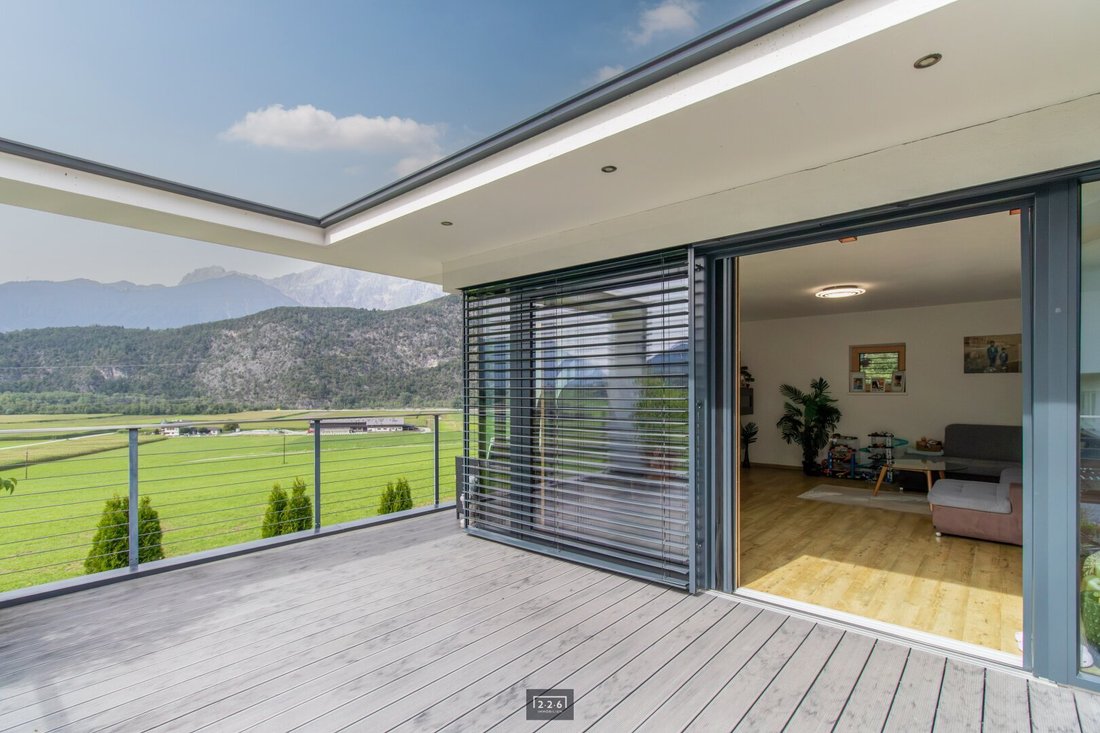
- Electric blinds and insect screens on the sliding element in the living room
- Thoughtful lighting concept with professional lighting and electrical planning, stylish built-in spotlights, ceiling lights, and modern up-and-down lights in the staircase
- Custom-made carpenter-built-in furniture that remains in the property and is already included in the purchase price
- Elegant visible fireplace as a defining element and source of cozy warmth
- Central vacuum system
- And much more.
Next, the floor plan design:
ROOM LAYOUT / LAYOUT:
The living area of approximately 149 m² is spread over two levels. Bright rooms and a well-thought-out layout with many surprisingly practical details await you.
GROUND FLOOR:
- Entrance area / hallway
- Guest toilet
- Open kitchen/dining area with pantry
- Living area with access to the southwest terrace
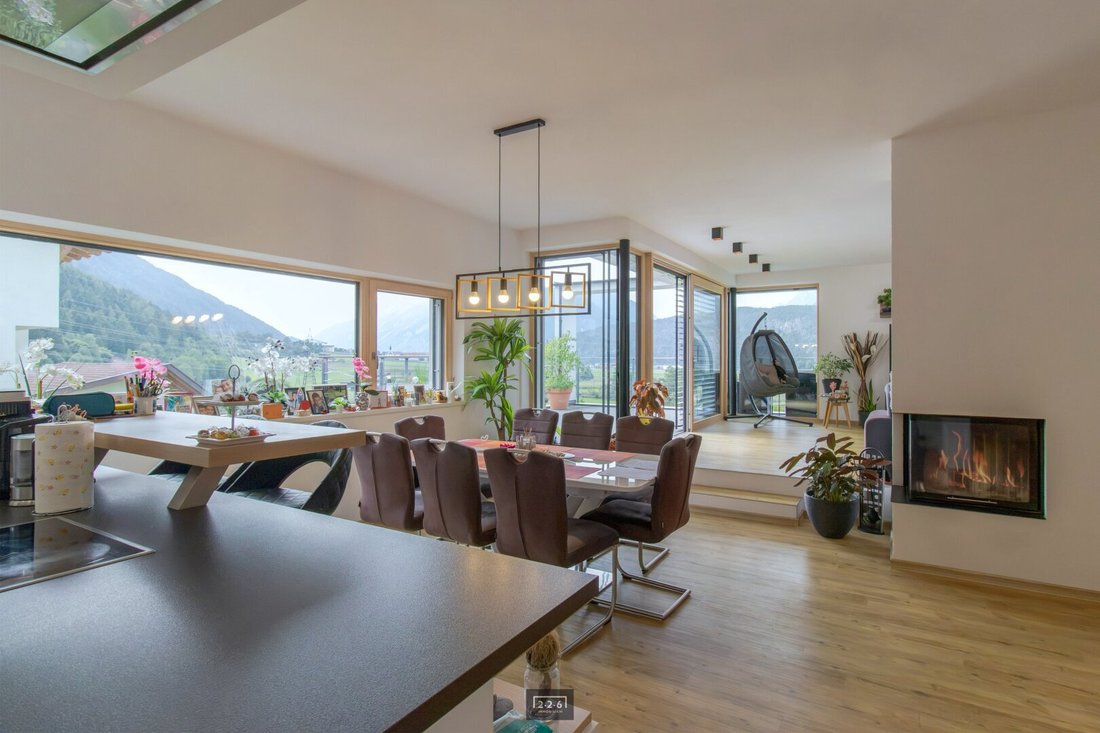
From the inviting entrance area/hallway, you enter the open kitchen/dining and living area – which appears very bright and friendly due to numerous glass elements. Some rooms have impressively high ceilings, creating a particularly spacious living atmosphere. High-quality vinyl floors make every room shine with elegance.
KITCHEN: The stylish fitted kitchen impresses with its modern and timeless design as well as high-level equipment. It is equipped with high-quality Miele built-in appliances (oven and microwave) that perfectly combine functionality and design. The kitchen combines premium materials with the latest technology, meeting the highest standards of comfort, quality, and aesthetics.
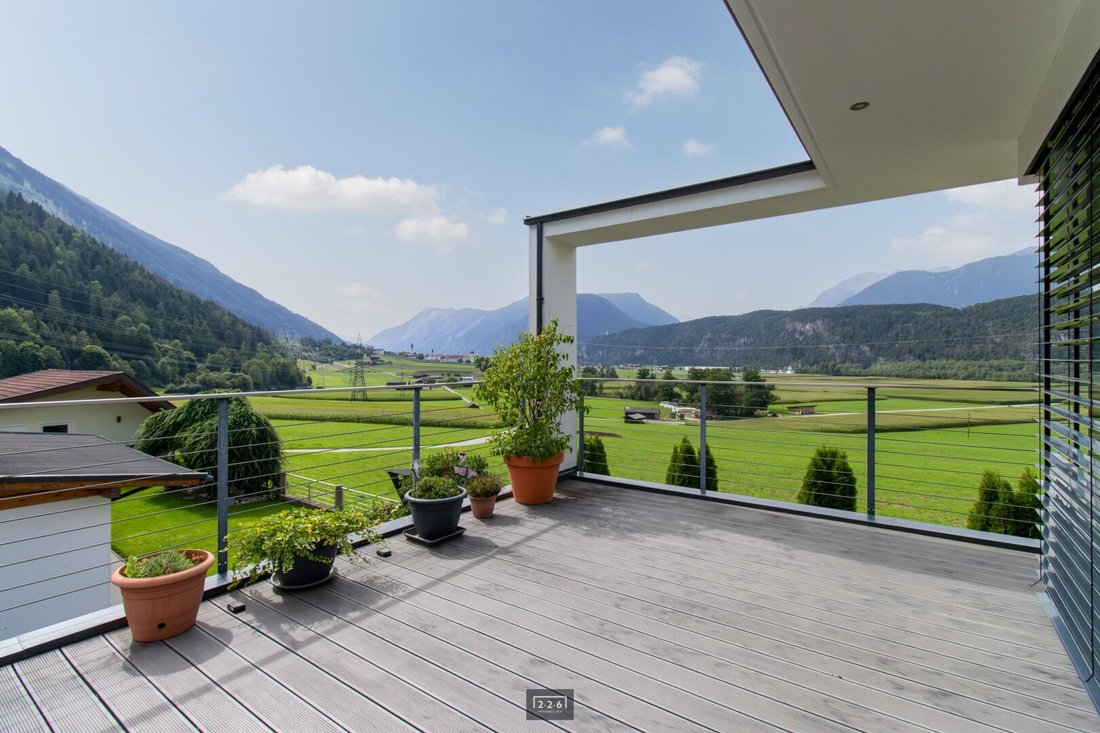
TERRACE: From the living room, you reach the approximately 24 m² southwest-facing terrace area with a stunning panoramic view.
BASEMENT:
- Hallway
- Master bedroom
- 1st bathroom with bathtub and toilet
- Access to the garden
- 2nd room/bedroom/home office/children’s room
- 3rd room/bedroom/home office/children’s room
- 2nd bathroom with shower and toilet
- Utility room
The basement houses three rooms and two bathrooms with two toilets. Built-in wardrobes offer generous storage space and ensure stylish and organized storage of your wardrobe.
GARDEN:
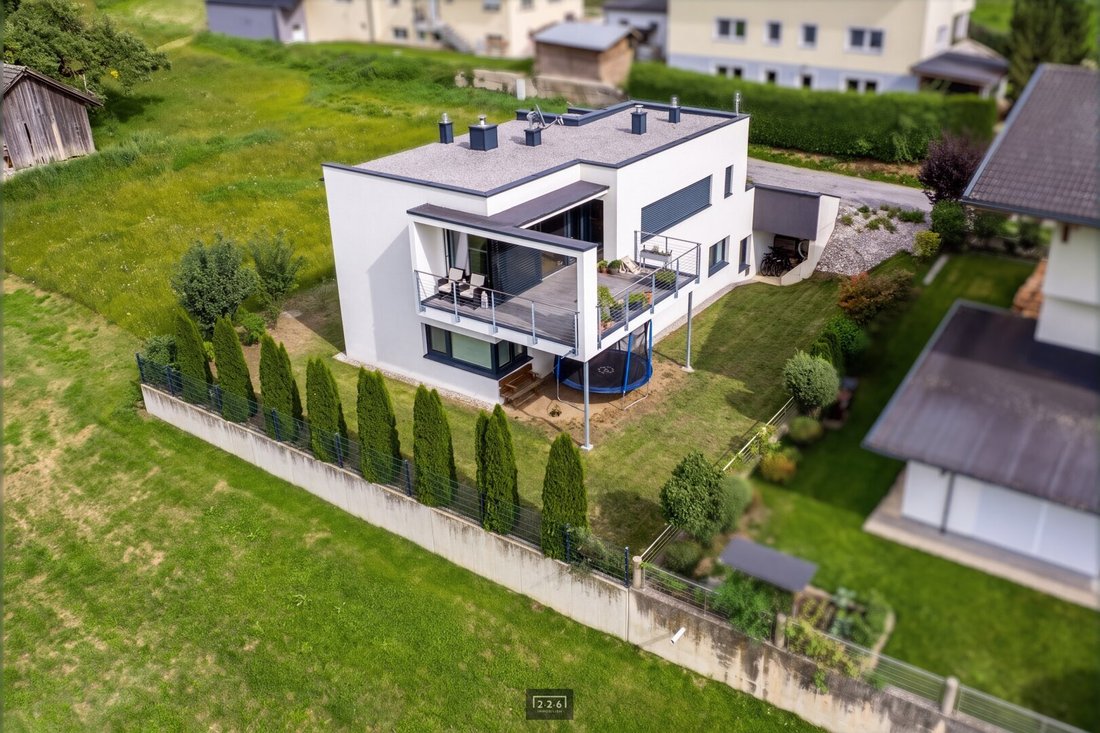
You can access the private garden both directly from the basement and via a side path around the house. The garden offers plenty of space to relax, play, and enjoy. Additionally, there is a practical covered storage area ideal for storing lawnmowers, garden tools, and other accessories.
TECHNOLOGY:
Heating is provided by a central gas heating system. The rooms are heated via underfloor heating. The utility room on the lower level also has underfloor heating.
FURNITURE / INVENTORY:
Most of the furnishings remain in the house and are included in the stated purchase price. These include in particular:
- All built-in furniture
- All built-in lighting elements
- The kitchen including all electrical appliances
- The bar stools
- The built-in shelf in the living room
- The wardrobe
- As well as the entire bathroom equipment.
STORAGE / LAUNDRY ROOM / CELLAR:
The cellar area is located on the lower living level in the room where the house technology is also housed. This room also serves as a laundry room. There is ample space for a washing machine and dryer.
PARKING:
You can park your car conveniently and protected from the weather in the single garage. A garage door has not yet been installed but can be retrofitted if needed. Additional vehicles can be parked in the forecourt.
AVAILABILITY:
The property is currently still occupied by the seller and will be available from summer 2027. We are happy to advise you and the seller regarding possible contract arrangements (purchase price payment, etc.).
LOCATION DESCRIPTION:
The property is located in the Windfang district of the municipality of Stams in the Tyrolean district of Imst. Stams lies idyllically in the Upper Inn Valley, combining a quiet, nature-close residential location with good accessibility to the surrounding communities.
The Windfang district is characterized by its rural and peaceful environment. The immediate surroundings offer plenty of nature and a high recreational value. At the same time, daily necessities as well as educational and supply facilities in Stams and the surrounding communities are easily accessible.
Stams itself has a well-established infrastructure and is especially known as an educational location. Notable institutions include the Stift Stams and the Meinhardinum. The extensive Stamser oak forest also offers attractive opportunities for walks and relaxation in nature.
Due to its location in the Inn Valley, there is also good transport connectivity towards Telfs, Imst, and Innsbruck.
This location thus offers an attractive combination of nature-close living, tranquility, and good accessibility – ideal for anyone who values a relaxed living environment amid the Tyrolean mountain world.
DOCUMENTS FOR THE PROPERTY:
Detailed and comprehensive information about the property (building permit, submission plans, energy certificate, etc.) will be provided upon your inquiry. The following contact details are absolutely necessary for us to respond to your inquiry and in the interest of the seller:
- Name
- Email address
- Phone number
BUYING and SELLING IN RETURN:
If you intend to sell a property in return, we are happy to assist you and present you with an interesting and suitable offer including a professional initial valuation of your property.
CONTACT:
We would be pleased to offer and present this dream home with upscale but not pretentious features to you. Move in, settle down, be happy!
Here you can find a perfect house in a popular residential area with optimal infrastructure. It could also be a house for a new beginning in a new environment.
Sounds good? It is good and not difficult to realize!
Take your time and arrange a relaxed and stress-free viewing appointment with us.
We are happy to be your contact – uncomplicated, reliable, honest, and competent:
We look forward to your call and contact.
Your team from 226 Immobilien
Mag. Johannes Schneider
+43664 / 922 81 01
226 Immobilien GmbH
Maximilianstraße 5
6020 Innsbruck
Notes:
Please note that the texts, writings, and formulations provided are protected and further use is prohibited.
The information provided serves only as non-binding preliminary information and is therefore without any guarantee. The information is based on data and documents provided to 226 Immobilien GmbH by the seller and the building authority of the municipality of Stams. The area information is based on the submission plans. No inventory survey has been conducted; such a survey is at the discretion of the prospective buyer.
The property highlighted in the drone photos is for illustration purposes only. No guarantee is given for the depicted property boundaries.
According to § 5 of the Broker Act, 226 Immobilien GmbH generally acts as a dual agent.
Windfang, Stams
A home with a WOW effect: You will be just as impressed by the atmosphere, thoughtful planning, and high-quality features as we were when we first entered this house.
We are pleased to give you a closer look below.
HIGHLIGHTS & FEATURES:
Let’s start with the highlights. This single-family home combines architectural clarity with technically sophisticated perfection and exquisite living comfort:
- Wood-aluminum windows
- Large glass elements
- Electric blinds and insect screens on the sliding element in the living room
- Thoughtful lighting concept with professional lighting and electrical planning, stylish built-in spotlights, ceiling lights, and modern up-and-down lights in the staircase
- Custom-made carpenter-built-in furniture that remains in the property and is already included in the purchase price
- Elegant visible fireplace as a defining element and source of cozy warmth
- Central vacuum system
- And much more.
Next, the floor plan design:
ROOM LAYOUT / LAYOUT:
The living area of approximately 149 m² is spread over two levels. Bright rooms and a well-thought-out layout with many surprisingly practical details await you.
GROUND FLOOR:
- Entrance area / hallway
- Guest toilet
- Open kitchen/dining area with pantry
- Living area with access to the southwest terrace
From the inviting entrance area/hallway, you enter the open kitchen/dining and living area – which appears very bright and friendly due to numerous glass elements. Some rooms have impressively high ceilings, creating a particularly spacious living atmosphere. High-quality vinyl floors make every room shine with elegance.
KITCHEN: The stylish fitted kitchen impresses with its modern and timeless design as well as high-level equipment. It is equipped with high-quality Miele built-in appliances (oven and microwave) that perfectly combine functionality and design. The kitchen combines premium materials with the latest technology, meeting the highest standards of comfort, quality, and aesthetics.
TERRACE: From the living room, you reach the approximately 24 m² southwest-facing terrace area with a stunning panoramic view.
BASEMENT:
- Hallway
- Master bedroom
- 1st bathroom with bathtub and toilet
- Access to the garden
- 2nd room/bedroom/home office/children’s room
- 3rd room/bedroom/home office/children’s room
- 2nd bathroom with shower and toilet
- Utility room
The basement houses three rooms and two bathrooms with two toilets. Built-in wardrobes offer generous storage space and ensure stylish and organized storage of your wardrobe.
GARDEN:
You can access the private garden both directly from the basement and via a side path around the house. The garden offers plenty of space to relax, play, and enjoy. Additionally, there is a practical covered storage area ideal for storing lawnmowers, garden tools, and other accessories.
TECHNOLOGY:
Heating is provided by a central gas heating system. The rooms are heated via underfloor heating. The utility room on the lower level also has underfloor heating.
FURNITURE / INVENTORY:
Most of the furnishings remain in the house and are included in the stated purchase price. These include in particular:
- All built-in furniture
- All built-in lighting elements
- The kitchen including all electrical appliances
- The bar stools
- The built-in shelf in the living room
- The wardrobe
- As well as the entire bathroom equipment.
STORAGE / LAUNDRY ROOM / CELLAR:
The cellar area is located on the lower living level in the room where the house technology is also housed. This room also serves as a laundry room. There is ample space for a washing machine and dryer.
PARKING:
You can park your car conveniently and protected from the weather in the single garage. A garage door has not yet been installed but can be retrofitted if needed. Additional vehicles can be parked in the forecourt.
AVAILABILITY:
The property is currently still occupied by the seller and will be available from summer 2027. We are happy to advise you and the seller regarding possible contract arrangements (purchase price payment, etc.).
LOCATION DESCRIPTION:
The property is located in the Windfang district of the municipality of Stams in the Tyrolean district of Imst. Stams lies idyllically in the Upper Inn Valley, combining a quiet, nature-close residential location with good accessibility to the surrounding communities.
The Windfang district is characterized by its rural and peaceful environment. The immediate surroundings offer plenty of nature and a high recreational value. At the same time, daily necessities as well as educational and supply facilities in Stams and the surrounding communities are easily accessible.
Stams itself has a well-established infrastructure and is especially known as an educational location. Notable institutions include the Stift Stams and the Meinhardinum. The extensive Stamser oak forest also offers attractive opportunities for walks and relaxation in nature.
Due to its location in the Inn Valley, there is also good transport connectivity towards Telfs, Imst, and Innsbruck.
This location thus offers an attractive combination of nature-close living, tranquility, and good accessibility – ideal for anyone who values a relaxed living environment amid the Tyrolean mountain world.
DOCUMENTS FOR THE PROPERTY:
Detailed and comprehensive information about the property (building permit, submission plans, energy certificate, etc.) will be provided upon your inquiry. The following contact details are absolutely necessary for us to respond to your inquiry and in the interest of the seller:
- Name
- Email address
- Phone number
BUYING and SELLING IN RETURN:
If you intend to sell a property in return, we are happy to assist you and present you with an interesting and suitable offer including a professional initial valuation of your property.
CONTACT:
We would be pleased to offer and present this dream home with upscale but not pretentious features to you. Move in, settle down, be happy!
Here you can find a perfect house in a popular residential area with optimal infrastructure. It could also be a house for a new beginning in a new environment.
Sounds good? It is good and not difficult to realize!
Take your time and arrange a relaxed and stress-free viewing appointment with us.
We are happy to be your contact – uncomplicated, reliable, honest, and competent:
We look forward to your call and contact.
Your team from 226 Immobilien
Mag. Johannes Schneider
+43664 / 922 81 01
226 Immobilien GmbH
Maximilianstraße 5
6020 Innsbruck
Notes:
Please note that the texts, writings, and formulations provided are protected and further use is prohibited.
The information provided serves only as non-binding preliminary information and is therefore without any guarantee. The information is based on data and documents provided to 226 Immobilien GmbH by the seller and the building authority of the municipality of Stams. The area information is based on the submission plans. No inventory survey has been conducted; such a survey is at the discretion of the prospective buyer.
The property highlighted in the drone photos is for illustration purposes only. No guarantee is given for the depicted property boundaries.
According to § 5 of the Broker Act, 226 Immobilien GmbH generally acts as a dual agent.
Windfang, Stams
-
Property type
House
-
Floors
2
-
Year built
2016
-
Price/sqft
$516
Features
- Terrace
- Mountain View
- Garden
- Garage
- Open Kitchen
- Modern
- Fireplace
- New Builds
- Washer Dryer
Features
Lot
Indoor
- High Ceiling
- Fireplace
- Kitchen island
- Gas Stovetop
- Washer Dryer
- Bar
- Open Kitchen
- Basement
Outdoor
Explore the Area
Joined 11 months ago
You have inquired about this property
The agent will contact you soon by
Listed by
5
Listings
2025
Joined
Book home tour with the agent
Choose a date and whether you'd like a virtual or in-person tour with the agent.
Preferred date
Tour type
Last updated
September 22
First listed
September 22
Listing reference
652
Trusted by the World's Leading Brokers
The agents behind the world's most exceptional properties list with JamesEdition.
- Listings from Sotheby's, Christie's, BARNES, and Engel & Völkers
- Every listing reviewed before it goes live
- Connect directly with verified listing agents
By continuing you agree to our Terms and Privacy Policy.