


$2,500,000
Single Family Detached Stamford
- 5 Beds
- 6 Baths
- 7,633 Sqft
- 1.58 Ac lot
- Updated: August 11
-
3
Views for last 30 days
- MLS#24195672
About the Property
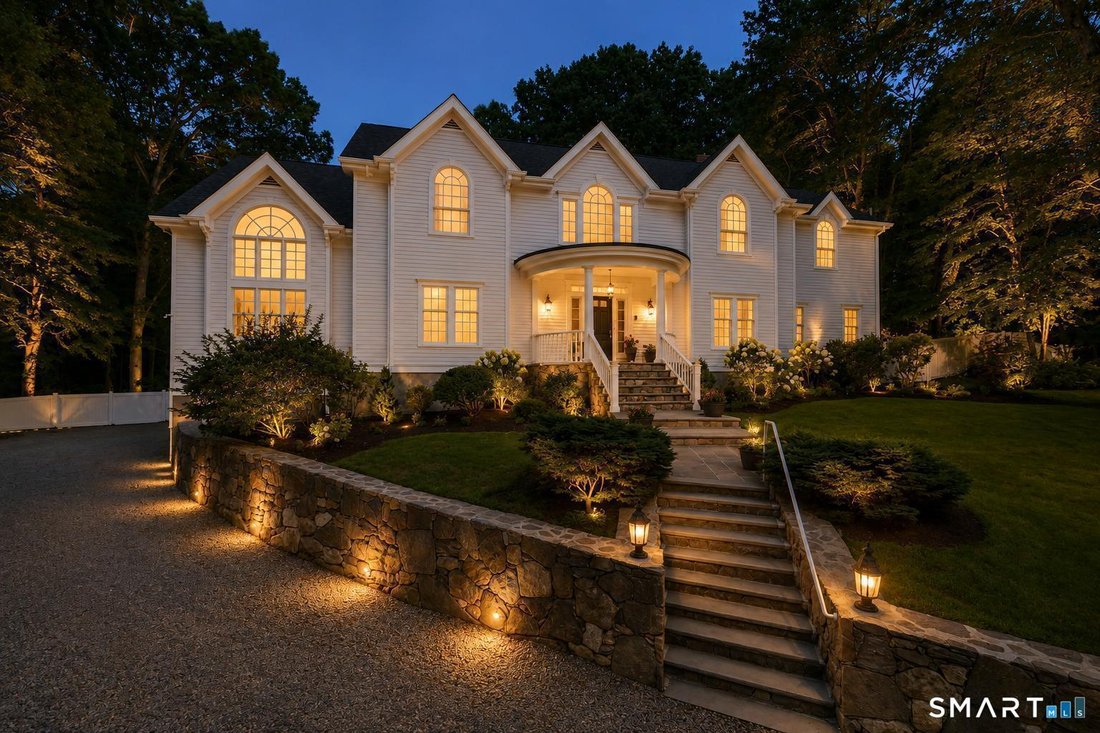
A private estate where timeless architecture meets resort-inspired living. Set on a professionally landscaped property in one of Stamford’s most desirable locations, this exceptional custom residence offers more than 7,000 sq ft of refined living space designed for elegant entertaining and luxurious everyday living. A dramatic 2-story foyer opens to soaring ceilings, rich hardwood floors, 3 firepl
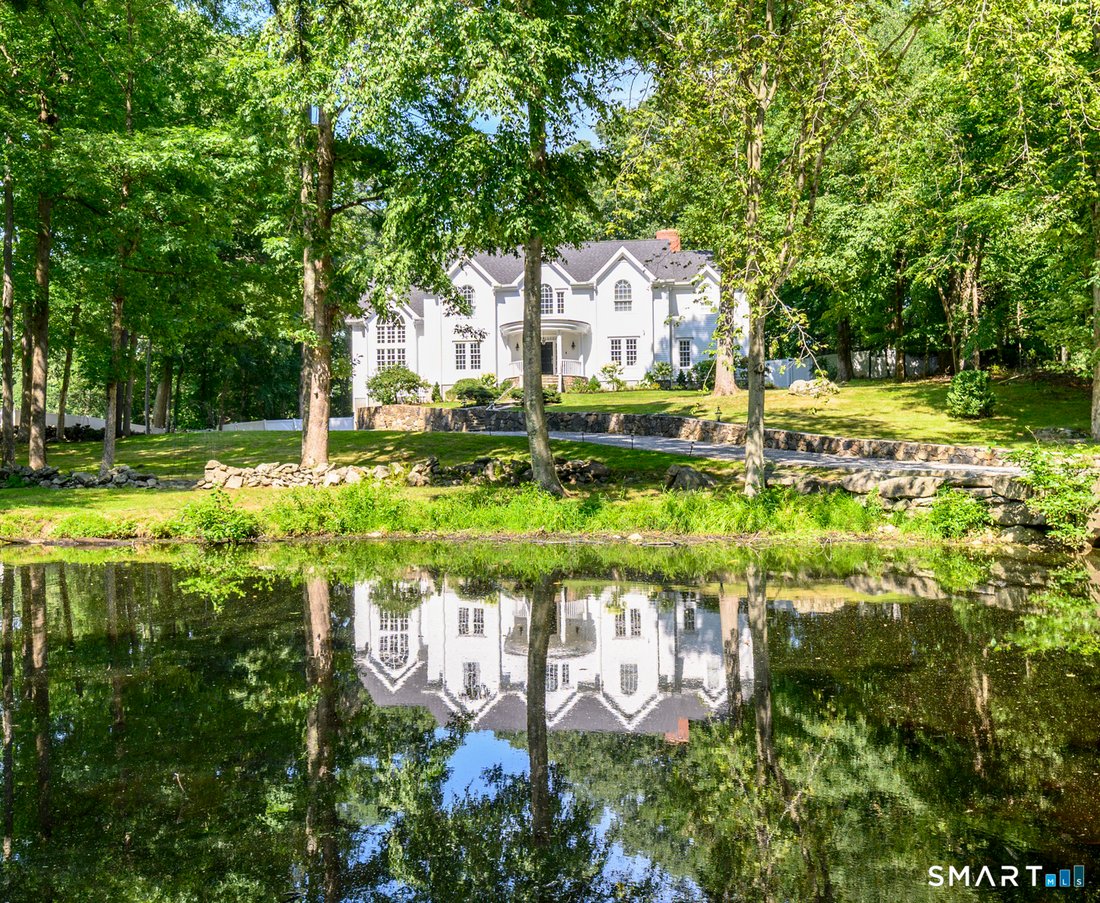
A private estate where timeless architecture meets resort-inspired living. Set on a professionally landscaped property in one of Stamford’s most desirable locations, this exceptional custom residence offers more than 7,000 sq ft of refined living space designed for elegant entertaining and luxurious everyday living. A dramatic 2-story foyer opens to soaring ceilings, rich hardwood floors, 3 fireplaces, gracious formal rooms, a sun-filled family room, private executive office, and a spectacular chef’s kitchen featuring premium appliances, an oversized island, walk-in pantry, and spacious casual dining area. The magnificent primary suite is a true retreat, complete with a boutique-inspired dressing room with illuminated glass cabinetry and center island, beverage station, and a spa-quality marble bath with soaking tub, oversized rain shower, and designer finishes. Spacious secondary bedrooms provide beautifully appointed accommodations for family and guests. The finished lower level offers exceptional flexibility with recreation and wellness spaces, a sauna, and a private in-law suite with its own kitchen, living room, bedroom, bath, laundry, and separate entrance - ideal for extended family, guests, or live-in staff. Surrounded by peaceful wooded privacy yet just minutes from downtown Stamford, Metro-North, the Merritt Pkwy, and only an hour from Manhattan, this extraordinary residence delivers an unmatched blend of luxury, craftsmanship, privacy, and convenience. Additional highlights include: - Grand two-story foyer with sweeping staircase - Three fireplaces - Executive, mahogany paneled home office - Oversized luxury entertainment spaces - Custom luxury beverage station and bar - Custom walk-in pantry - Designer lighting and premium finishes throughout - Smart Home light switches, control panels and thermostats - Spa-inspired primary retreat - Boutique-quality custom dressing room - Private beverage station in primary suite - Multi-generational living potential - Extensive storage throughout - Exceptional craftsmanship throughout - Beautiful aerated pond stocked with fish.
-
Property type
House
-
Year built
1989
-
Price/sqft
$327
Features
- Fireplace
- Garden
- Walk In Closet
- Terrace
- Sauna
- Fire Pit
- Water View
- Waterfront
- Gate
Features
Lot
- Water View
- Waterfront
- Privacy
Indoor
- High Ceiling
- Office
- Fireplace
- Kitchen island
- Gas Stovetop
- Bar
- Sauna
- Basement
- Stone Countertops
- Walk In Closet
Outdoor
- Terrace
- Fire Pit
- Outdoor Living Space
- Gate
- Garden
Explore the Area
333 Rock Rimmon Road, Stamford, CT 06903, Connecticut, United States
View on Google Maps
Price per sqft
Low
High
Joined 4 years ago
You have inquired about this property
The agent will contact you soon by
Listed by
1
Listings
2022
Joined
Book home tour with Len Schwartz
Choose a date and whether you'd like a virtual or in-person tour with the agent.
Preferred date
Tour type

Last updated
August 11
First listed
Aug 7
Agent licence
#RES.0782496
Listing reference
2144174272306280
Listing status
Similar Properties Nearby
New Listings in Stamford



Explore More Homes for Sale
Stamford, CT, United States property types
Stamford, CT, United States popular searches
- Properties with Garage in Stamford, CT, United States
- Properties with Pool in Stamford, CT, United States
- Properties with Fitness Center / Gym in Stamford, CT, United States
- Waterfront properties in Stamford, CT, United States
- Water View properties in Stamford, CT, United States
- Modern properties in Stamford, CT, United States
- Properties with Tennis Court in Stamford, CT, United States
- Panoramic / Scenic View properties in Stamford, CT, United States
- New Builds properties in Stamford, CT, United States
- Properties with Outdoor Kitchen in Stamford, CT, United States
- Gated Community properties in Stamford, CT, United States
- Properties with Elevator in Stamford, CT, United States
- City View properties in Stamford, CT, United States
- Properties with Cinema in Stamford, CT, United States
- Lakefront properties in Stamford, CT, United States
- Properties with Sauna in Stamford, CT, United States
- Golf View properties in Stamford, CT, United States
- Properties with Indoor Pool in Stamford, CT, United States
- River View properties in Stamford, CT, United States
- Sea View properties in Stamford, CT, United States
Related Guides & Stories
Trusted by the World's Leading Brokers
The agents behind the world's most exceptional properties list with JamesEdition.
- Listings from Sotheby's, Christie's, BARNES, and Engel & Völkers
- Every listing reviewed before it goes live
- Connect directly with verified listing agents
By continuing you agree to our Terms and Privacy Policy.
brokerages we
partnered with
partnered with