$849,000
Single Family Detached STAFFORD
- 6 Beds
- 5 Baths
- 5,805 Sqft
- 7,406 Sqft lot
- Updated: Yesterday
- MLS#VAST2055658
About the Property
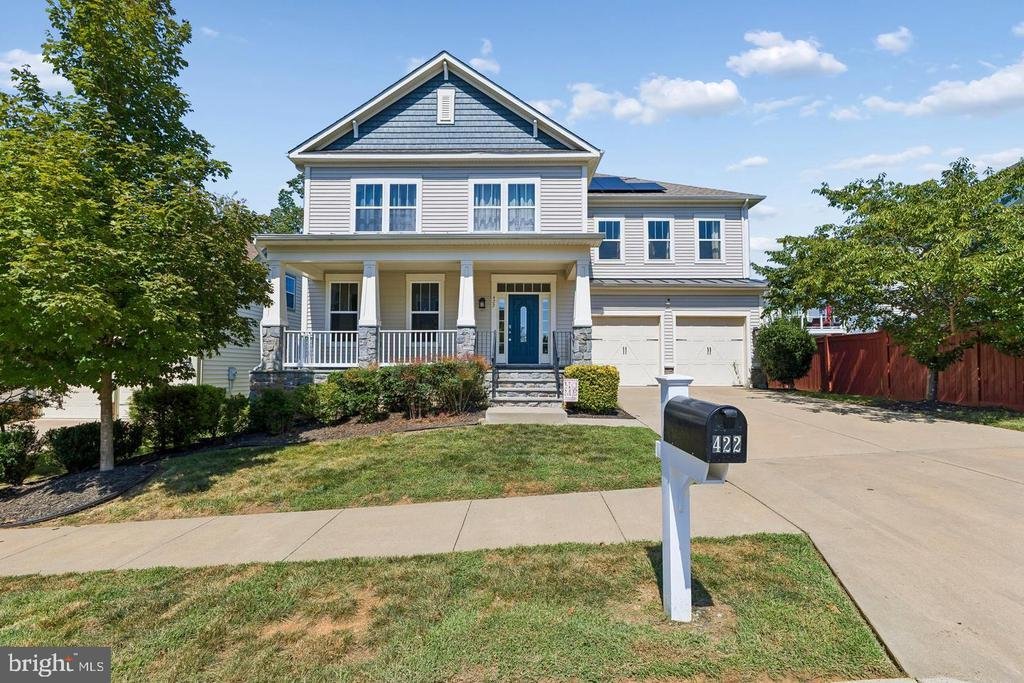
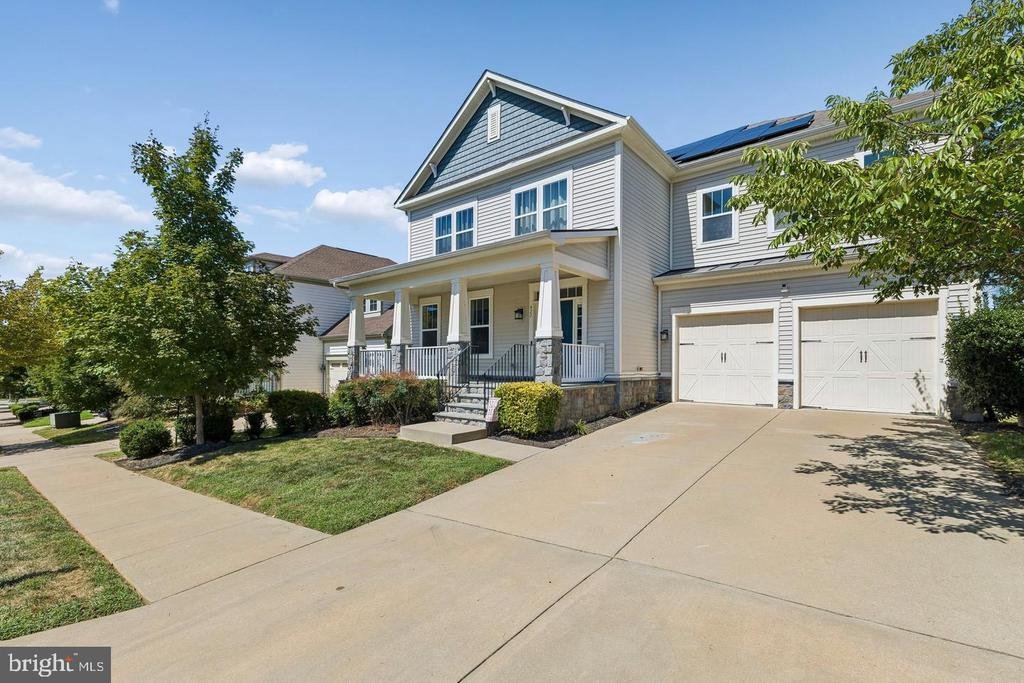
Welcome home to this modern, luxury property by Richmond American Homes, located in the highly desirable community of Embrey Mill. This move-in ready home is freshly painted and features 6 bedrooms, 4.5 bathrooms, and 5,805 sq. ft. of finished living space across three levels, all complemented by exceptional contemporary design and high-end finishes, including conveying Solar Panels.
Mai
Mai
Welcome home to this modern, luxury property by Richmond American Homes, located in the highly desirable community of Embrey Mill. This move-in ready home is freshly painted and features 6 bedrooms, 4.5 bathrooms, and 5,805 sq. ft. of finished living space across three levels, all complemented by exceptional contemporary design and high-end finishes, including conveying Solar Panels.
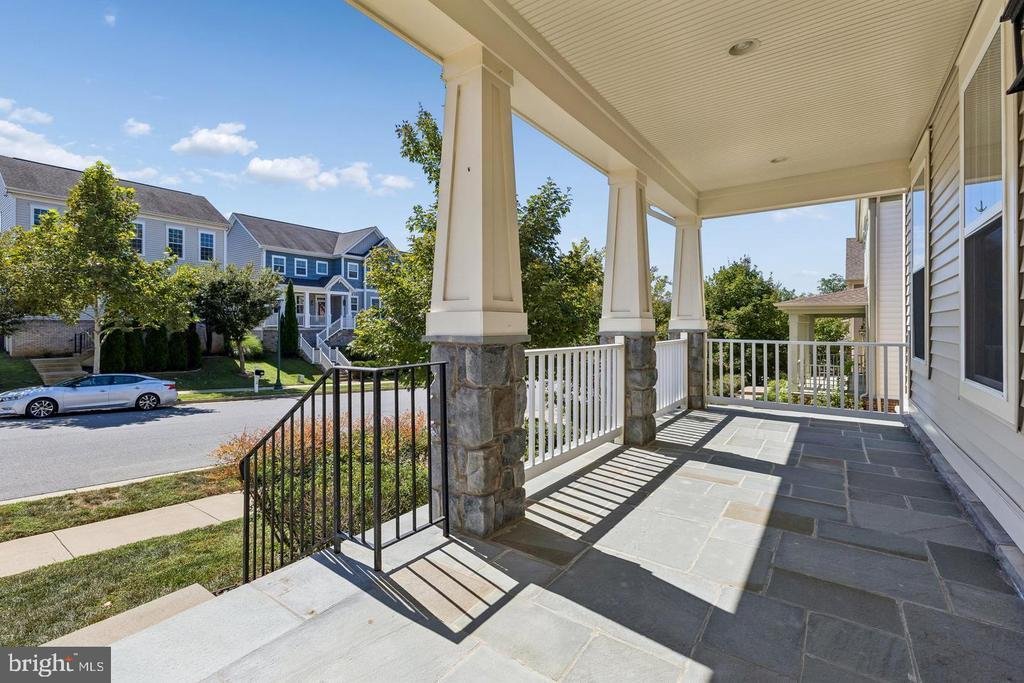
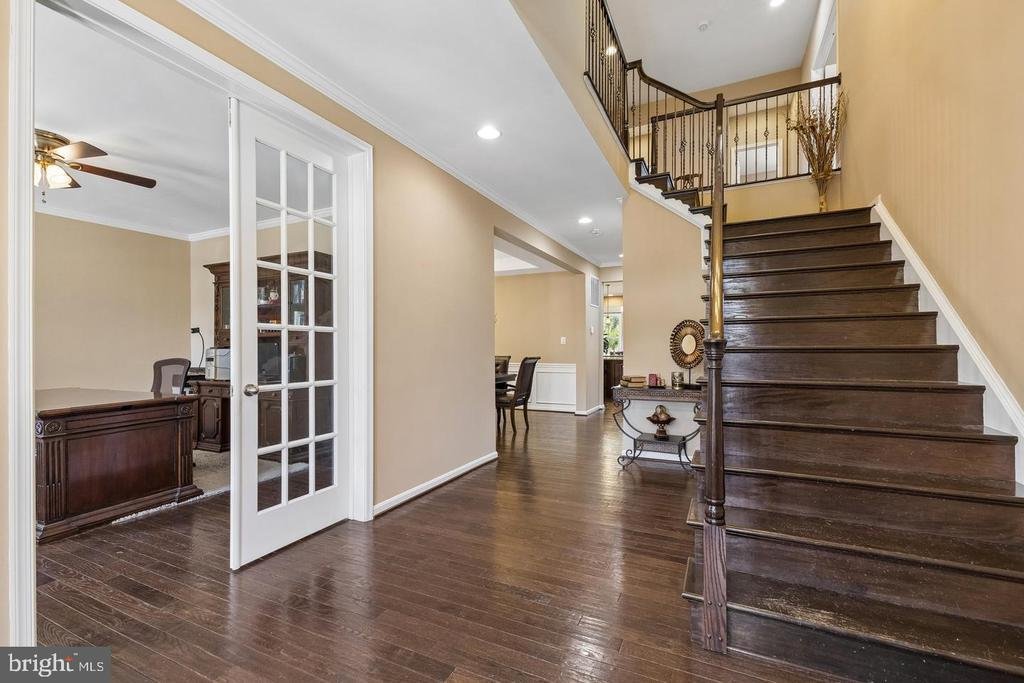
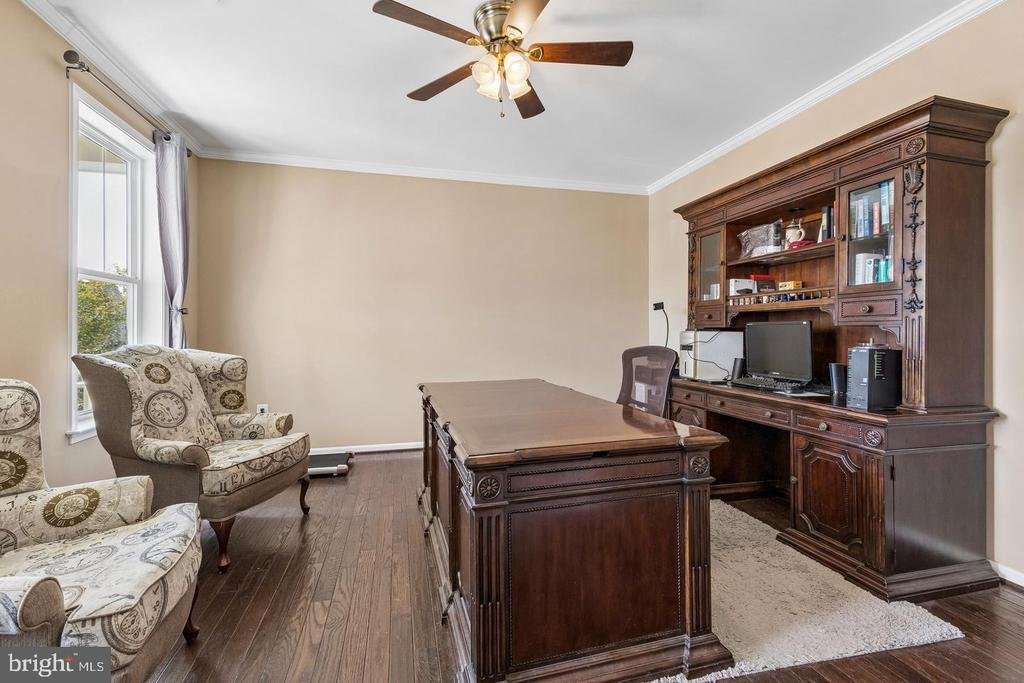
Main Level Highlights: Grand 2-story foyer and open floor plan with hardwood floors. Bright corner office and a spacious family room with a gas fireplace and a 65” TV above the fireplace, which conveys. Gourmet kitchen with a massive island, granite countertops, modern appliances, and a connected morning room and Trex deck right off the Family and morning room. Upper-Level Highlights: Primary suite featuring a gas fireplace, coffee bar with a mini-fridge, two walk-in closets, a tray ceiling and a spa-like en-suite bath with a jetted tub and separate modern shower. Four additional spacious bedrooms, including one with its own private en-suite bath. Convenient upper-level laundry room. Lower-Level & Exterior Highlights: Fully finished walk-out basement with a modern rec room, a private lounge, a complete bar with stools and a TV (conveys), a 6th bedroom, a full bath and walk-in closet. 2-car garage equipped with a newly installed EV charger. Charming covered front porch and a beautifully manicured lawn. Community Lifestyle: Embrey Mill offers premium amenities including a clubhouse, fitness center, multiple pools, trails, dog parks, sports fields, and a neighborhood bistro. The home is ideally located near shopping, dining, schools, I-95, Route 1, the VRE, and the Marine Corps Base. 3% VA ASSUMABLE LOAN opportunity for qualified VA buyers is available - Ask about terms & disclosures. CHECK OUT OUR 3D Matterport & VIDEO tours. Call or text today to have your questions answered!
Main Level Highlights: Grand 2-story foyer and open floor plan with hardwood floors. Bright corner office and a spacious family room with a gas fireplace and a 65” TV above the fireplace, which conveys. Gourmet kitchen with a massive island, granite countertops, modern appliances, and a connected morning room and Trex deck right off the Family and morning room. Upper-Level Highlights: Primary suite featuring a gas fireplace, coffee bar with a mini-fridge, two walk-in closets, a tray ceiling and a spa-like en-suite bath with a jetted tub and separate modern shower. Four additional spacious bedrooms, including one with its own private en-suite bath. Convenient upper-level laundry room. Lower-Level & Exterior Highlights: Fully finished walk-out basement with a modern rec room, a private lounge, a complete bar with stools and a TV (conveys), a 6th bedroom, a full bath and walk-in closet. 2-car garage equipped with a newly installed EV charger. Charming covered front porch and a beautifully manicured lawn. Community Lifestyle: Embrey Mill offers premium amenities including a clubhouse, fitness center, multiple pools, trails, dog parks, sports fields, and a neighborhood bistro. The home is ideally located near shopping, dining, schools, I-95, Route 1, the VRE, and the Marine Corps Base. 3% VA ASSUMABLE LOAN opportunity for qualified VA buyers is available - Ask about terms & disclosures. CHECK OUT OUR 3D Matterport & VIDEO tours. Call or text today to have your questions answered!
-
Property type
House
-
Year built
2016
-
Price/sqft
$146
Features
- Fireplace
- Walk In Closet
- Garden
- Garage
- Modern
- Jacuzzi
- Open Kitchen
- 3D Floor Plan
- New Builds
Features
Lot
Indoor
- Office
- Fireplace
- Kitchen island
- Jacuzzi
- Washer Dryer
- Bar
- Laundry Room
- Open Kitchen
- Basement
- Walk In Closet
Outdoor
- Parking
- Garage
- Garden
Explore the Area
422 ALDER DRIVE, STAFFORD, VA 22554, Virginia, United States
View on Google Maps
Price per sqft
Low
High
Joined 5 years ago
You have inquired about this property
The agent will contact you soon by
Listed by
26
Listings
2022
Joined
Book home tour with the agent
Choose a date and whether you'd like a virtual or in-person tour with the agent.
Preferred date
Tour type

Last updated
Yesterday
First listed
November 21
Agent license
#0225192485
Listing reference
2182766143031384
Listing status
Active-bright
Similar Properties Nearby
New Listings in Stafford




Explore More Homes for Sale
Stafford, VA, United States property types
Stafford, VA, United States popular searches
- Properties with Garage in Stafford, VA, United States
- Properties with Open Kitchen in Stafford, VA, United States
- Properties with Terrace in Stafford, VA, United States
- New Builds properties in Stafford, VA, United States
- Gated Community properties in Stafford, VA, United States
- Modern properties in Stafford, VA, United States
- Properties with Sauna in Stafford, VA, United States
Related Guides & Stories
Trusted by the World's Leading Brokers
The agents behind the world's most exceptional properties list with JamesEdition.
- Listings from Sotheby's, Christie's, BARNES, and Engel & Völkers
- Every listing reviewed before it goes live
- Connect directly with verified listing agents
By continuing you agree to our Terms and Privacy Policy.
Brokerages we
partnered with
partnered with