$537,949
Maison Familiale Réhabilitée Et Agrandie
- 4 Beds
- 2 Baths
- 2,153 Sqft
- 8,321 Sqft lot
- Updated: September 20
About the Property
Discover in Staffelfelden this beautiful 200 m² family home, born from the complete renovation of an old barn and its extension, designed from the start as a single project.
The entire work, carried out between 2016 and 2018, now offers a particularly harmonious house with contemporary lines, a refined facade, generous volumes, and high-quality finishes.
The ground floor consists
The entire work, carried out between 2016 and 2018, now offers a particularly harmonious house with contemporary lines, a refined facade, generous volumes, and high-quality finishes.
The ground floor consists
Discover in Staffelfelden this beautiful 200 m² family home, born from the complete renovation of an old barn and its extension, designed from the start as a single project.
The entire work, carried out between 2016 and 2018, now offers a particularly harmonious house with contemporary lines, a refined facade, generous volumes, and high-quality finishes.
The ground floor consists of:
- An entrance
- A separate toilet
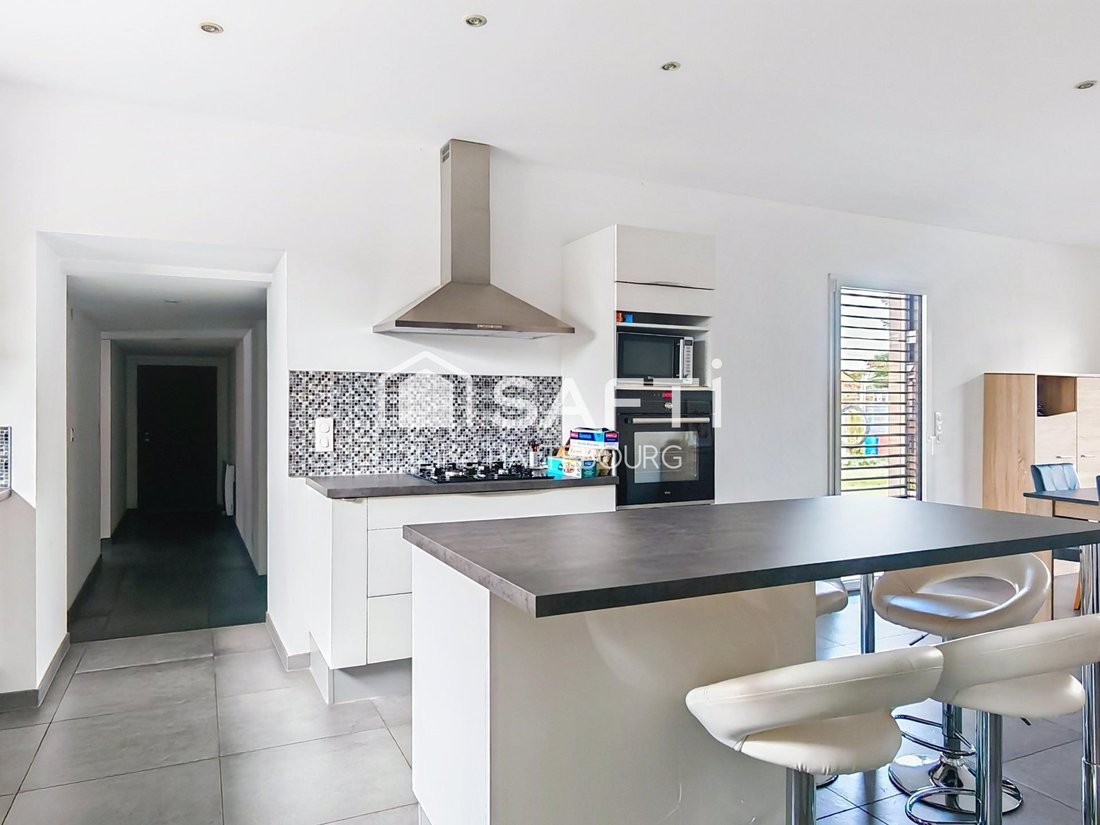
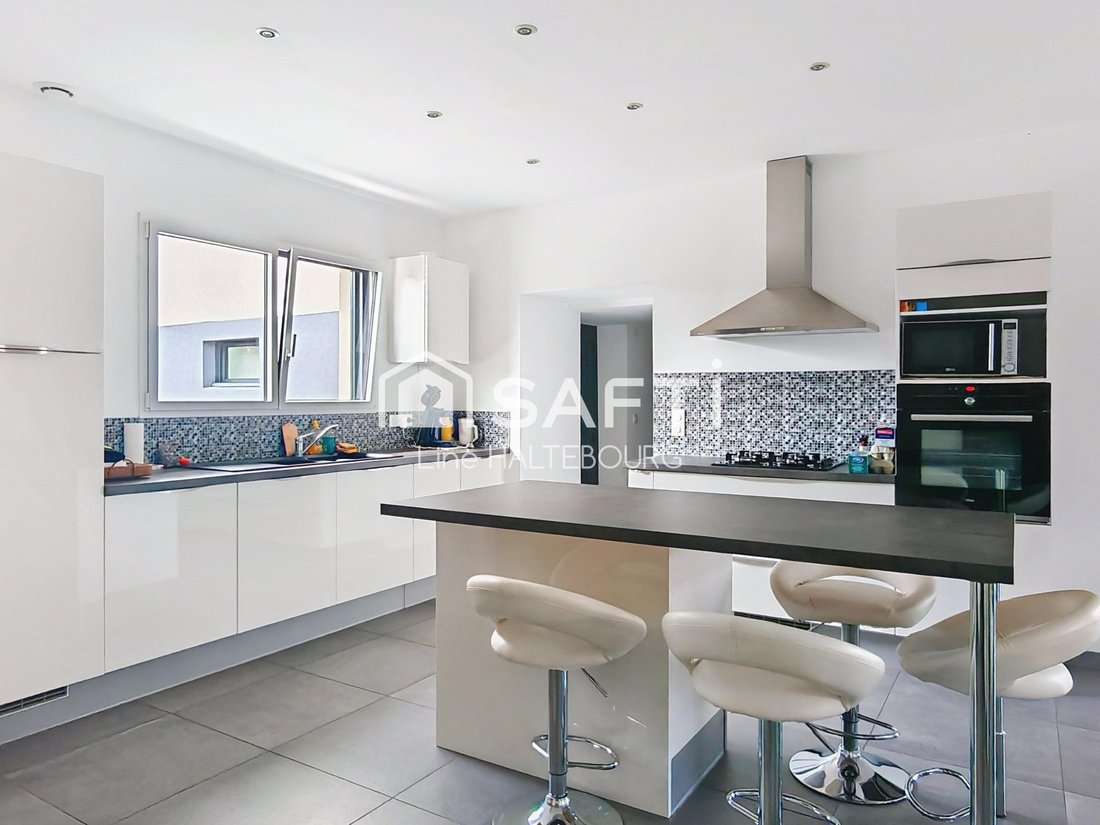
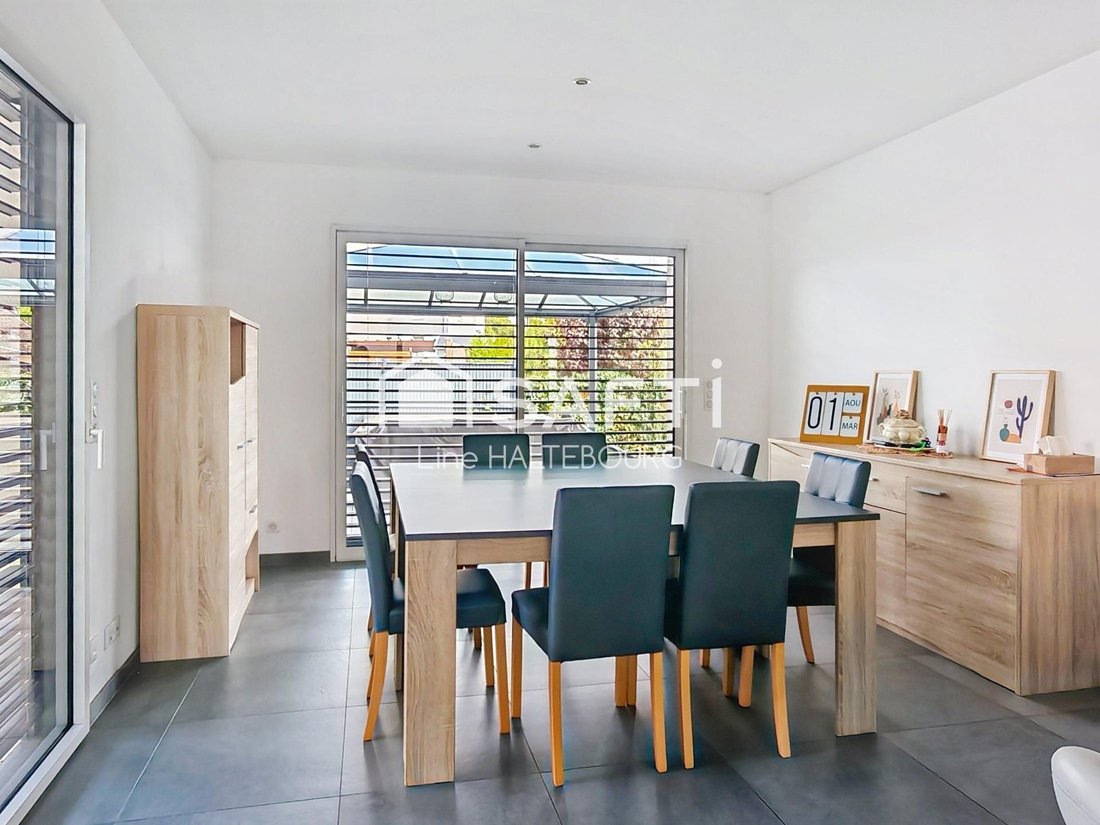
- A beautiful living area of over 40 m² with a kitchen and central island, open to the dining space and directly accessing the covered terrace
- A wood stove complements the electric underfloor heating
This level also includes:
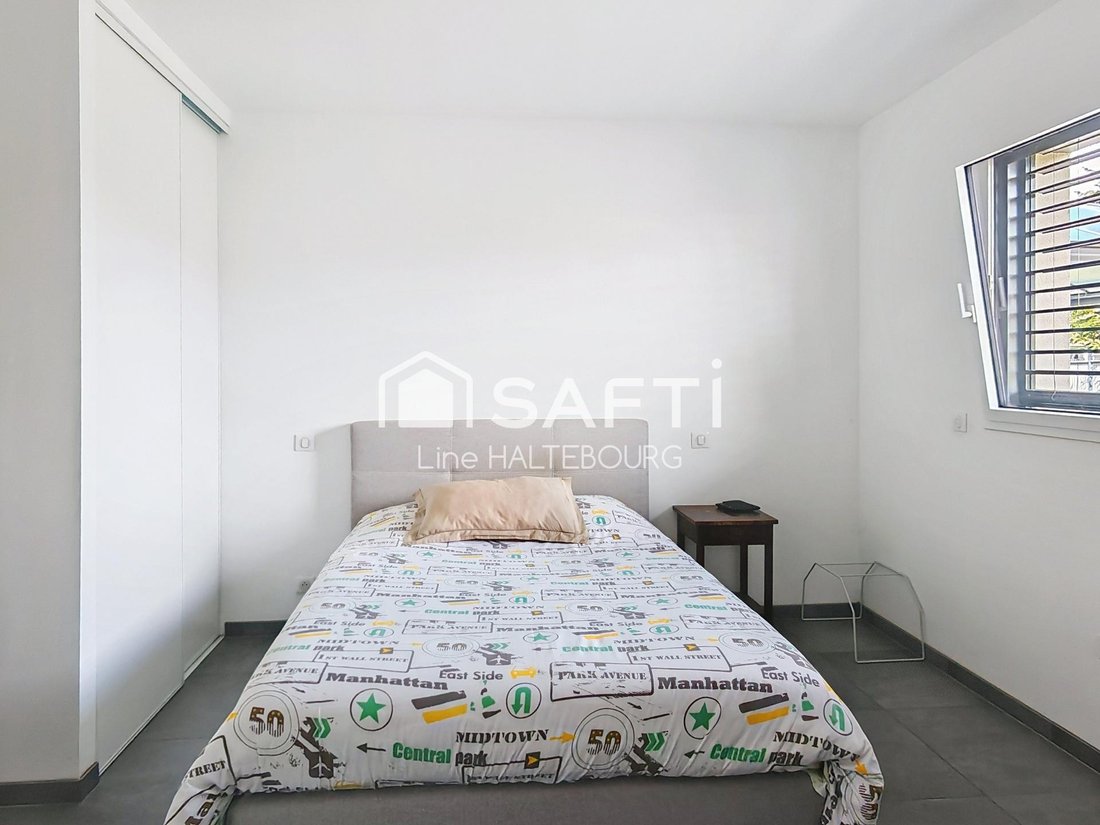
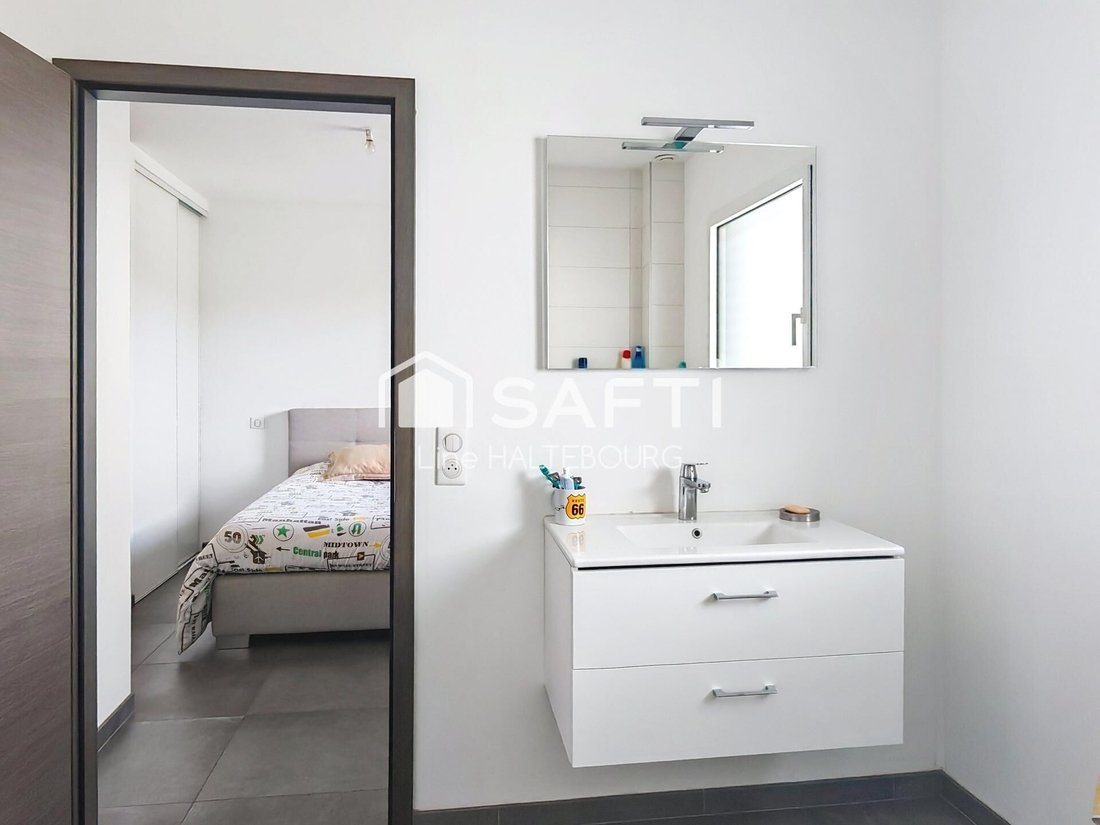
- A master bedroom with a private bathroom
- A separate lounge
- A laundry room
- Access to two garages
Upstairs, you will find:
- Two bedrooms
- A lounge area of more than 30 m²
- A large bathroom with clean lines, equipped with a freestanding bathtub, a shower with an extra-flat tray, a vanity unit, a wall-mounted toilet, and a towel warmer
- A second wood stove complements this level
The top floor features a nice space suitable for a fourth bedroom or an office/remote work area, as well as a separate toilet with a hand basin.
The house benefits from numerous features:
- Electric underfloor heating on the ground floor
- Two wood stoves
- Thermodynamic water heater
- Adjustable sunshades on the entire house (except Velux windows on the second floor)
- Interior insulation
- High-performance joinery
- Numerous integrated lighting fixtures
All of this complies with the RT 2012 standard in effect at the time of construction (airtightness test performed).
Outside, you will enjoy a flat, fully fenced 7.73-are plot with a covered terrace. This space still offers great potential for landscaping or creating a swimming pool.
A generously sized, perfectly maintained home benefiting from a coherent overall renovation and finishes that allow you to move in without any work.
Note: The house layout offers the possibility of a two-family dwelling, an interesting potential for a family wishing to live across multiple generations.
A rare property due to its volume, level of finish, and quality of renovation. A must-see without delay.
Information on risks to which this property is exposed is available on the Géorisques website.
Sale price: €469,000
Seller fees included
Contact your SAFTI advisor: Line HALTEBOURG, Tel.: [hidden], Email: [hidden] - EI - Commercial agent registered with the Colmar RSAC under number [hidden]
Information on the risks to which this property is exposed is available on the Géorisques website: https://www.georisques.gouv.fr/
The entire work, carried out between 2016 and 2018, now offers a particularly harmonious house with contemporary lines, a refined facade, generous volumes, and high-quality finishes.
The ground floor consists of:
- An entrance
- A separate toilet
- A beautiful living area of over 40 m² with a kitchen and central island, open to the dining space and directly accessing the covered terrace
- A wood stove complements the electric underfloor heating
This level also includes:
- A master bedroom with a private bathroom
- A separate lounge
- A laundry room
- Access to two garages
Upstairs, you will find:
- Two bedrooms
- A lounge area of more than 30 m²
- A large bathroom with clean lines, equipped with a freestanding bathtub, a shower with an extra-flat tray, a vanity unit, a wall-mounted toilet, and a towel warmer
- A second wood stove complements this level
The top floor features a nice space suitable for a fourth bedroom or an office/remote work area, as well as a separate toilet with a hand basin.
The house benefits from numerous features:
- Electric underfloor heating on the ground floor
- Two wood stoves
- Thermodynamic water heater
- Adjustable sunshades on the entire house (except Velux windows on the second floor)
- Interior insulation
- High-performance joinery
- Numerous integrated lighting fixtures
All of this complies with the RT 2012 standard in effect at the time of construction (airtightness test performed).
Outside, you will enjoy a flat, fully fenced 7.73-are plot with a covered terrace. This space still offers great potential for landscaping or creating a swimming pool.
A generously sized, perfectly maintained home benefiting from a coherent overall renovation and finishes that allow you to move in without any work.
Note: The house layout offers the possibility of a two-family dwelling, an interesting potential for a family wishing to live across multiple generations.
A rare property due to its volume, level of finish, and quality of renovation. A must-see without delay.
Information on risks to which this property is exposed is available on the Géorisques website.
Sale price: €469,000
Seller fees included
Contact your SAFTI advisor: Line HALTEBOURG, Tel.: [hidden], Email: [hidden] - EI - Commercial agent registered with the Colmar RSAC under number [hidden]
Information on the risks to which this property is exposed is available on the Géorisques website: https://www.georisques.gouv.fr/
-
Property type
House
-
Year built
2020
-
Price/sqft
$249
-
Emissions
A
-
Consumption
B
Explore the Area
Staffelfelden, Grand Est, France
View on Google Maps
Price per sqft
Low
High
Joined 3 years ago
You have inquired about this property
The agent will contact you soon by
Listed by
4676
Listings
2023
Joined
Book home tour with the agent
Choose a date and whether you'd like a virtual or in-person tour with the agent.
Preferred date
Tour type
Last updated
September 20
First listed
Sep 18
Listing reference
1707363
Trusted by the World's Leading Brokers
The agents behind the world's most exceptional properties list with JamesEdition.
- Listings from Sotheby's, Christie's, BARNES, and Engel & Völkers
- Every listing reviewed before it goes live
- Connect directly with verified listing agents
By continuing you agree to our Terms and Privacy Policy.