"Drei Ebenen Ein Zuhause" Vielseitiges Wohnhaus Mit 3 Wohneinheiten In St. Veit Im Pongau
- 7 Beds
- 4 Baths
- 3,553 Sqft
- 7,524 Sqft lot
- Updated: September 15
About the Property
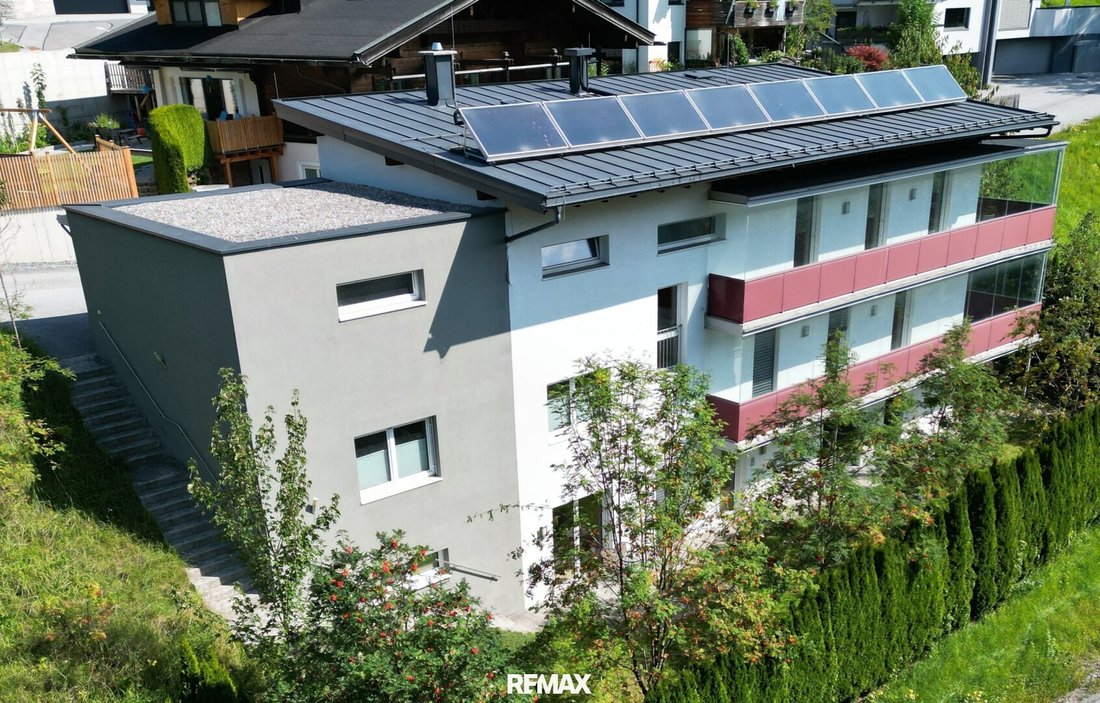
On a plot of approximately 699 m², this spacious residential house with about 330 m² of living space is located. The special hillside location has been optimally incorporated into the design, allowing for a layout across three levels. In addition to the generous main living area, the house includes two completely separate apartments, offering numerous possibilities for use by family, guests, ad
On a plot of approximately 699 m², this spacious residential house with about 330 m² of living space is located. The special hillside location has been optimally incorporated into the design, allowing for a layout across three levels. In addition to the generous main living area, the house includes two completely separate apartments, offering numerous possibilities for use by family, guests, adult children, or for rental purposes.
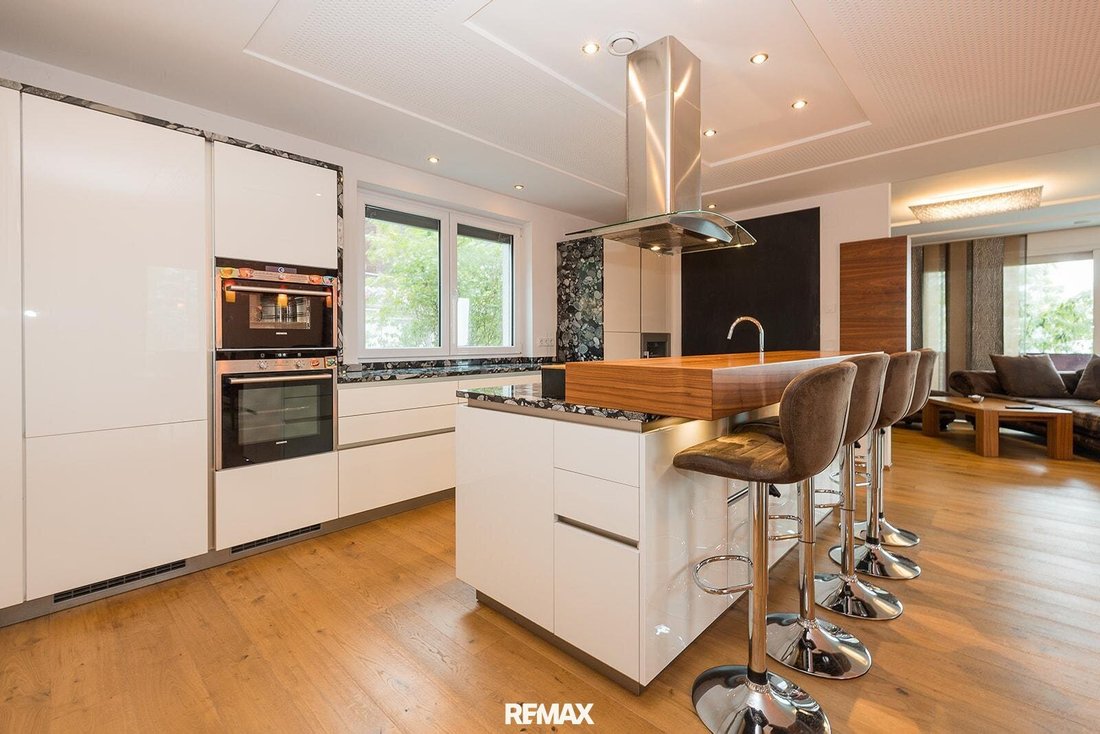
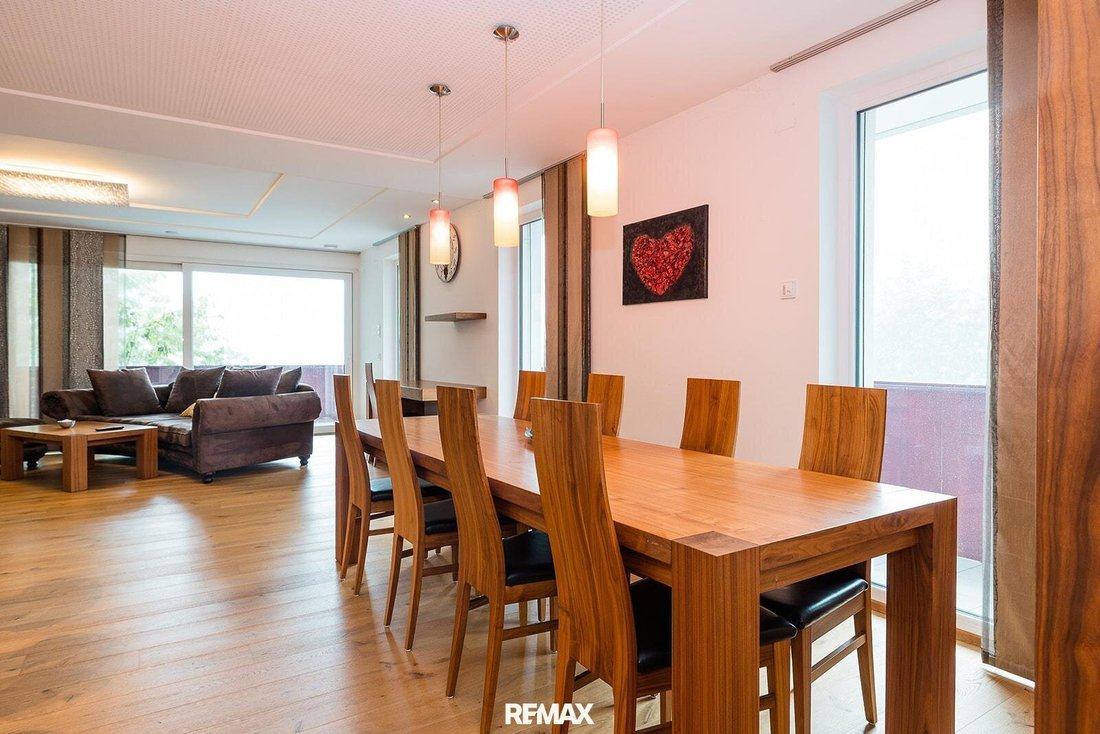
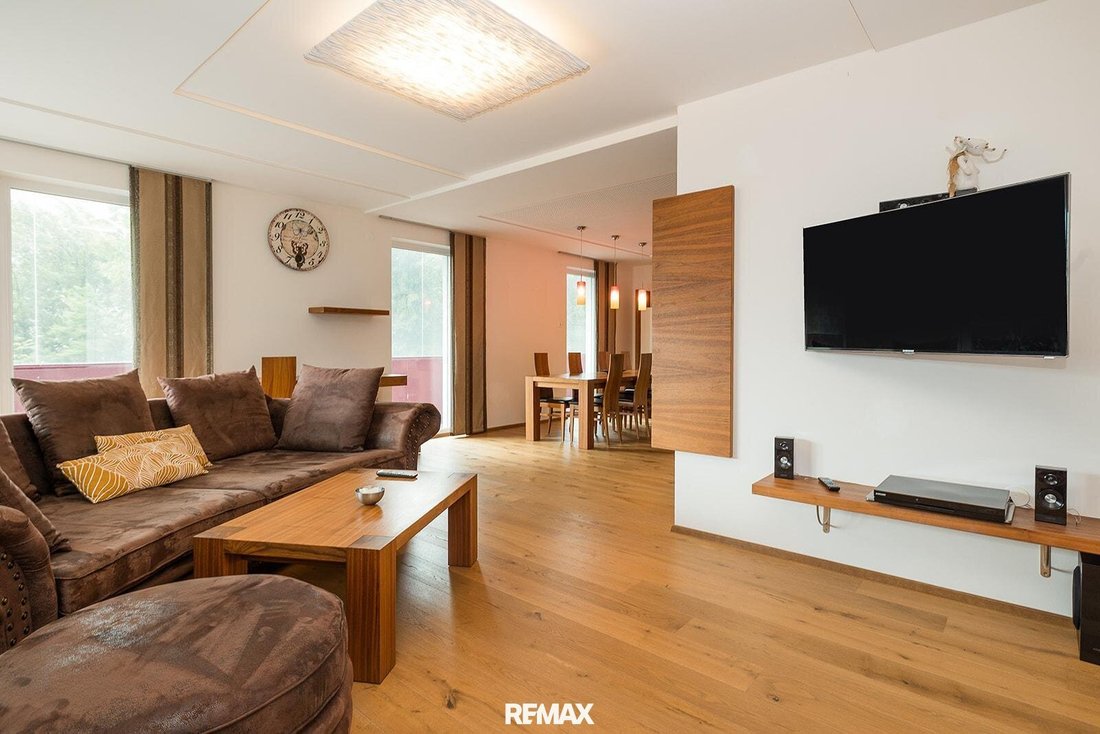
The ground floor forms the top level of the house and the central living area. The open-plan living and dining room offers plenty of space and leads directly to the large covered terrace with panoramic views. The adjacent kitchen is equipped with high-quality built-in appliances, a spacious cooking island, and an integrated bar area. This floor is completed by a cloakroom, a guest toilet, and a practical storage room. The directly connected double garage ensures short distances and added convenience.
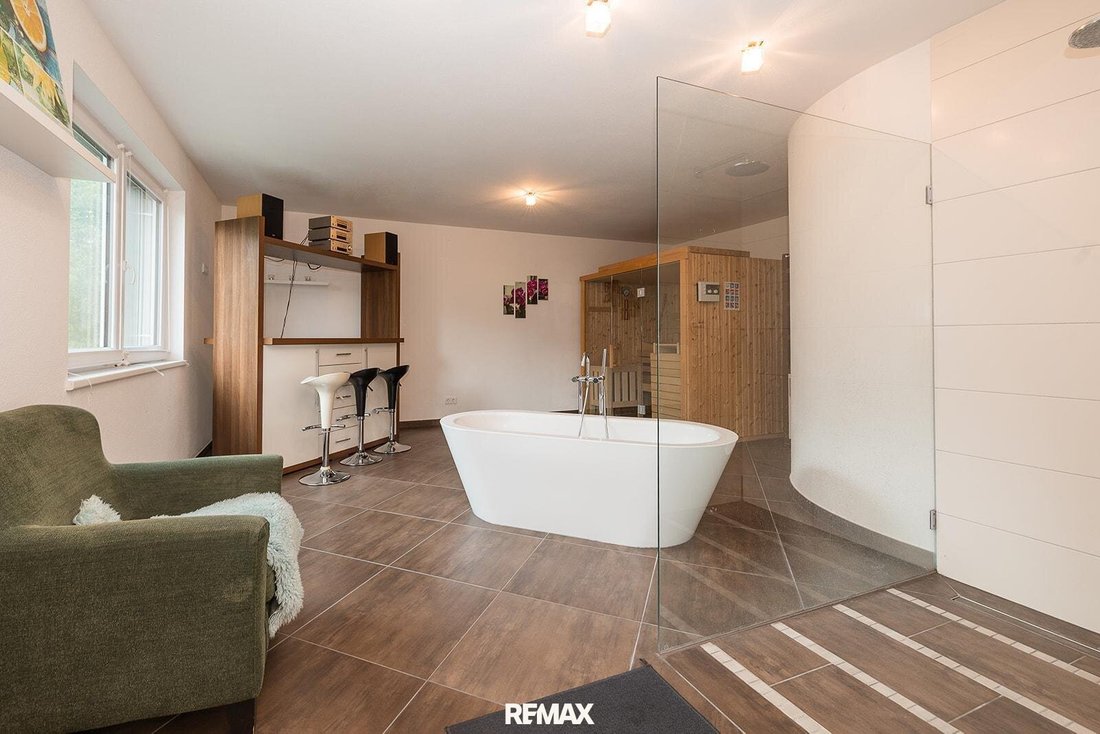
The floor below houses the private family area. The spacious master bedroom features a walk-in dressing room, complemented by two additional bedrooms and an extra room with sleeping accommodations. Another bathroom is also available. The main bathroom impresses with a freestanding bathtub, a walk-in shower, and a private sauna. Electric blinds throughout the house provide effective sun and privacy protection.
The second basement level includes two independent living units, each with about 52 m² of living space. Both apartments have a bedroom, a bathroom, a separate toilet, a kitchen, and their own living area. Both units have direct access to the garden, which is pleasantly sheltered and largely private due to dense planting. The separate apartments are suitable for family members and guests as well as for rental or a multi-generational living concept.
The technical equipment is also designed for modern living comfort. Heating is provided via district heating combined with underfloor heating in all living units. A ventilation system with a pre-installed air conditioning unit ensures a pleasant indoor climate on all levels. Additionally, a solar system on the roof supports hot water preparation. The existing built-in furniture remains in the house and is already tailored to the respective living areas.
The combination of a spacious main living area, two additional apartments, plenty of privacy, and the special hillside location makes this property versatile. Whether as a large family home, for multiple generations under one roof, or with additional rental potential – various living concepts can be combined here.
Take advantage of the option for a virtual tour in a 360° walkthrough:
Note: A primary residence is mandatory. In case of rental, only the main tenant needs to register the primary residence.
The agent acts as a dual agent.
-
Property type
Other
-
Year built
2011
-
Price/sqft
$289
Features
- Garage
- Walk In Closet
- Mountain View
- Sauna
- Kitchen island
- Bar
- Stone Countertops
Explore the Area
The agent will contact you soon by
Listed by
Book home tour with the agent
Choose a date and whether you'd like a virtual or in-person tour with the agent.
Trusted by the World's Leading Brokers
The agents behind the world's most exceptional properties list with JamesEdition.
- Listings from Sotheby's, Christie's, BARNES, and Engel & Völkers
- Every listing reviewed before it goes live
- Connect directly with verified listing agents
By continuing you agree to our Terms and Privacy Policy.