


Four Bedroom, Three Bathroom Barn Conversion With South Facing Garden
- 4 Beds
- 3 Baths
- Updated: September 22
- 1
About the Property
This four-bedroom, three-bathroom barn conversion lies within the Highstead farm complex re-development which was completed in 2017.
Located in an elevated position off a country lane with far reaching views from the upper floors over the surrounding country side, yet within 10 minutes’ drive of St Helier and many of the secondary schools.
The beautifully pres
This four-bedroom, three-bathroom barn conversion lies within the Highstead farm complex re-development which was completed in 2017.
Located in an elevated position off a country lane with far reaching views from the upper floors over the surrounding country side, yet within 10 minutes’ drive of St Helier and many of the secondary schools.
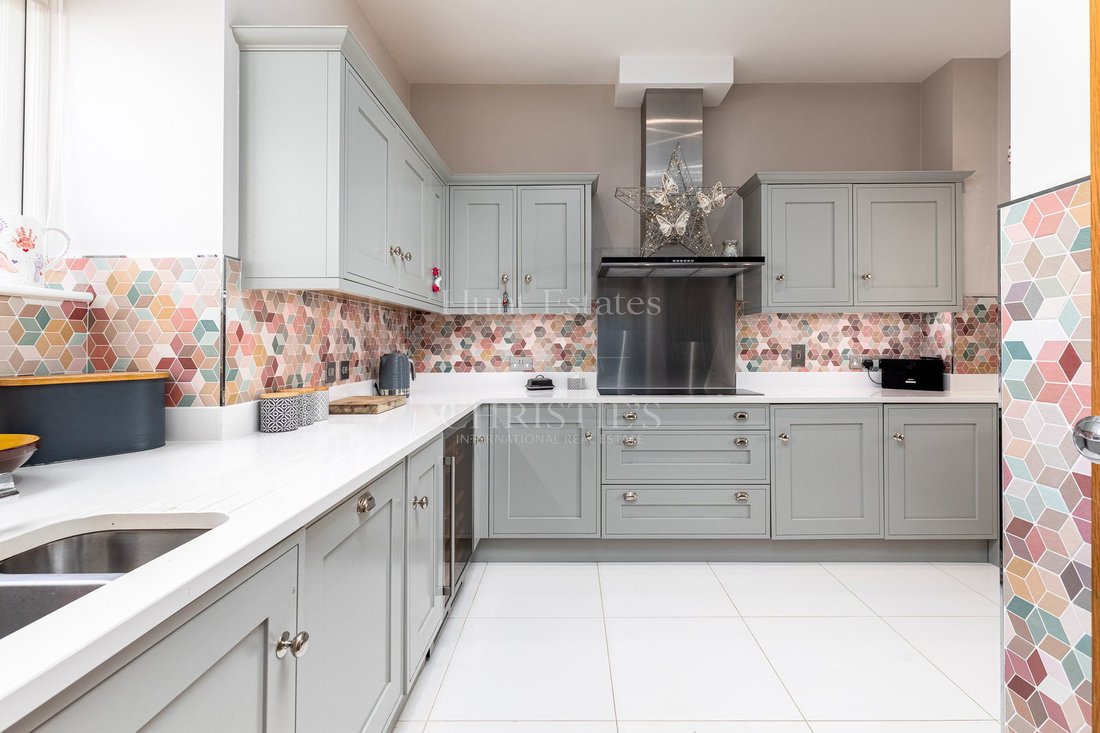
The beautifully presented accommodation comprises; entrance hall, laundry, a high-ceiling fully fitted kitchen which is open plan to the living area with its south facing garden door and two further windows, filling it with natural light.
On the first floor there is a house bathroom with a bath and three double bedrooms, one of which is ensuite. On the second floor is the primary bedroom with an ensuite shower room and a separate dressing room.
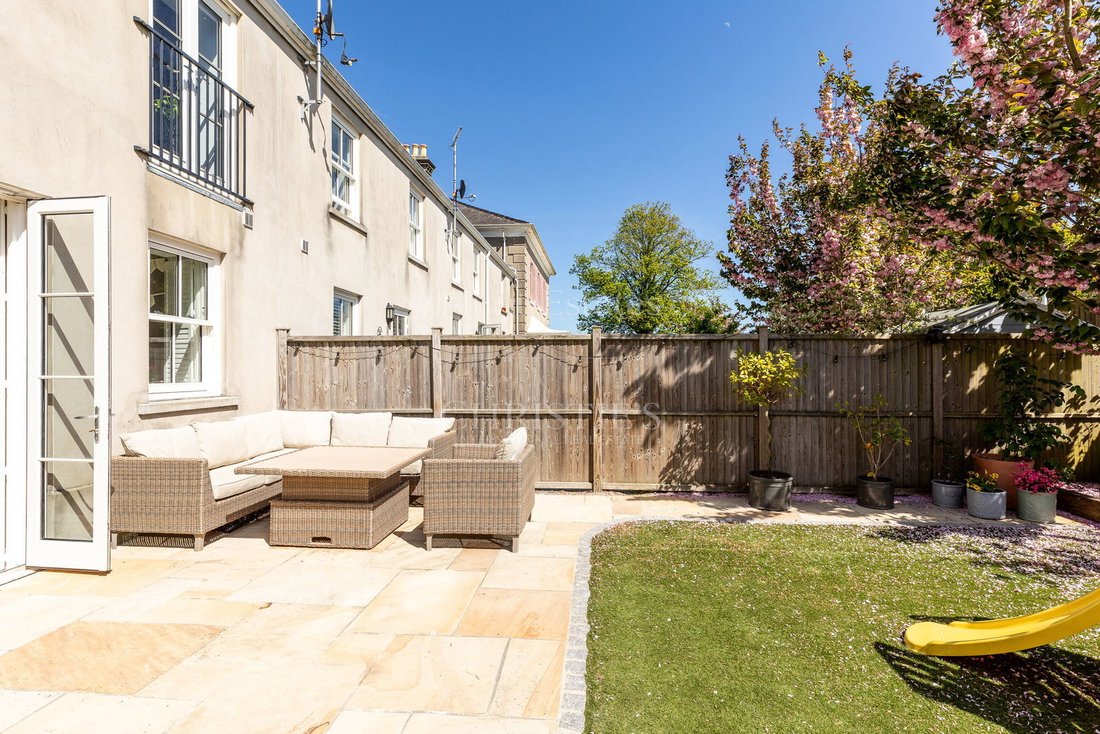
Externally there is a south facing sun trap patio and lawned garden that leads off the living area, enclosed by fencing and making it very family/pet friendly. A separate shared field, in communal ownership, creates an ideal space for children to play and gives growing families the benefit of extra outdoor room.
The property benefits from a large single garage fitted with an electric door and power sockets. There is a parking space to the front of the garage and a further space immediately to the front of the house. Within the development there are four shared use visitor spaces.
INFORMATION
Mains water, mains drains (no gas)
Electric under floor heating
Double glazed
Large single garage with electric door and power sockets
Two further parking spaces, one in front of the garage and one by the front door
4 x visitor spaces
Not subject to Heritage listing
Service charges £69.73 pcm
Service charge includes communal gardening, bin shed cleaning/maintenance, common area maintenance, lighting and drain maintenance
Parish rates for 2025 were £657.80
Freehold and available to Entitled/ Licensed
-
Property type
House
Features
Explore the Area

The agent will contact you soon by
Listed by
Book home tour with Gill Hunt
Choose a date and whether you'd like a virtual or in-person tour with the agent.

The office of Hunt Estates is located on a high footfall location in the town centre of St Helier, which is the
The office of Hunt Estates is located on a high footfall location in the town centre of St Helier, which is the capital of Jersey, Channel Islands. The office is steps away from banks, restaurants, cafes, shops that make up the buzzing town centre.
The double fronted building, which extends over three floors, is listed for its Victorian architecture and is owned by Gill and Steven Hunt.
Comfortable seating and private meeting rooms invite regular and new clients to drop in where they will receive a very warm welcome and be able to meet our experienced negotiators.
Similar Properties Nearby
New Listings in Jersey



Explore More Homes for Sale
Jersey, Jersey property types
Jersey, Jersey popular searches
- Sea View properties in Jersey, Jersey
- Modern properties in Jersey, Jersey
- Properties with Wine Cellar in Jersey, Jersey
- Properties with Indoor Pool in Jersey, Jersey
- Oceanfront properties in Jersey, Jersey
- Investment Property properties in Jersey, Jersey
- Mountain View properties in Jersey, Jersey
- Hilltop properties in Jersey, Jersey
- Properties with Vineyard / Winery in Jersey, Jersey
- City View properties in Jersey, Jersey
- Gated Community properties in Jersey, Jersey
Related Guides & Stories
Trusted by the World's Leading Brokers
The agents behind the world's most exceptional properties list with JamesEdition.
- Listings from Sotheby's, Christie's, BARNES, and Engel & Völkers
- Every listing reviewed before it goes live
- Connect directly with verified listing agents
By continuing you agree to our Terms and Privacy Policy.