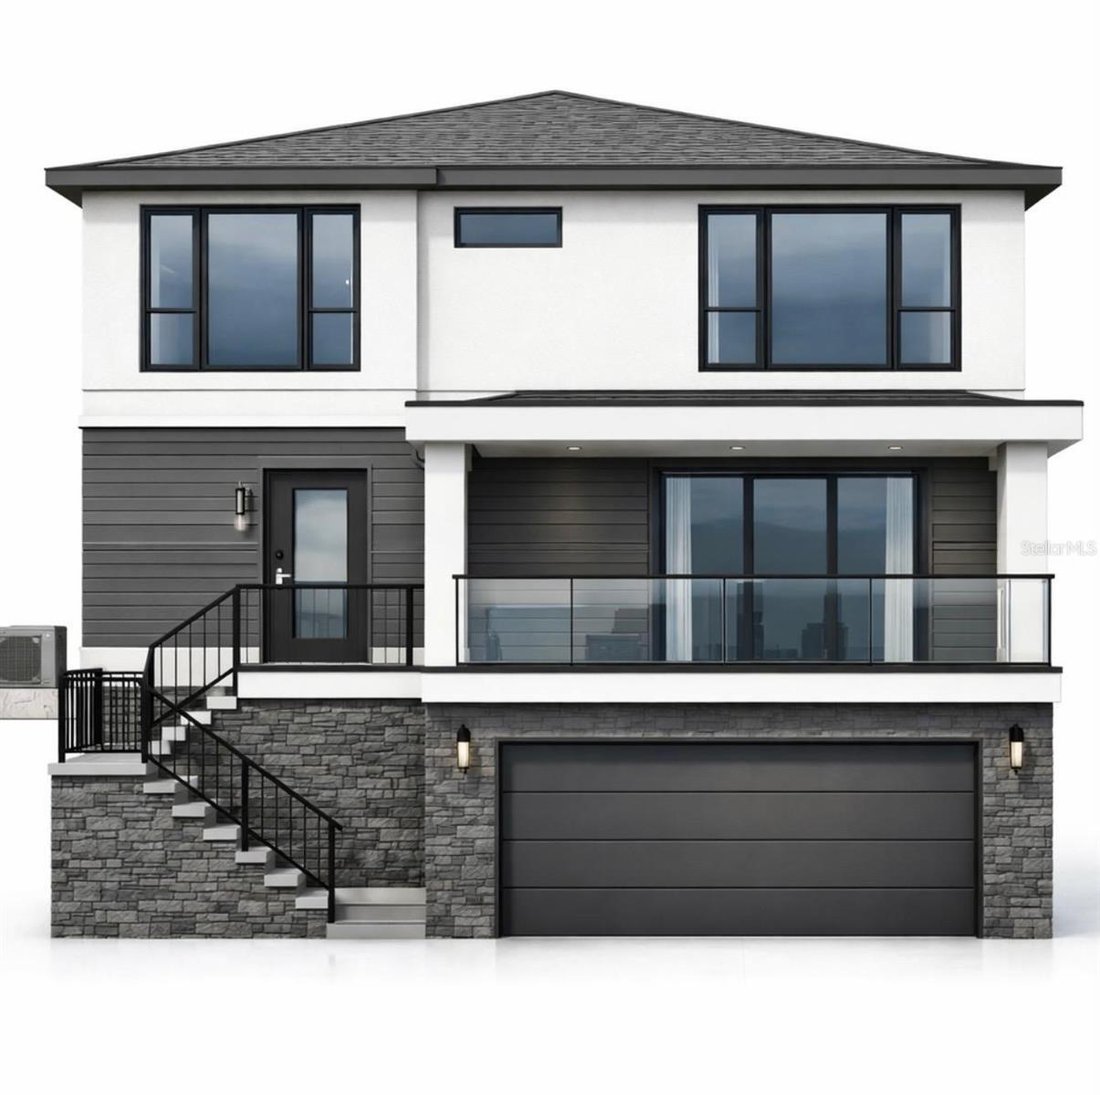
Single Family Residence In St Petersburg
- 4 Beds
- 4 Baths
- 3,556 Sqft
- 7,074 Sqft lot
- Updated: May 15
- Source: Stellar MLS MLS#A4684205
About the Property
Skip the time of planning the construction, this project is fully permitted, documented, and ready for groundbreaking. This is a rare invitation to secure an exceptional, brand-new luxury residence at a preferred pre-construction price, giving you the unique advantage of influencing the
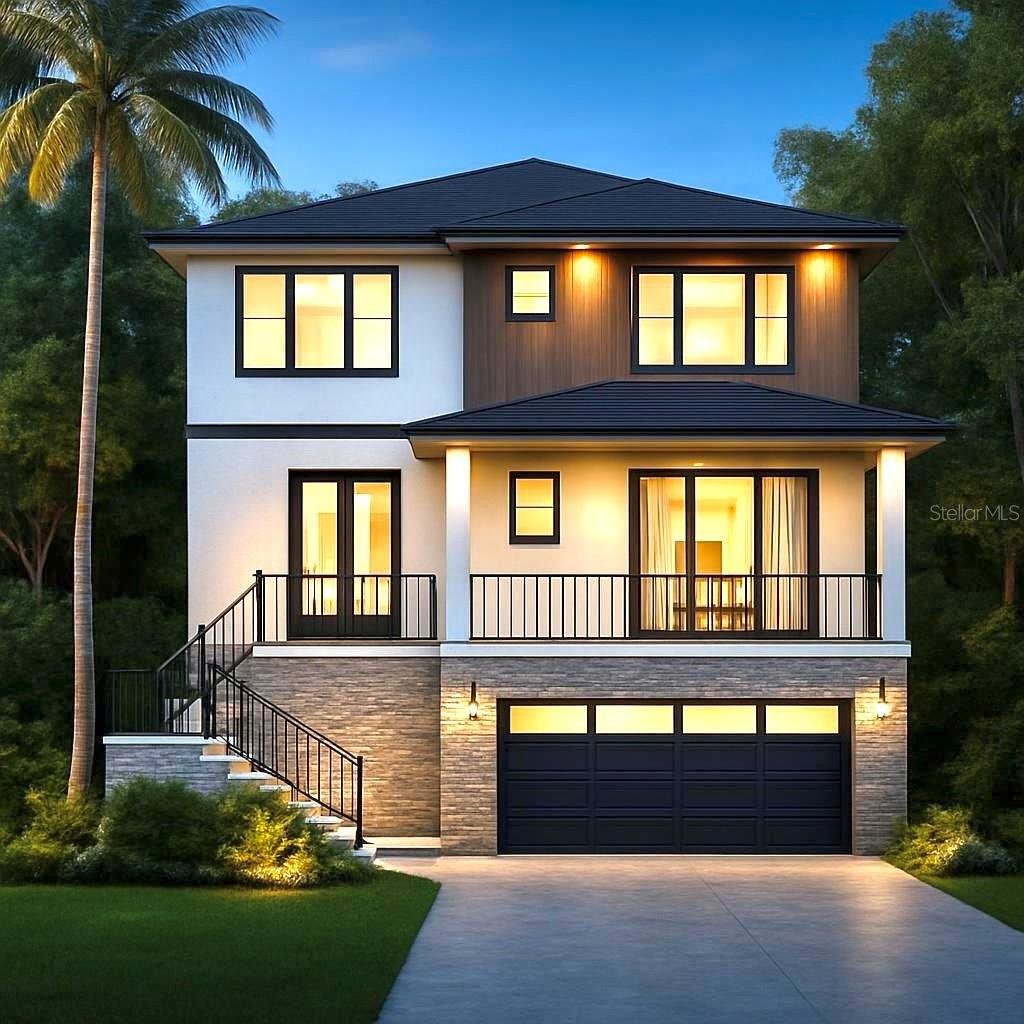
Skip the time of planning the construction, this project is fully permitted, documented, and ready for groundbreaking. This is a rare invitation to secure an exceptional, brand-new luxury residence at a preferred pre-construction price, giving you the unique advantage of influencing the final design to match your personal taste.
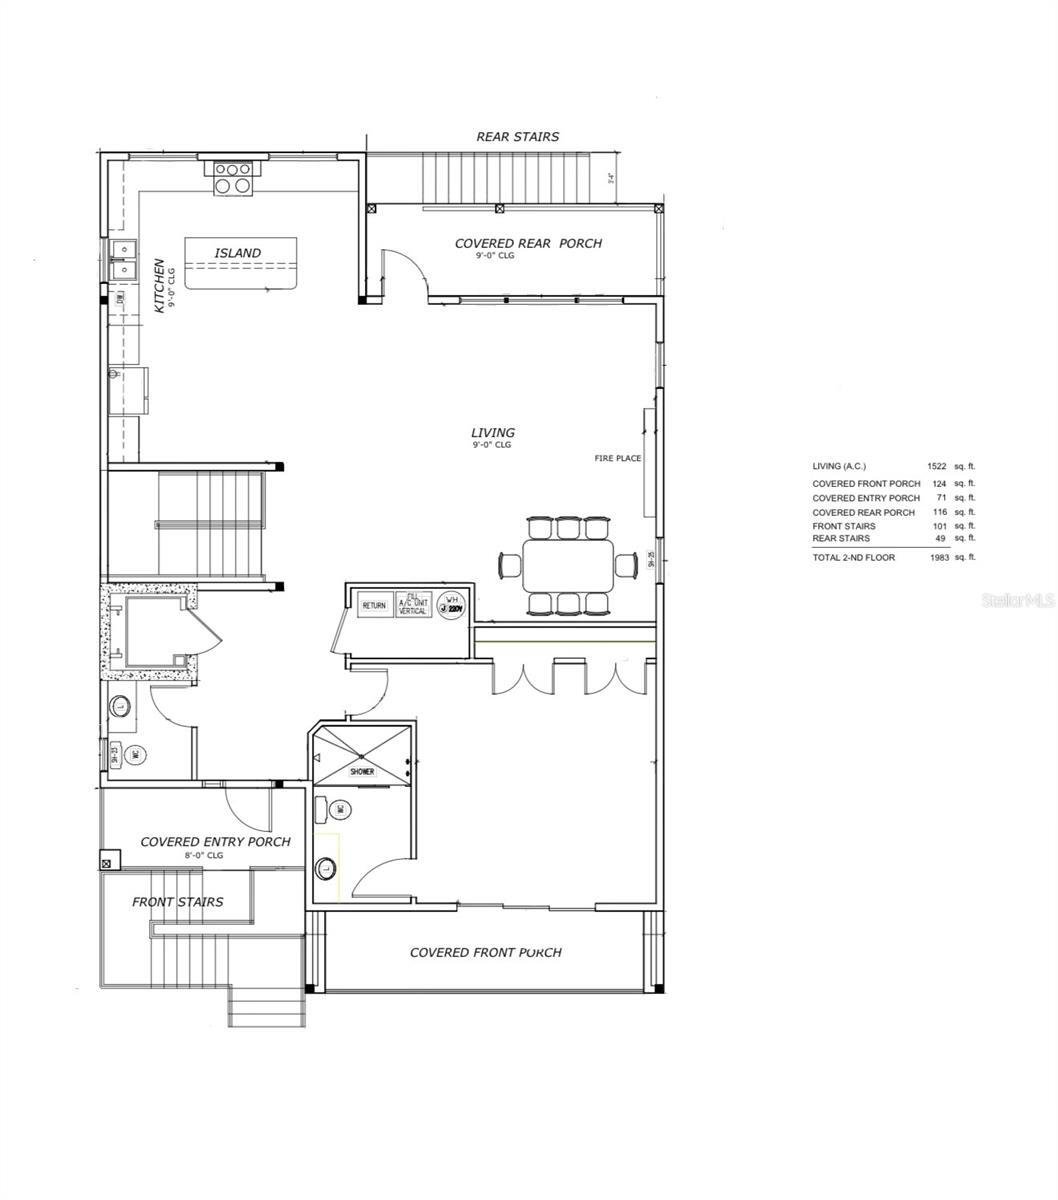
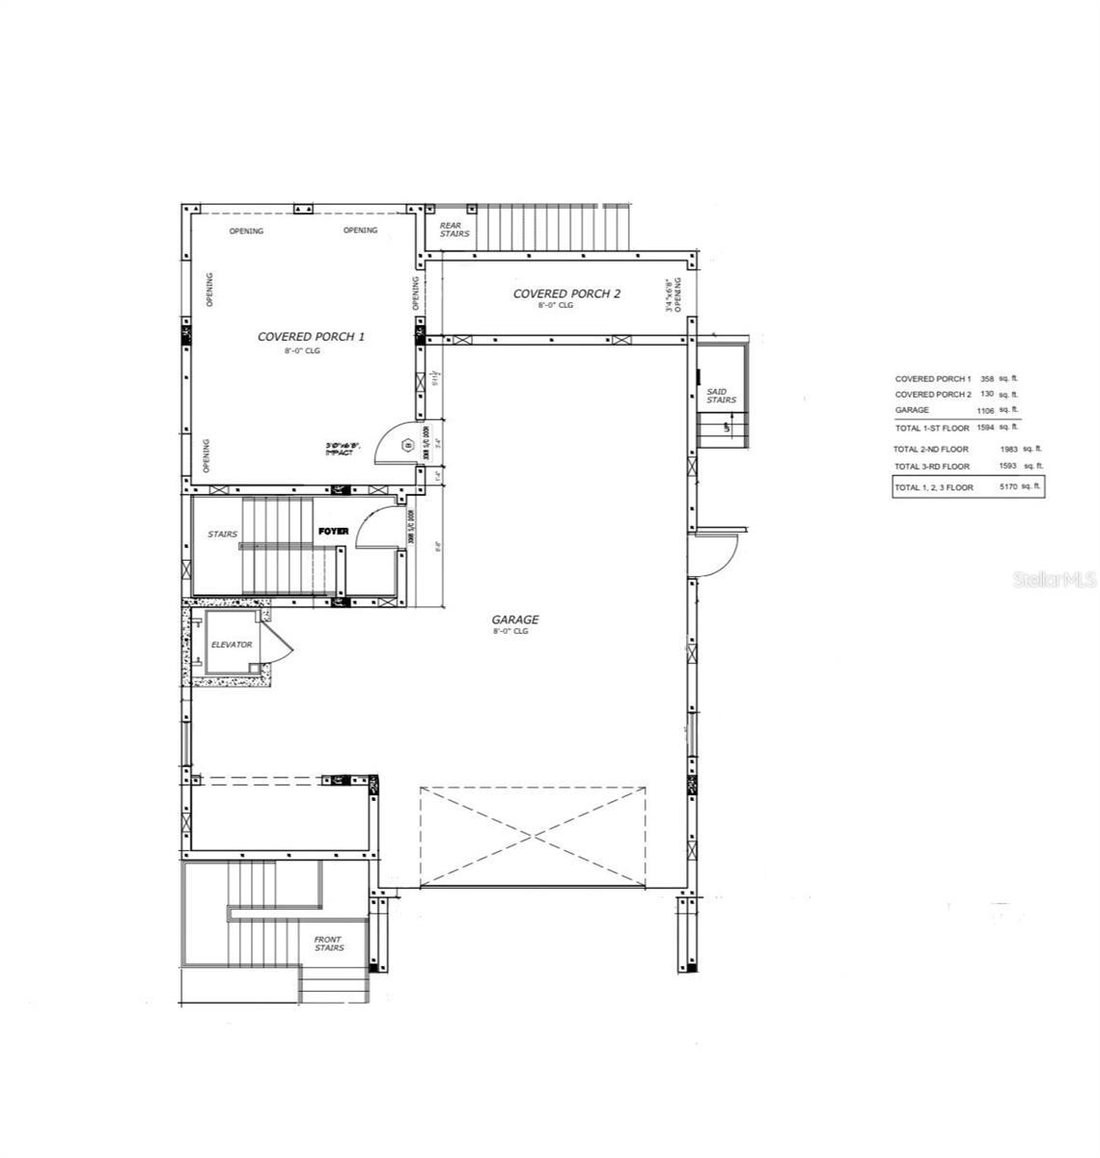
Spanning three levels of refined living space, this 4-bedroom, 3.5-bath sanctuary seamlessly merges high-end aesthetics with everyday utility. For the ultimate convenience and longevity, a private elevator services the home, ensuring every floor is easily accessible.
The floor plan was intentionally designed to adapt to a variety of lifestyles, featuring over 3,500 sf under A/C.
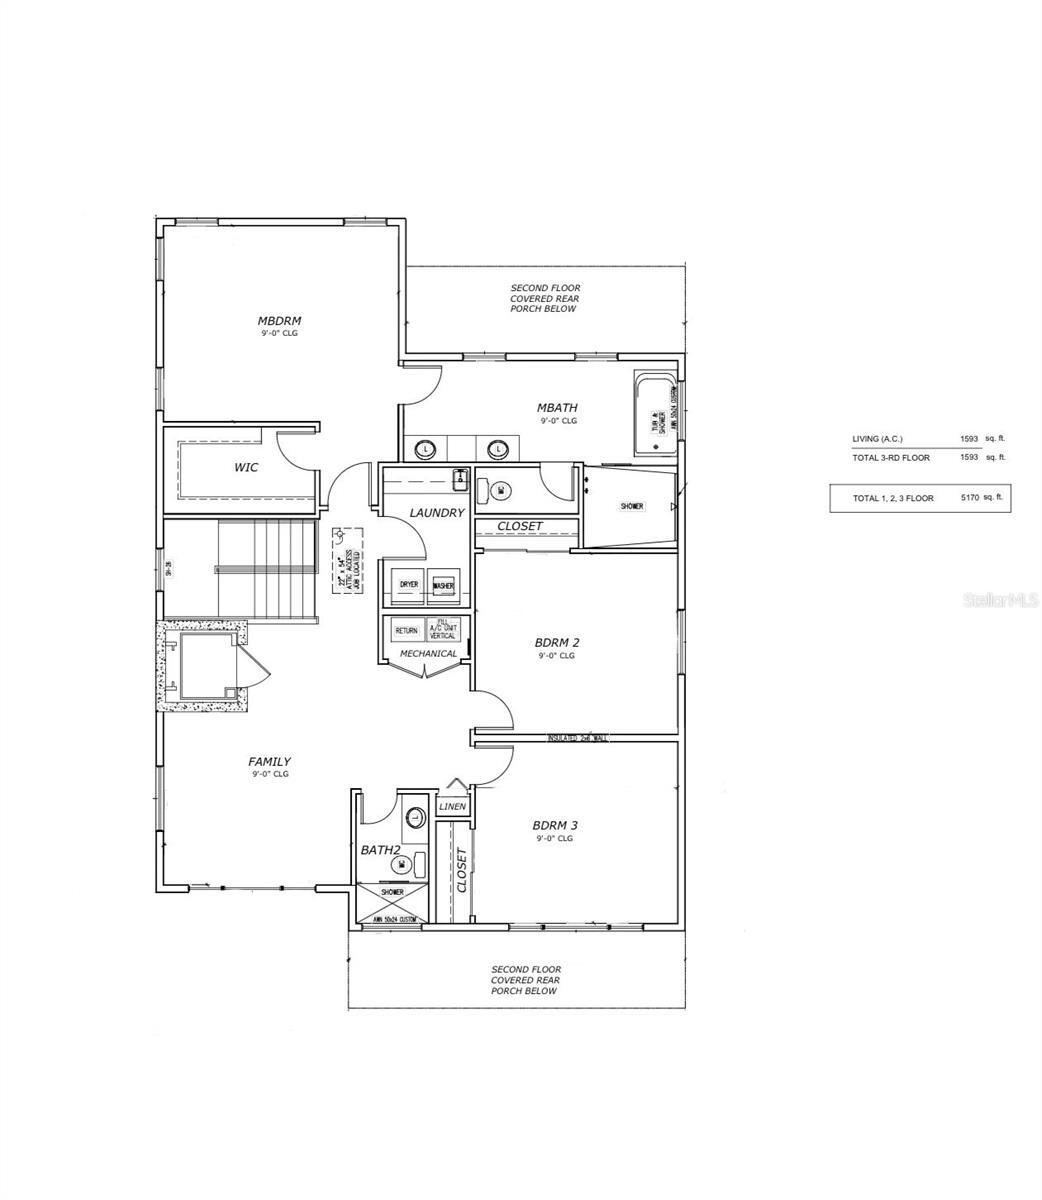
Dual Primary Suites: Rare flexibility with a convenient master bedroom on the main level and a second grand luxury master suite on the upper floor.
The Upper Level: In addition to two guest bedrooms and a convenient laundry hub, the top floor features a versatile bonus room. This expansive space is a blank canvas—perfect for a high-tech home office or a media lounge, or just a family room.
The Ground Level: The massive garage level offers far more than just parking. It provides enough square footage for a fitness room, a workshop, or seasonal storage.
Outdoor Oasis & Premium Finishes.
The lifestyle extends outdoors to a private, heated pool and professionally landscaped grounds. Throughout the interior, expect a curated selection of high-end upgrades that define modern luxury. By engaging now, you have the opportunity to make the final selections that turn this house into your home.
Perfectly positioned just a 15-minute drive from the heart of Downtown St. Petersburg, you are perfectly placed to enjoy the region’s best dining, culture, and waterfront activities while residing in a quiet, brand-new masterpiece.
This is a unique window to buy into a ”ready-to-go” project without the typical wait times. We invite you to reach out for a private consultation to review the plans, finishes, and customization options.
-
Property type
House
-
Year built
2027
-
Price/sqft
$500
Features
- Walk In Closet
- Pool
- Garage
- Elevator
- Modern
- Air Conditioning
- New Builds
- Parking
- High Ceiling
Lot
- New Builds
- Modern
Indoor
- High Ceiling
- Air Conditioning
- Laundry Room
- Elevator
- Walk In Closet
Outdoor
- Parking
- Pool
- Garage
Explore the Area
The agent will contact you soon by
Listed by
Book home tour with the agent
Choose a date and whether you'd like a virtual or in-person tour with the agent.
Listings courtesy of Stellar MLS as distributed by MLS GRID. Based on information submitted to the MLS GRID. All data is obtained from various sources and may not have been verified by broker or MLS GRID. Supplied Open House Information is subject to change without notice. All information should be independently reviewed and verified for accuracy. Properties may or may not be listed by the office/agent presenting the information. Listing information is provided for consumers? personal, non-commercial use, solely to identify prospective properties for potential purchase; all other use is strictly prohibited and may violate relevant federal and state law. Information deemed reliable but not guaranteed. Copyright © 2026 MLS GRID. All Rights Reserved.
Similar Properties Nearby
New Listings in St. Petersburg



Explore More Homes for Sale
St. Petersburg, FL, United States property types
St. Petersburg, FL, United States popular searches
- Properties with Pool in St. Petersburg, FL, United States
- Waterfront properties in St. Petersburg, FL, United States
- Properties with Fitness Center / Gym in St. Petersburg, FL, United States
- Properties with Elevator in St. Petersburg, FL, United States
- Modern properties in St. Petersburg, FL, United States
- Investment Property properties in St. Petersburg, FL, United States
- Gated Community properties in St. Petersburg, FL, United States
- Properties with Tennis Court in St. Petersburg, FL, United States
- Properties with Sauna in St. Petersburg, FL, United States
- Properties with Private Beach in St. Petersburg, FL, United States
- Golf View properties in St. Petersburg, FL, United States
- Beachfront properties in St. Petersburg, FL, United States
- High Altitude properties in St. Petersburg, FL, United States
- River View properties in St. Petersburg, FL, United States
- Sea View properties in St. Petersburg, FL, United States
Related Guides & Stories
Trusted by the World's Leading Brokers
The agents behind the world's most exceptional properties list with JamesEdition.
- Listings from Sotheby's, Christie's, BARNES, and Engel & Völkers
- Every listing reviewed before it goes live
- Connect directly with verified listing agents
By continuing you agree to our Terms and Privacy Policy.
partnered with