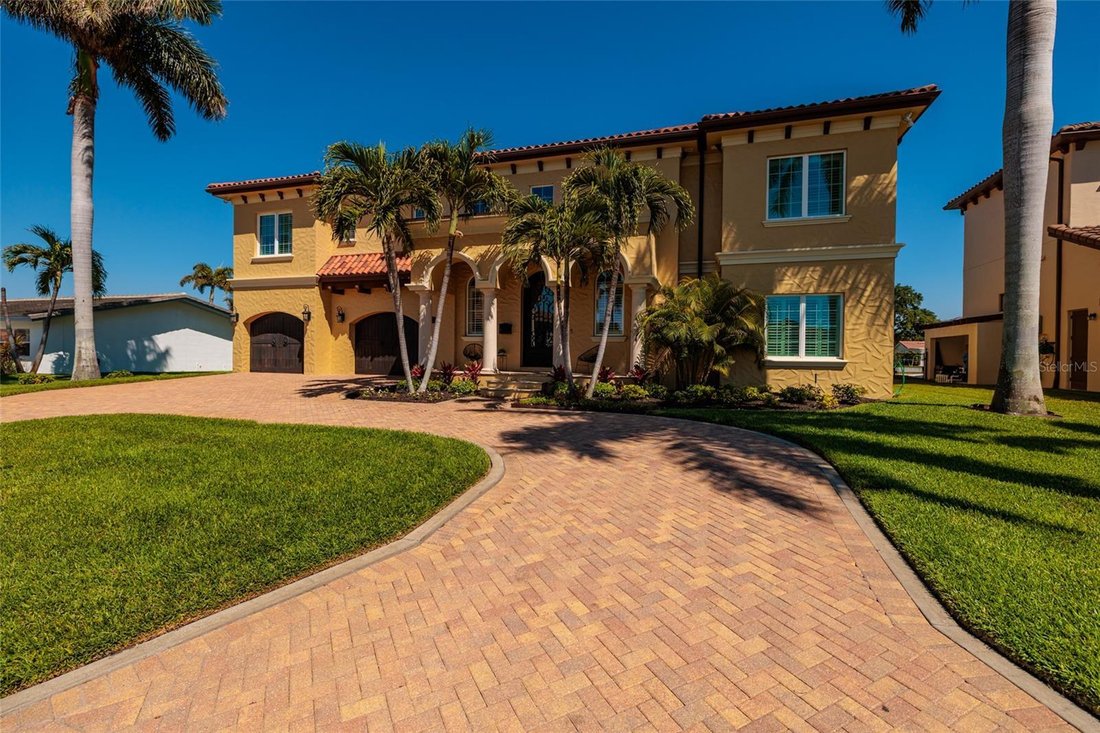
Single Family Residence In St Petersburg
- 5 Beds
- 6 Baths
- 4,757 Sqft
- 9,932 Sqft lot
- Updated: June 25
- 1
- Source: Stellar MLS MLS#TB8453291
About the Property
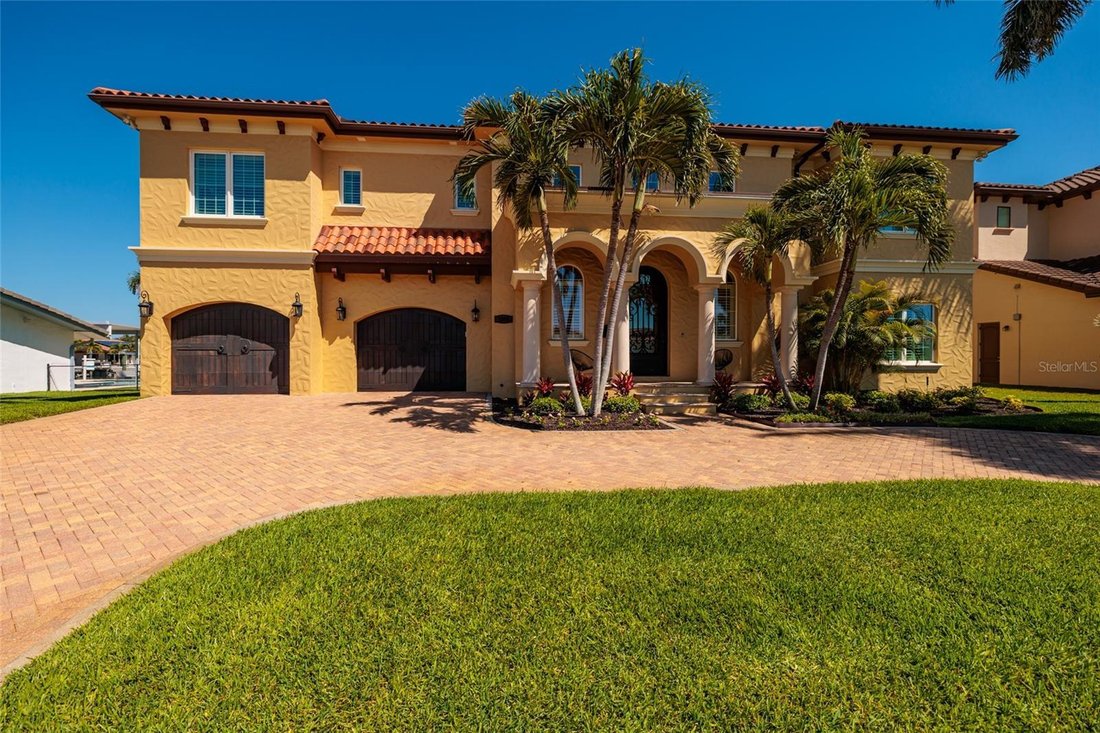
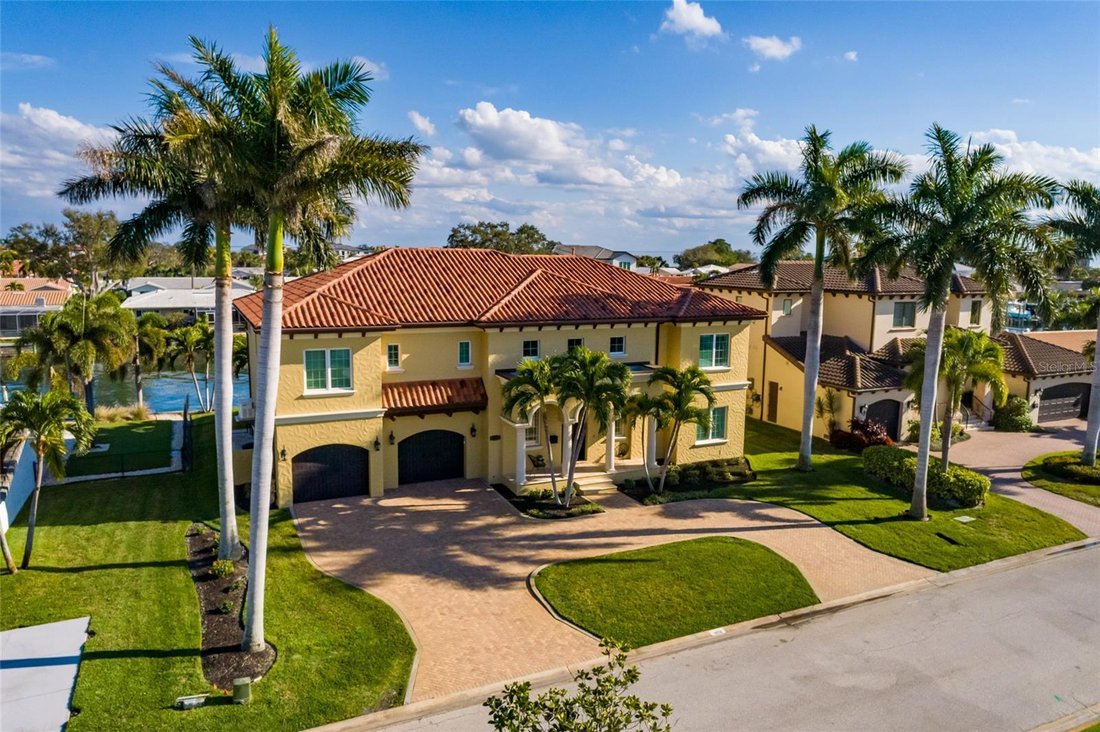
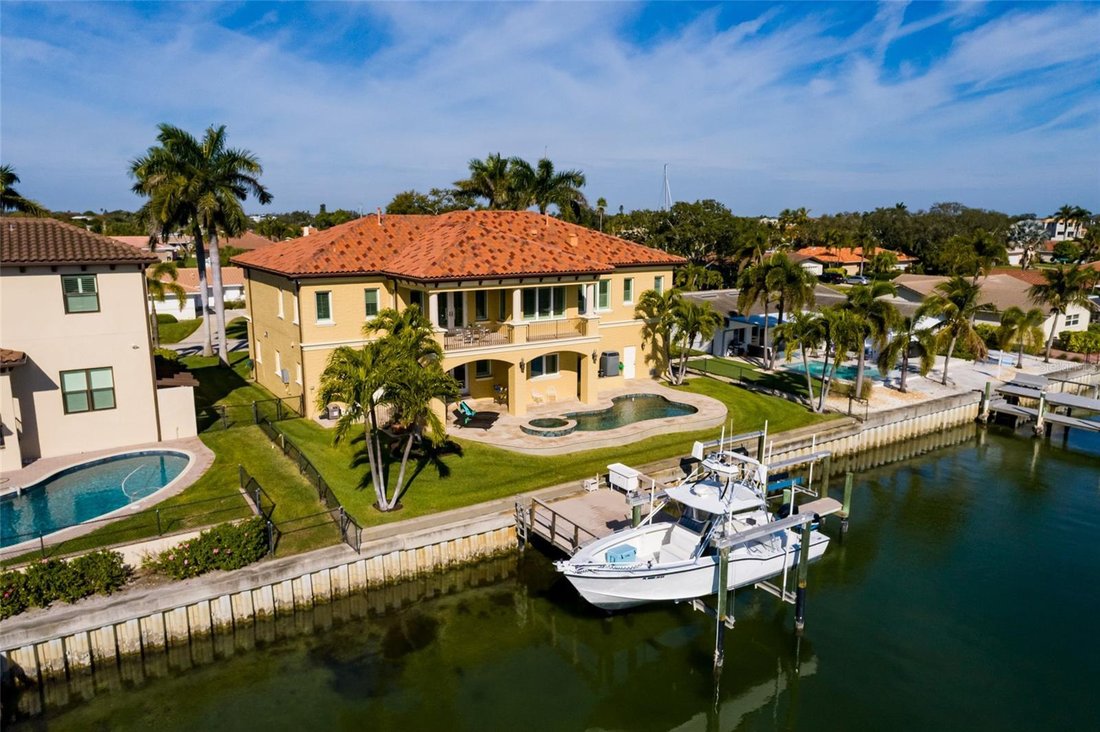
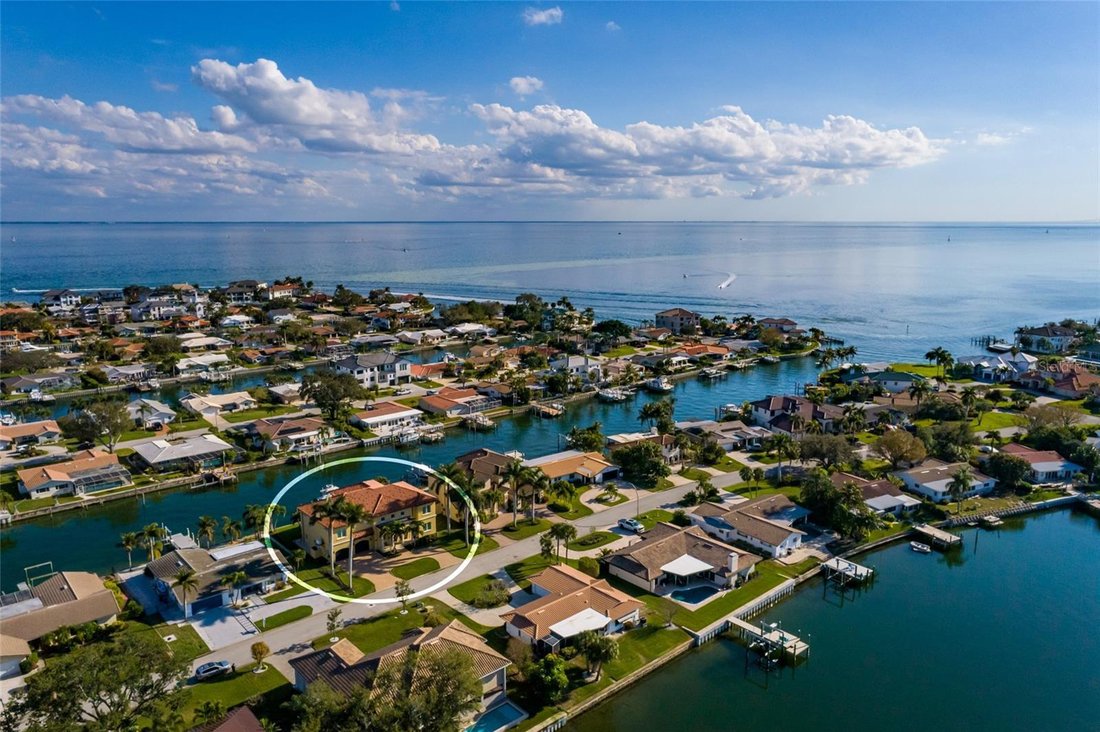
A grand two-story entry with coffered ceilings, transom windows, wrought iron staircase, and rich custom millwork sets the tone, while solid core doors, crown molding, and built-ins throughout reflect true, enduring craftsmanship. The layout is intentionally designed to live beautifully, not just to impress. The ground floor offers expansive living space that flows directly to the pool, patio, and dock—perfect for everyday waterfront living and boating with two boat lifts (6,000 and 12,000 lb) and protected canal access to open Tampa Bay. This level also works exceptionally well for multi-generational living, featuring an elevator, two bedrooms, two full baths, a living room, and two separate bonus rooms.
Upstairs, the kitchen is truly the heart of the home, opening seamlessly to informal living and dining areas. The kitchen’s solid wood cabinetry provides a timeless, high-quality foundation and makes it easy to refresh the look with paint and countertops of your choice, if desired.
The kitchen features a full Thermador appliance suite, a massive granite island with prep sink, wine cooler, pull-out storage, a separate counter with seating, a triple sink with pass-through to the living room, and a breakfast nook. Entertaining is effortless with a separate service kitchen and a formal dining room for special occasions. The second-floor living area opens to a balcony overlooking the water—perfect for relaxing, hosting, or enjoying the constant rhythm of boating life.
Beyond beauty, this home was built for serious peace of mind, featuring insulated concrete form (ICF) construction, reinforced pilings, a double sea wall, elevated lot, hurricane-impact windows and doors, hurricane-rated garage doors, flow-through garage vents, and a whole-house Generac generator. Additional features include an elevator, heated saltwater pool and spa, composite dock, reclaimed water irrigation, and an active Sentricon system.
Located in a walkable, social waterfront neighborhood, this is a home that defies expectations—timeless in its bones, easy to personalize cosmetically, and truly something you have to experience in person to appreciate. Ask your Realtor for the full list of features and safety details. Welcome home to Old-world architectural warmth with modern engineering!
-
Property type
House
-
Floors
2
-
Year built
2013
-
Price/sqft
$605
Features
- Walk In Closet
- Garage
- Pool
- Waterfront
- Elevator
- New Builds
- Bar
- High Ceiling
- Balcony
Lot
- Waterfront
- New Builds
Indoor
- High Ceiling
- Bar
- Laundry Room
- Elevator
- Walk In Closet
Outdoor
- Balcony
- Pool
- Garage
Explore the Area
The agent will contact you soon by
Listed by
Book home tour with the agent
Choose a date and whether you'd like a virtual or in-person tour with the agent.
Listings courtesy of Stellar MLS as distributed by MLS GRID. Based on information submitted to the MLS GRID. All data is obtained from various sources and may not have been verified by broker or MLS GRID. Supplied Open House Information is subject to change without notice. All information should be independently reviewed and verified for accuracy. Properties may or may not be listed by the office/agent presenting the information. Listing information is provided for consumers? personal, non-commercial use, solely to identify prospective properties for potential purchase; all other use is strictly prohibited and may violate relevant federal and state law. Information deemed reliable but not guaranteed. Copyright © 2026 MLS GRID. All Rights Reserved.
Similar Properties Nearby
New Listings in St. Petersburg



Explore More Homes for Sale
St. Petersburg, FL, United States property types
St. Petersburg, FL, United States popular searches
- Properties with Pool in St. Petersburg, FL, United States
- Waterfront properties in St. Petersburg, FL, United States
- Properties with Fitness Center / Gym in St. Petersburg, FL, United States
- Properties with Elevator in St. Petersburg, FL, United States
- Modern properties in St. Petersburg, FL, United States
- Investment Property properties in St. Petersburg, FL, United States
- Gated Community properties in St. Petersburg, FL, United States
- Properties with Tennis Court in St. Petersburg, FL, United States
- Properties with Sauna in St. Petersburg, FL, United States
- Properties with Private Beach in St. Petersburg, FL, United States
- Golf View properties in St. Petersburg, FL, United States
- Beachfront properties in St. Petersburg, FL, United States
- High Altitude properties in St. Petersburg, FL, United States
- River View properties in St. Petersburg, FL, United States
- Sea View properties in St. Petersburg, FL, United States
Related Guides & Stories
Trusted by the World's Leading Brokers
The agents behind the world's most exceptional properties list with JamesEdition.
- Listings from Sotheby's, Christie's, BARNES, and Engel & Völkers
- Every listing reviewed before it goes live
- Connect directly with verified listing agents
By continuing you agree to our Terms and Privacy Policy.
partnered with