$1,025,000
Elegant Home With Heated Saltwater Pool And Spa
- 4 Beds
- 3 Baths
- 2,713 Sqft
- Updated: September 24
- MLS#TB8546070
About the Property
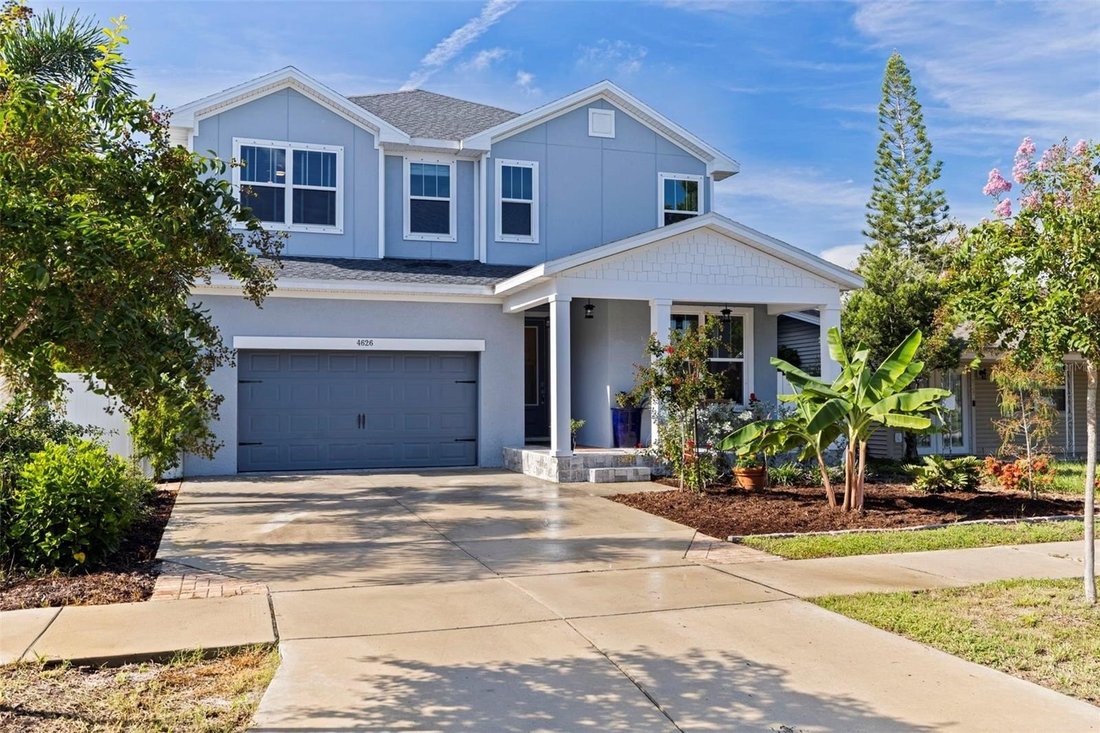
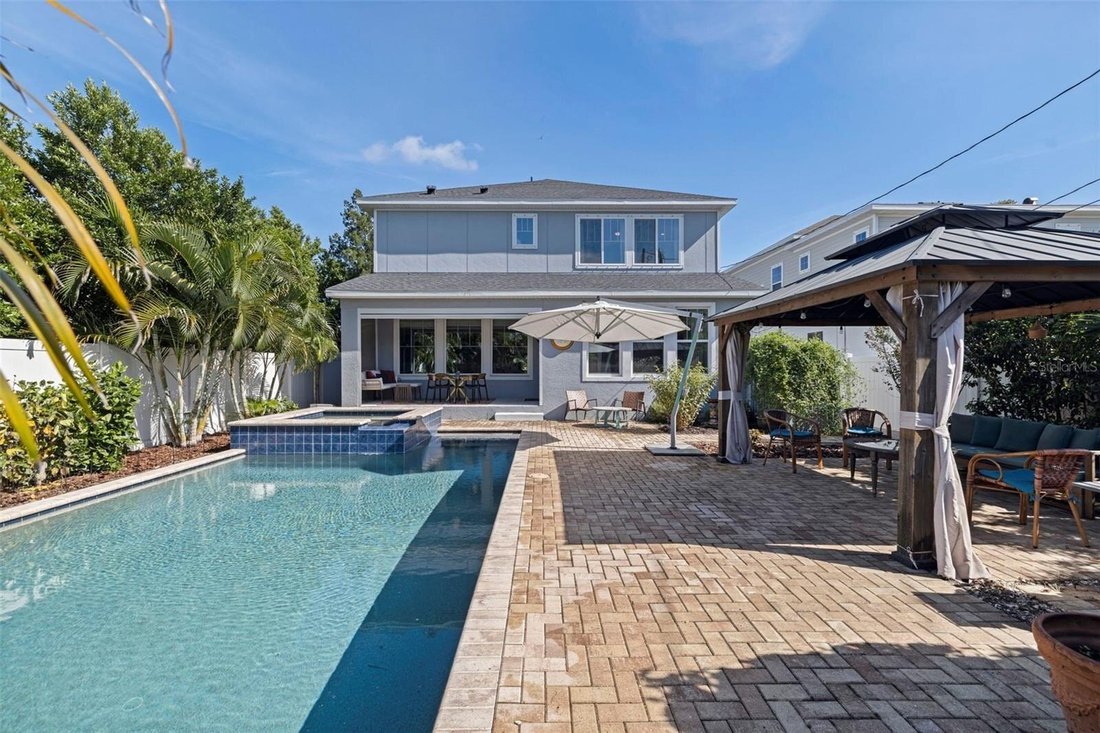
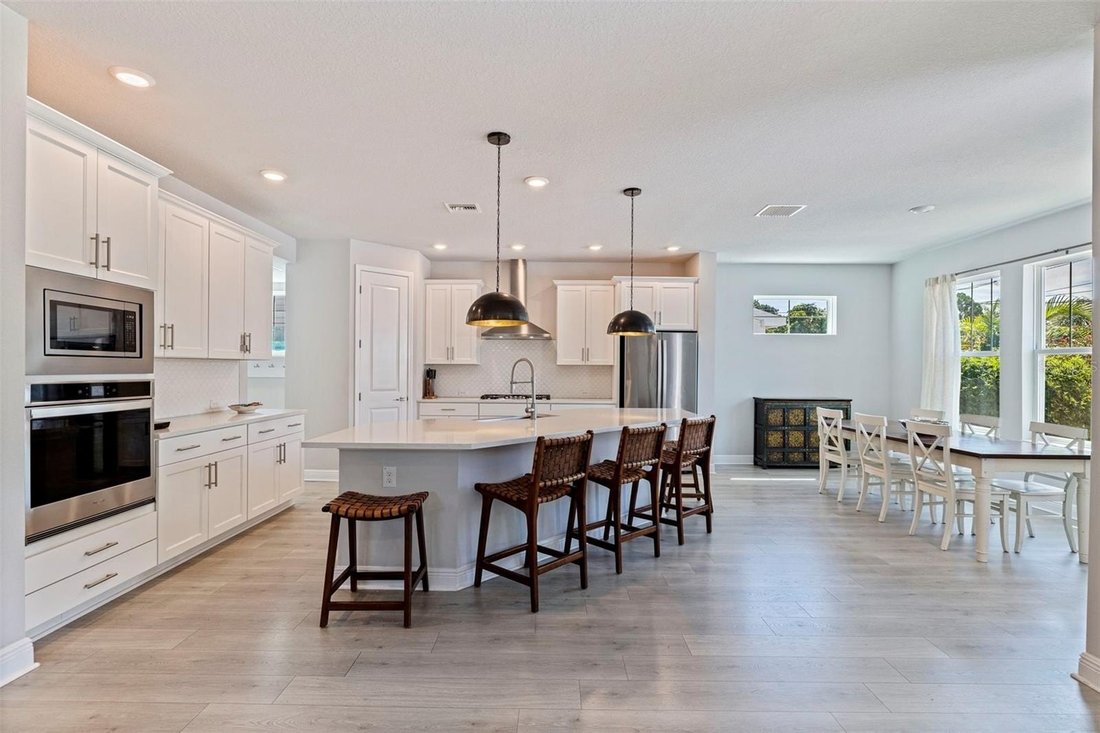
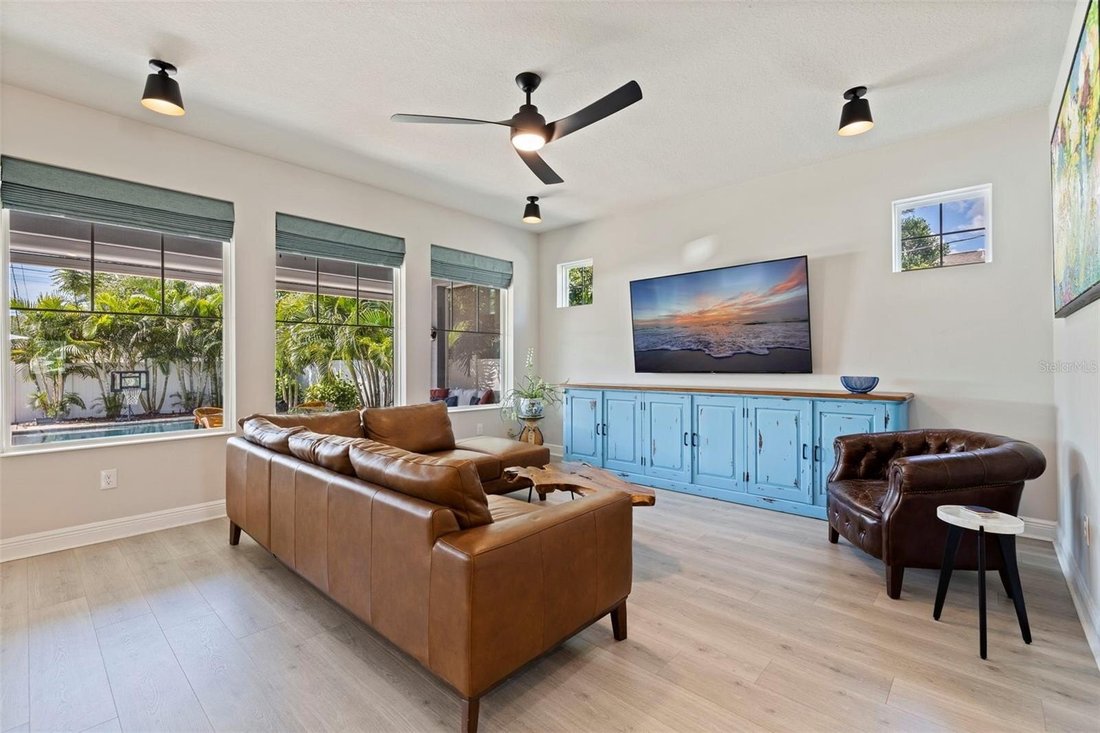
2023 DAVID WEEKLEY HOME IN FLOOD ZONE X WITH HEATED SALTWATER POOL & SPA, FLEXIBLE 4-BED + DEN + LOFT FLOOR PLAN & OVERSIZED 2-CAR GARAGE. Located in central St. Petersburg, this 2023 DAVID WEEKLEY HOME offers 4 bedrooms, 3 full bathrooms, a downstairs den, upstairs loft, and 2,713 heated square feet designed around flexible everyday living. Situated in FLOOD ZONE X, where flood insurance
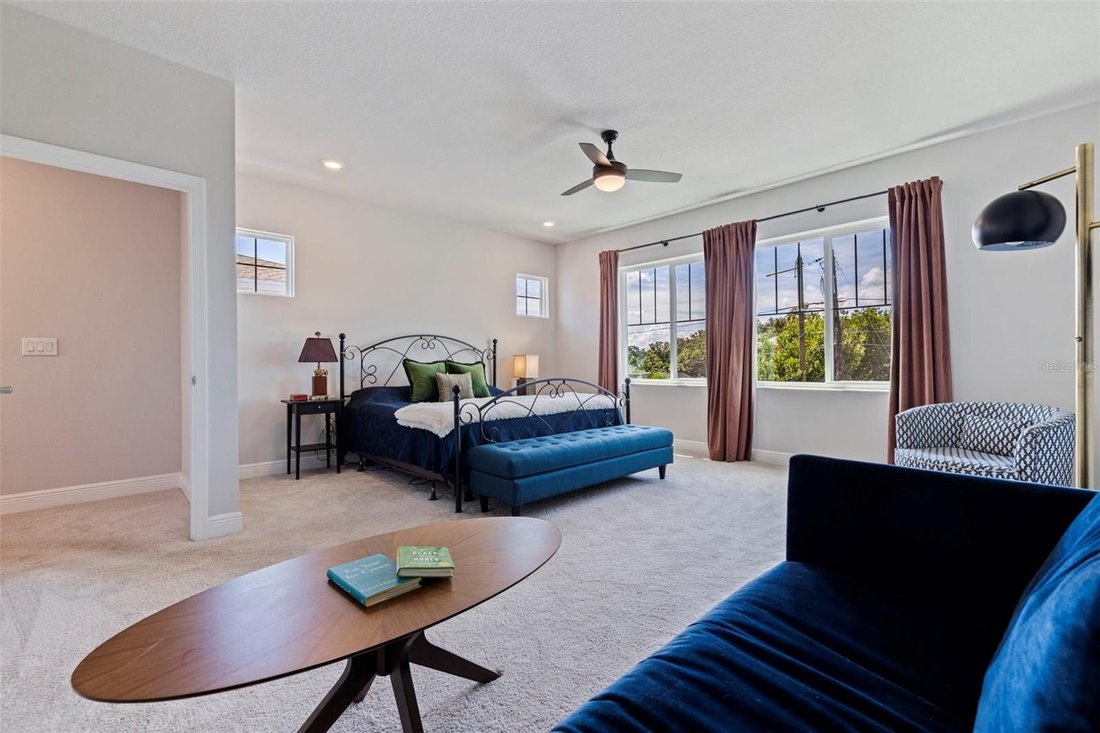
2023 DAVID WEEKLEY HOME IN FLOOD ZONE X WITH HEATED SALTWATER POOL & SPA, FLEXIBLE 4-BED + DEN + LOFT FLOOR PLAN & OVERSIZED 2-CAR GARAGE. Located in central St. Petersburg, this 2023 DAVID WEEKLEY HOME offers 4 bedrooms, 3 full bathrooms, a downstairs den, upstairs loft, and 2,713 heated square feet designed around flexible everyday living. Situated in FLOOD ZONE X, where flood insurance is not currently required by federally backed lenders, the home combines newer construction with a private backyard retreat, oversized garage, and convenient access to Downtown St. Petersburg, the Gulf beaches, and I-275. The main level features an open-concept kitchen, dining, and living area filled with natural sunlight and overlooking the backyard and pool. The kitchen serves as the center of the home with a large island with quartz countertops and bar seating, dual walk-in pantries, abundant cabinetry, built-in wall oven and microwave, and a GE Monogram gas range. Just off the garage, a mudroom with custom built-in storage provides a functional everyday drop zone. A DOWNSTAIRS BEDROOM AND FULL BATHROOM provide flexibility for guests or multigenerational living, while a separate den with French doors and built-in bookshelves creates a dedicated home office, library, or additional sitting area. Upstairs, a spacious loft provides another flexible living space ideal for a media room, playroom, or lounge. The oversized primary suite offers room for a sitting area, DUAL WALK-IN CLOSETS, and an en-suite bathroom featuring an elongated vanity with dual sinks, private water closet and a walk-in shower. Two additional bedrooms are positioned on the opposite side of the upper level and share a full bathroom, while a walk-in laundry room with built-in storage keeps everyday necessities conveniently upstairs. The backyard is designed for year-round Florida living around a 15’ X 30’ HEATED SALTWATER POOL AND SPA surrounded by pavers, mature palms, and multiple areas for entertaining. A covered rear patio with an electric shade provides additional outdoor living space, while an 11’ x 11’ vented gazebo offers a dedicated area for relaxing or entertaining around the pool. The OVERSIZED TWO-CAR GARAGE is exceptionally equipped with a 20-foot solid wood workbench, overhead storage, industrial shelving, supplemental lighting, insulated garage door, and its own MINI-SPLIT A/C SYSTEM, making it equally functional for parking, a workshop, hobbies, or additional conditioned workspace. Alley access and an additional concrete parking pad provide even more parking flexibility. Central Oak Park Neighborhood association is optional at $25 a year. Conveniently located approximately five minutes from Publix, Sam’s Club, ALDI, and Mazzaro’s Italian Market, with I-275 approximately seven minutes away, Downtown St. Petersburg about 13 minutes away, and St. Pete Beach approximately 15 minutes from the home. This property offers a compelling combination of 2023 DAVID WEEKLEY CONSTRUCTION, FLOOD ZONE X POSITIONING, A HEATED SALTWATER POOL & SPA, FLEXIBLE FIRST- AND SECOND-FLOOR LIVING SPACES, AND AN OVERSIZED AIR CONDITIONED GARAGE in a convenient central St. Petersburg location.
-
Property type
House
-
Year built
2023
-
Price/sqft
$377
Features
- Walk In Closet
- Pool
- Garage
- Jacuzzi
- Library
- Open Kitchen
- Pergola
- Air Conditioning
- New Builds
Features
Lot
- New Builds
Indoor
- Air Conditioning
- Kitchen island
- Gas Stovetop
- Jacuzzi
- Bar
- Laundry Room
- Open Kitchen
- Library
- Stone Countertops
- Walk In Closet
Outdoor
- Parking
- Pool
- Garage
- Outdoor Living Space
- Pergola
Explore the Area
4626 10TH Avenue N ST PETERSBURG FL 33713, St. Petersburg, Florida, United States
View on Google Maps
Price per sqft
Low
High
Joined 1 month ago
You have inquired about this property
The agent will contact you soon by
Listed by
1
Listings
2026
Joined
Book home tour with Jenny Walker
Choose a date and whether you'd like a virtual or in-person tour with the agent.
Preferred date
Tour type

Coastal Properties Group International Forbes Global Properties
423 Mandalay Ave., 33767, Florida, United States
View agency profile
Coastal Properties Group International has played a dominant anddecisive role in the Tampa Bay regional luxury mark
Coastal Properties Group International has played a dominant anddecisive role in the Tampa Bay regional luxury market for over a decade. Established in July 2012, Coastal Properties group has consistentlyoutperformed brokerages for luxury residential sales exceeding $1 million.
Coastal Properties Group is the gateway to the affluent consumerin Tampa Bay. We provide clients with, not only a proven track record,but a prestigious partnership with Forbes Global Properties thatprovides access to unparalleled marketing resources, innovativetechnology, worldwide buyers and personalized service tailoredto an individual’s specific needs and preferences.
Coastal Properties Group specializes in luxury listings, including waterfront homes andestates throughout Tampa Bay. That geographic reach encompassescoastal residences from Tarpon Springs to Tierra Verde, downtownSt. Petersburg to downtown Tampa, Clearwater Beach toApollo Beach and beyond.
Coastal Properties Group is the gateway to the affluent consumerin Tampa Bay. We provide clients with, not only a proven track record,but a prestigious partnership with Forbes Global Properties thatprovides access to unparalleled marketing resources, innovativetechnology, worldwide buyers and personalized service tailoredto an individual’s specific needs and preferences.
Coastal Properties Group specializes in luxury listings, including waterfront homes andestates throughout Tampa Bay. That geographic reach encompassescoastal residences from Tarpon Springs to Tierra Verde, downtownSt. Petersburg to downtown Tampa, Clearwater Beach toApollo Beach and beyond.
Last updated
September 24
First listed
September 24
Listing reference
223aade5-b709-11f1-831f-6045bdd61ac4
Similar Properties Nearby
New Listings in St. Petersburg



Explore More Homes for Sale
St. Petersburg, FL, United States property types
St. Petersburg, FL, United States popular searches
- Properties with Pool in St. Petersburg, FL, United States
- Waterfront properties in St. Petersburg, FL, United States
- Properties with Elevator in St. Petersburg, FL, United States
- Properties with Fitness Center / Gym in St. Petersburg, FL, United States
- Modern properties in St. Petersburg, FL, United States
- Investment Property properties in St. Petersburg, FL, United States
- Gated Community properties in St. Petersburg, FL, United States
- Properties with Tennis Court in St. Petersburg, FL, United States
- Properties with Sauna in St. Petersburg, FL, United States
- Properties with Private Beach in St. Petersburg, FL, United States
- Golf View properties in St. Petersburg, FL, United States
- Beachfront properties in St. Petersburg, FL, United States
- Sea View properties in St. Petersburg, FL, United States
- Properties with Indoor Pool in St. Petersburg, FL, United States
- High Altitude properties in St. Petersburg, FL, United States
Related Guides & Stories
Trusted by the World's Leading Brokers
The agents behind the world's most exceptional properties list with JamesEdition.
- Listings from Sotheby's, Christie's, BARNES, and Engel & Völkers
- Every listing reviewed before it goes live
- Connect directly with verified listing agents
By continuing you agree to our Terms and Privacy Policy.
brokerages we
partnered with
partnered with