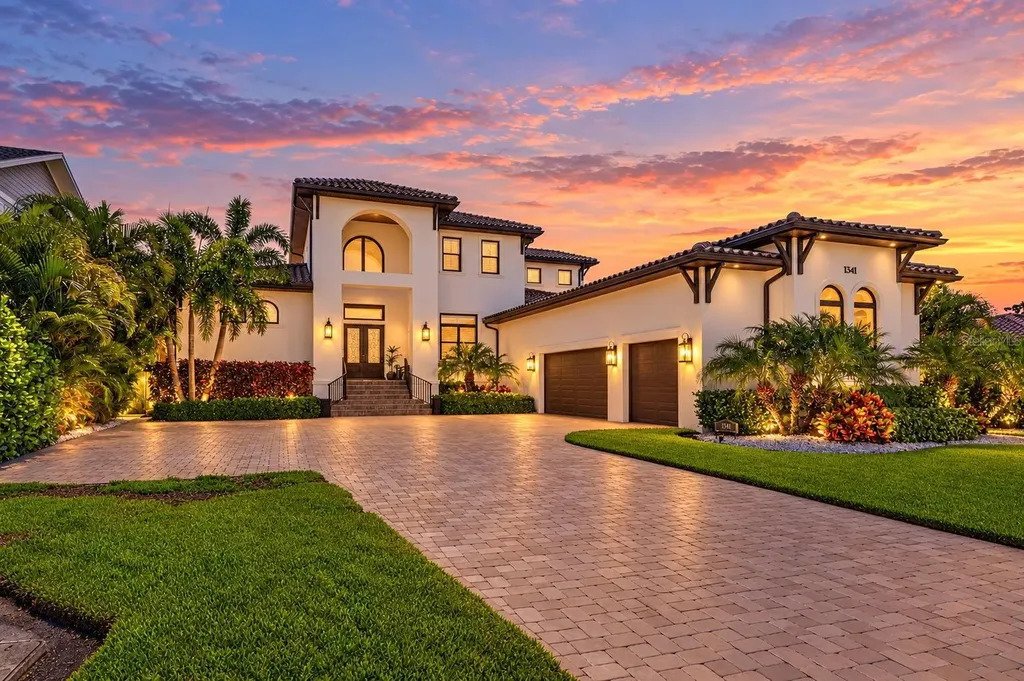
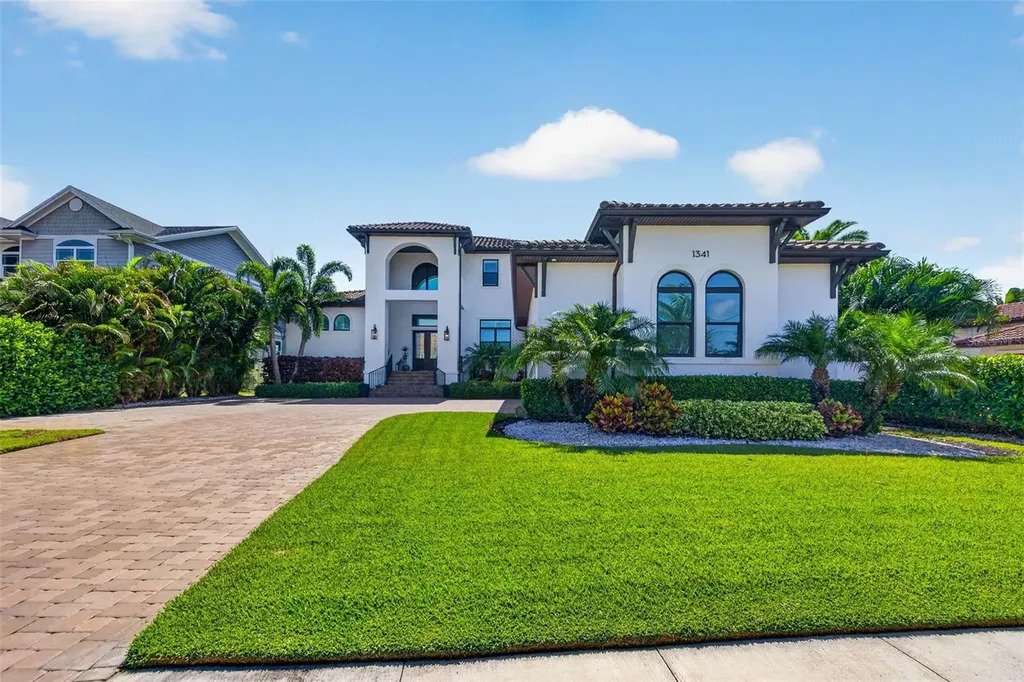
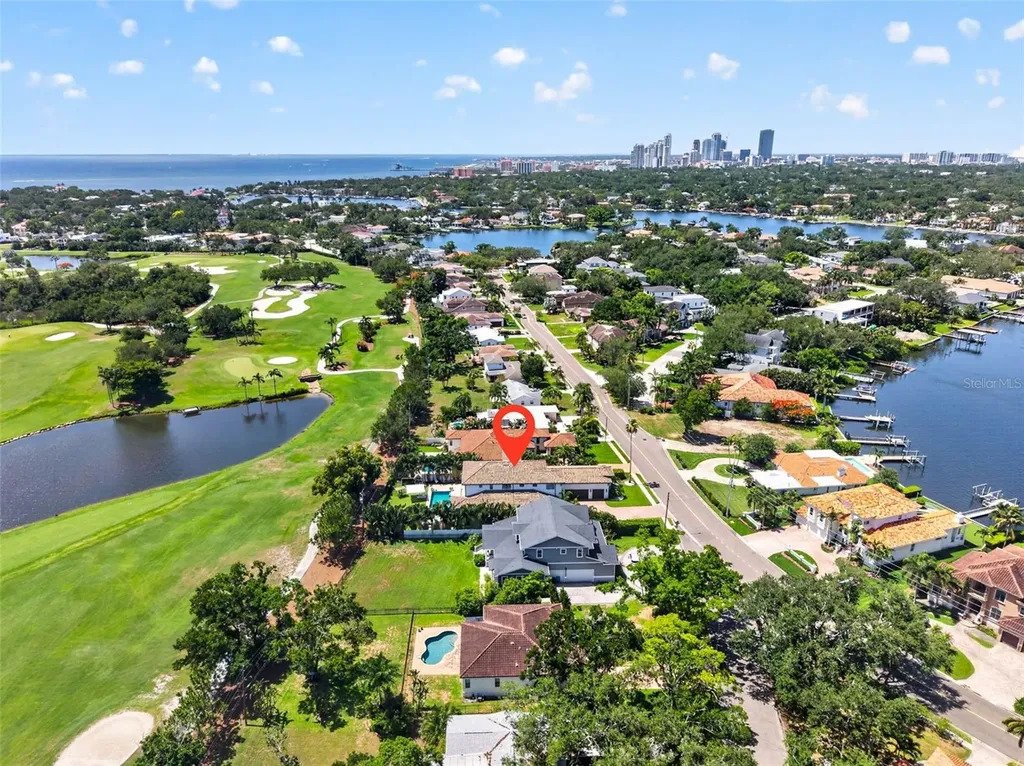
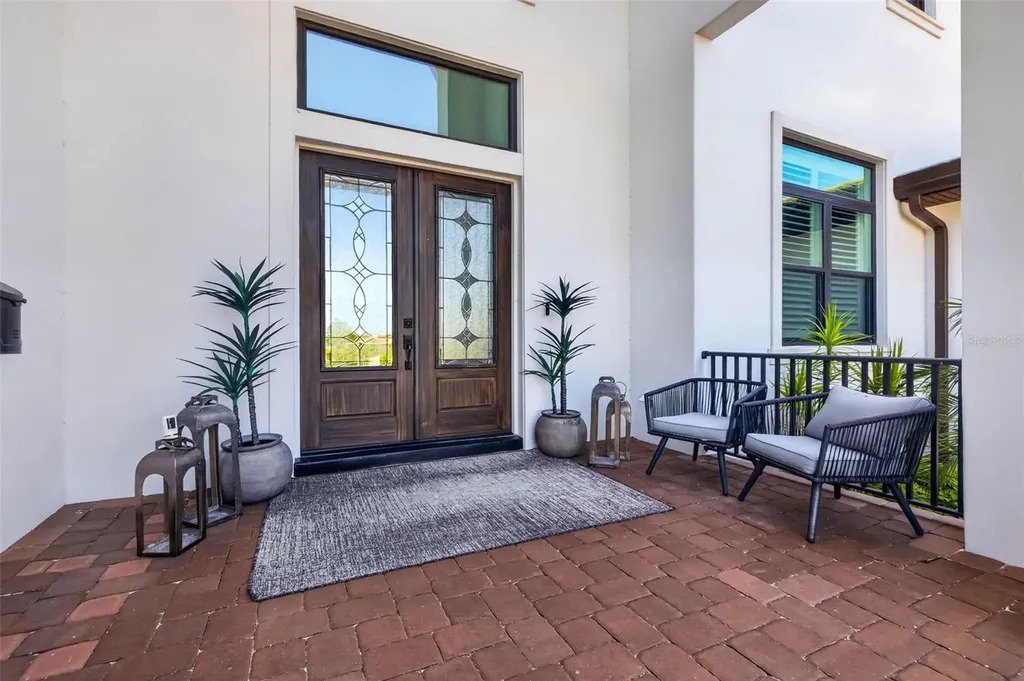
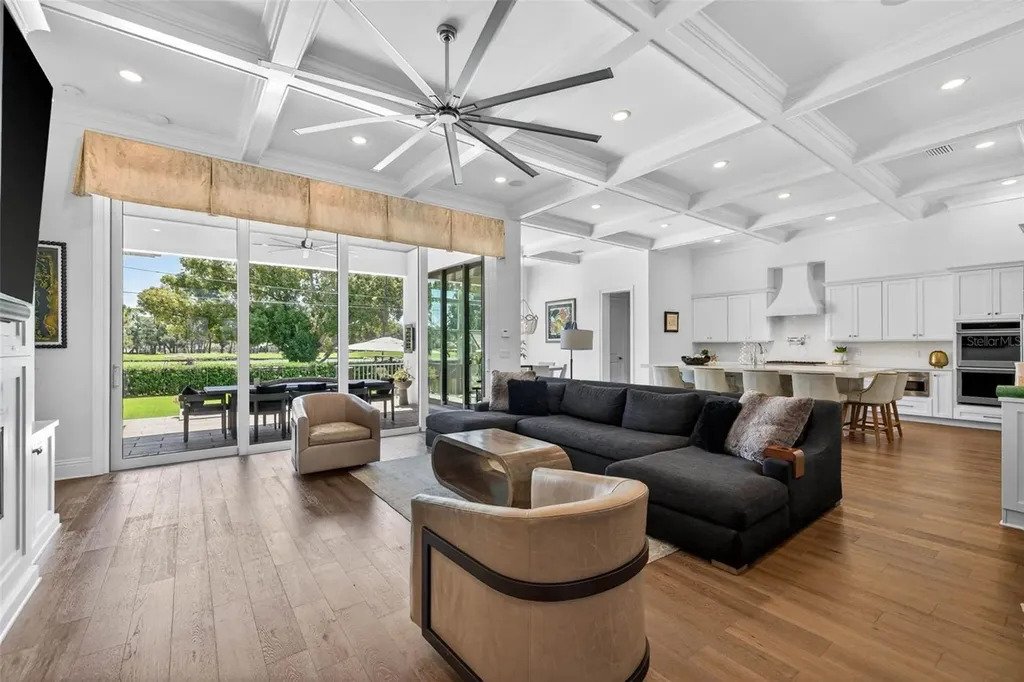
Elegant Estate With Stunning Golf Course Vistas
- 5 Beds
- 6 Baths
- 5,234 Sqft
- Updated: Today
- MLS#TB8553580
About the Property
-
Property type
House
-
Year built
2021
-
Price/sqft
$859
Features
- Walk In Closet
- Pool
- Garage
- Garden
- Golf View
- Open Kitchen
- Fireplace
- Playground
- Coastal
Lot
- Coastal
- Water View
- Privacy
- Golf View
Indoor
- High Ceiling
- Office
- Fireplace
- Kitchen island
- Gas Stovetop
- Jacuzzi
- Bar
- Open Kitchen
- Stone Countertops
- Walk In Closet
Outdoor
- Terrace
- Parking
- Pool
- Garage
- Playground
- Outdoor Living Space
- Garden
Explore the Area
The agent will contact you soon by
Listed by
Book home tour with Kelli Welch
Choose a date and whether you'd like a virtual or in-person tour with the agent.

Michael Saunders & Company is an independently owned alliance of agents providing the deepest, most strategi
Michael Saunders & Company is an independently owned alliance of agents providing the deepest, most strategic market insights in the region; global marketing reach to more than 565 real estate partners worldwide; and meticulous service to home buyers and sellers from every walk of life. Since 1976, the company culture has been built from the Sarasota roots, strong core values and a unified vigor to set the highest expectation for real estate services on Florida’s Gulf Coast. With sales that topped more than $3.49 billion in 2020, Michael Saunders & Company is the largest-selling brokerage in all price ranges in Sarasota, Manatee, and Charlotte counties, and was ranked 70th in closed sales volume among the top 500 brokerages in the U. S. in 2020, according to the latest REAL TRENDS ranking report.
Similar Properties Nearby
New Listings in St. Petersburg



Explore More Homes for Sale
St. Petersburg, FL, United States property types
St. Petersburg, FL, United States popular searches
- Properties with Pool in St. Petersburg, FL, United States
- Waterfront properties in St. Petersburg, FL, United States
- Properties with Fitness Center / Gym in St. Petersburg, FL, United States
- Properties with Elevator in St. Petersburg, FL, United States
- Modern properties in St. Petersburg, FL, United States
- Gated Community properties in St. Petersburg, FL, United States
- Investment Property properties in St. Petersburg, FL, United States
- Properties with Sauna in St. Petersburg, FL, United States
- Properties with Tennis Court in St. Petersburg, FL, United States
- Properties with Private Beach in St. Petersburg, FL, United States
- Golf View properties in St. Petersburg, FL, United States
- Beachfront properties in St. Petersburg, FL, United States
- Sea View properties in St. Petersburg, FL, United States
- High Altitude properties in St. Petersburg, FL, United States
Related Guides & Stories
Trusted by the World's Leading Brokers
The agents behind the world's most exceptional properties list with JamesEdition.
- Listings from Sotheby's, Christie's, BARNES, and Engel & Völkers
- Every listing reviewed before it goes live
- Connect directly with verified listing agents
By continuing you agree to our Terms and Privacy Policy.
partnered with