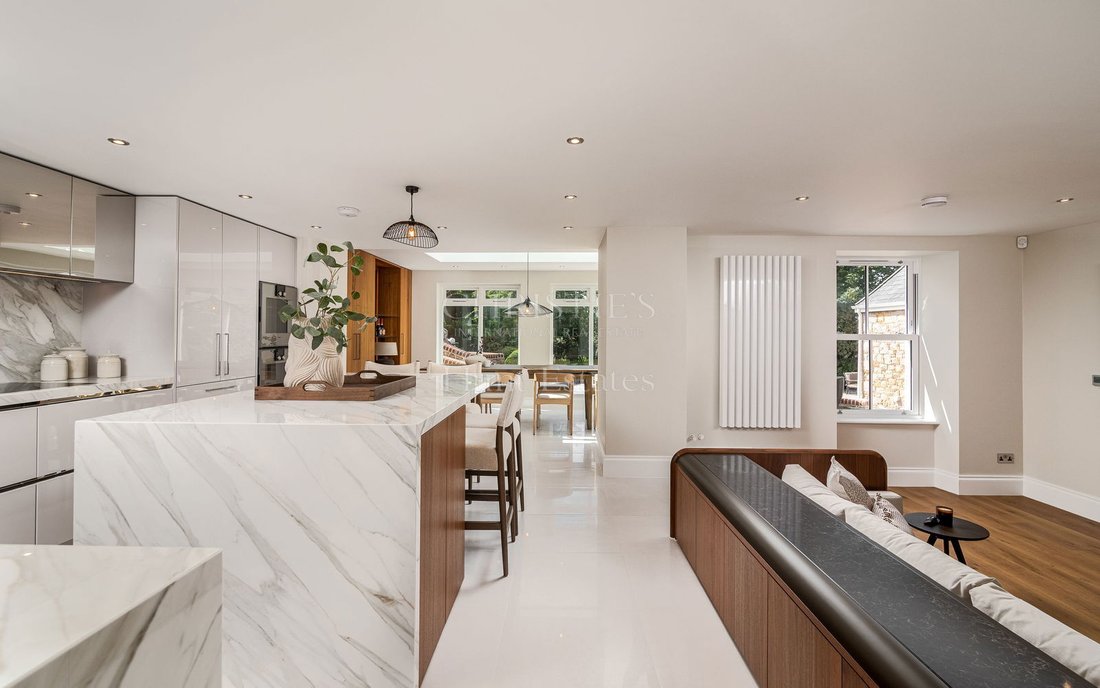
Charming Granite Home Dating Back To The 1800s
- 5 Beds
- 4 Baths
- Updated: June 18
-
6
Views for last 30 days
- 6
About the Property
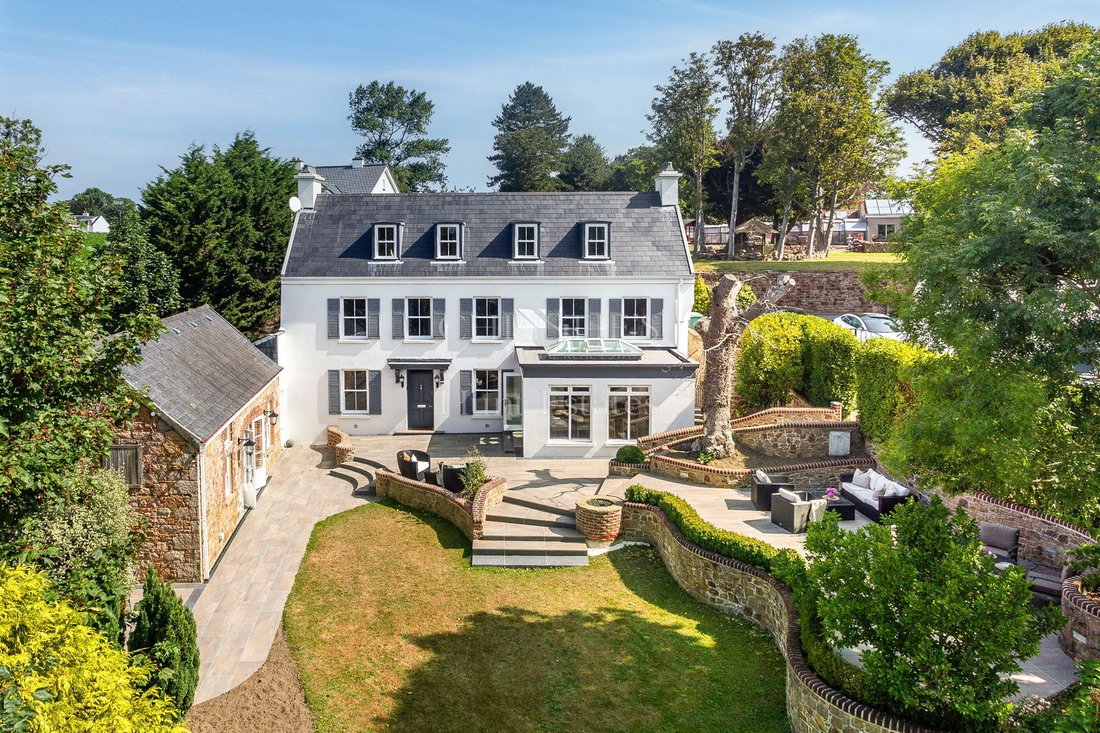
This character-filled granite residence, originally built in the 1800s, has been meticulously renovated and modernised to a new home standard, it offers a perfect blend of historic charm and contemporary luxury. The property extends to approximately 3,877 sq. ft, providing generous and well-designed living space throughout. It is approached through electric gates, giving a sense of arrival.
This character-filled granite residence, originally built in the 1800s, has been meticulously renovated and modernised to a new home standard, it offers a perfect blend of historic charm and contemporary luxury. The property extends to approximately 3,877 sq. ft, providing generous and well-designed living space throughout. It is approached through electric gates, giving a sense of arrival.
Inside, the property showcases beautiful fixtures and fittings, bespoke cabinetry, and thoughtfully designed living spaces. It has had an extensive renovation including a new roof.
As you enter the house, you are immediately aware of the quality of this wonderful home.
There is a beautiful original staircase, with Roger Oates stair runner and complete with traditional stair rods. Clever use of the under stairs space allows for a family office/study area.
The main drawing room is an impressive 33ft-long space with a high ceiling, wood burning stove and garden access, perfect for entertaining, with excellent flow between indoors and out.
A second reception room can be used as a TV/Media room or as a formal dining room.
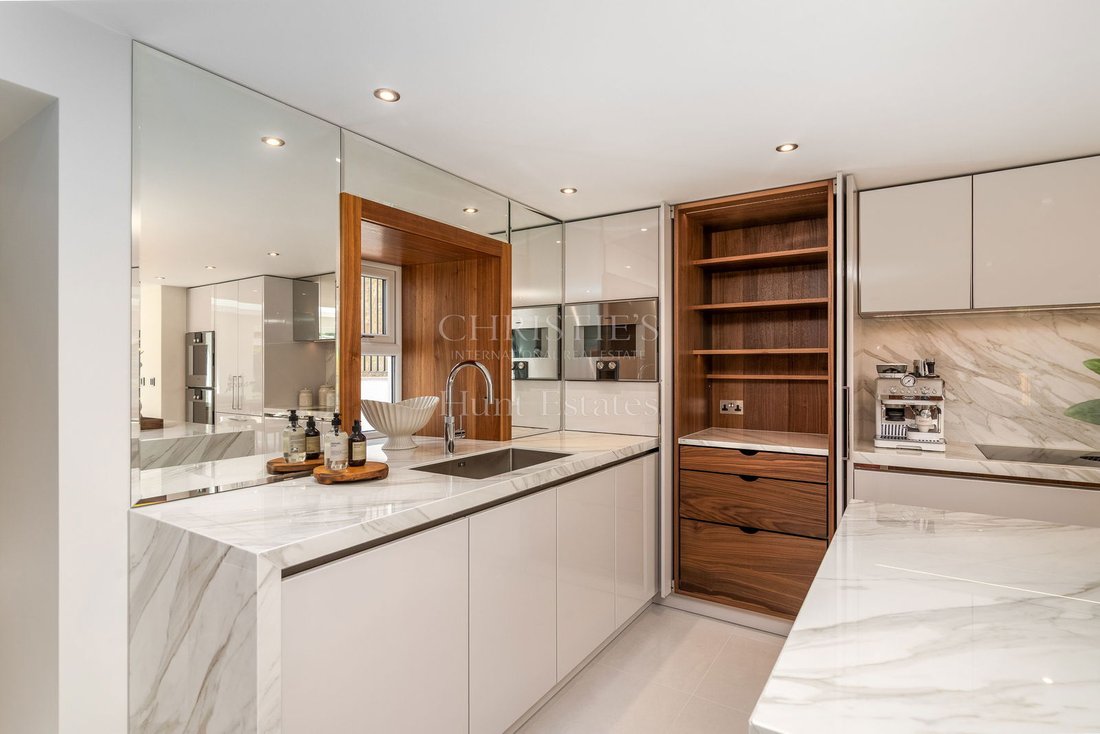
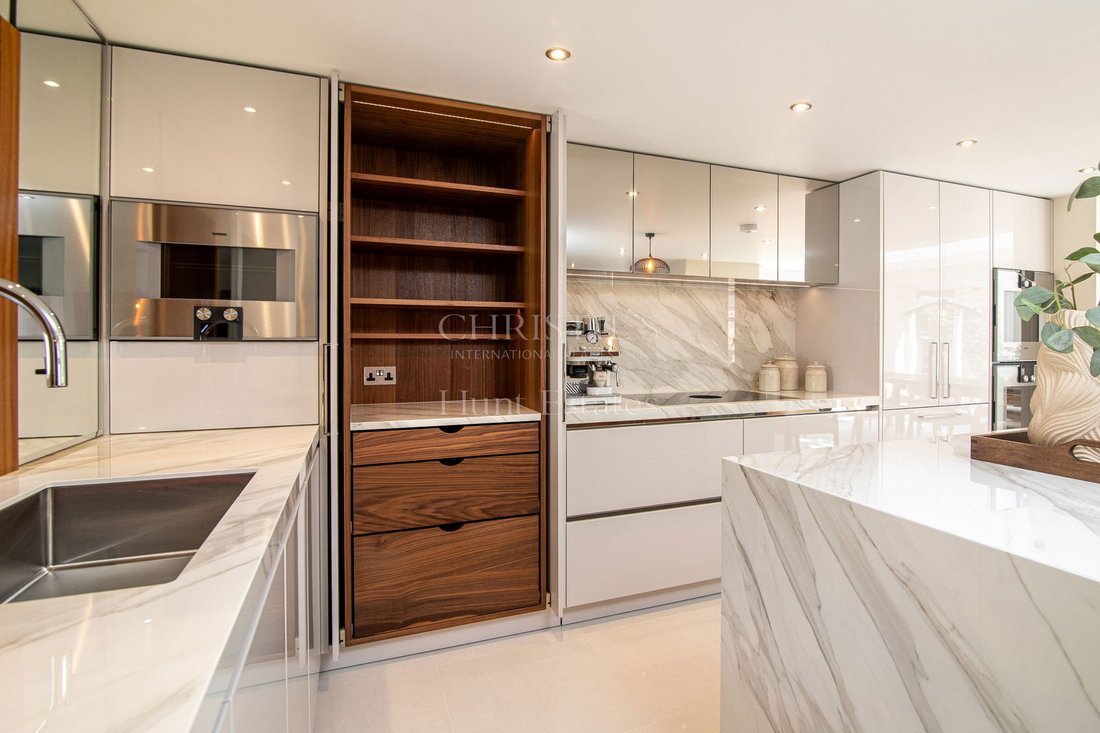
At the heart of the home lies a stunning three-area, open plan space; there is an interior-designed kitchen with artisan units by Matrix, it has high end appliances including Gaggenau fridge freezer drawers and ovens, instant hot water tap, beautiful lighting and a bright and airy feel throughout; there is a split level area with comfortable seating for friends and family to gather; a new garden room extension currently set as a dining area with elegant cabinetry, ideal for storing tableware and housing a drinks cabinet, it overlooks the private south-facing garden, and there are doors opening onto the patio, perfect for indoor-outdoor living.
Behind the kitchen the walkway leads to a rear hall with its own side entrance, it is fitted with hanging space and storage for coats and shoes allowing everyday convenience to family life. It leads directly into a practical, fully fitted laundry room.
There is a generous size study (16’8 in length) with atmospheric lighting, perfect for working from home. A ground floor shower room with a separate fitted reception area has the potential for different uses; either for dinner guests to refresh themselves, or as a pet area for the important family pets.
The home offers five double bedrooms arranged over two floors. All bedrooms are fitted with bespoke wardrobes, desk/dressing areas, and clever storage solutions. The spacious main bedroom has two windows and enjoys the garden view, it has a fully fitted dressing area, and a luxurious en suite with both bath and walk-in shower. There are also family bathrooms situated on the first and second floors.
A unique and charming feature is the ’secret crash room’ located on the half landing, an ideal hideaway for children or teenagers.
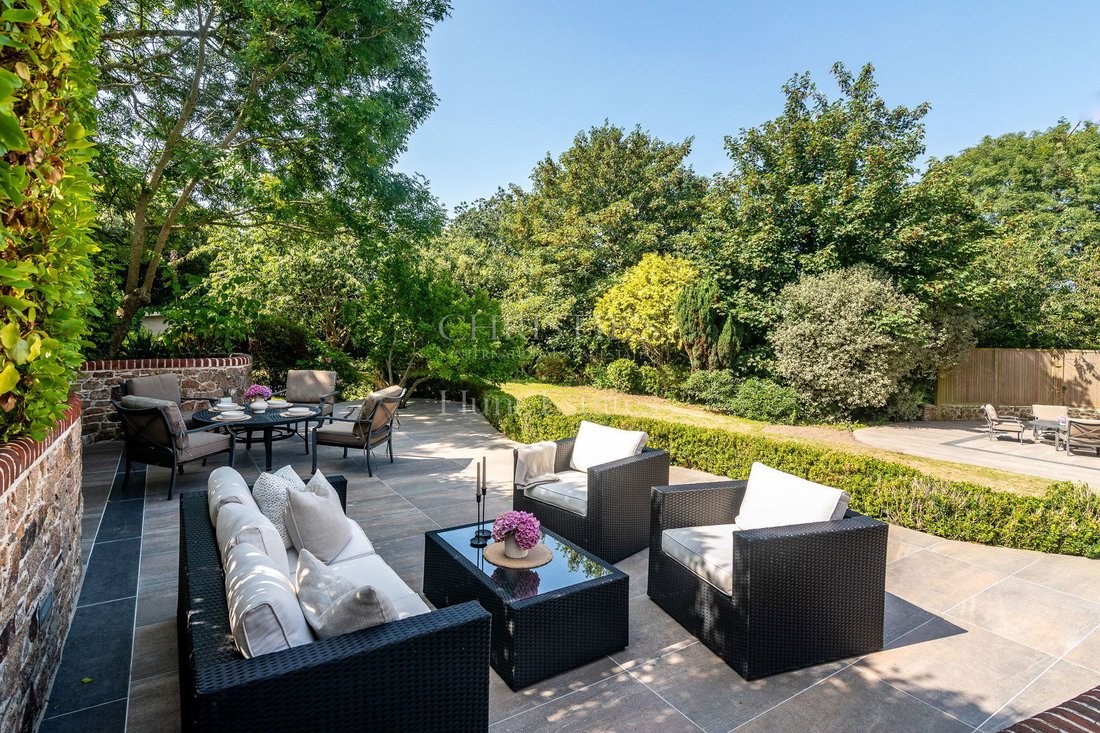
The south-facing garden is a real highlight, enjoying sunlight all day. It is beautifully landscaped with mature trees and shrubs, it has a large modern patio with inset lighting, and a raised seating area that captures the evening sun. A delightful garden room adds charm, perfect for a reading nook or creative hobby space.
The property owns additional land to the south ensuring privacy and the potential to reinstate a former pathway.
There is further potential to extend to the west (e.g. Gym or studio) subject to planning consent. A socket is already installed should a family wish to add a Jacuzzi to this area.
There are many amenities close by including supermarkets and convenience stores, St. Peter’s Village is 3 mins drive, St. Peter’s garden centre 2 mins drive, St. Brelade’s Shopping Precinct and Waitrose 8 minutes’ drive. Enjoy the golden beaches of St. Ouen and St. Brelade, Golf Courses and Gym’s all within easy reach.
Please note that there is currently a tenant in situ until October 2026. The property can be purchased now with a sitting tenant or can be purchased with vacant possession after this time.
INFORMATION
Mains drains and water
Oiled fired central heating
Double glazed
Double garage with electric door
Driveway parking for 6 - 8 cars
Parish rates for 2024 were approx. £1,000
Please note that there is currently a tenant in situ until October 2026
Freehold and Entitled/Licensed
-
Property type
House
Features
- Garden
- Terrace
- Garage
- Modern
- Outdoor Kitchen
- Jacuzzi
- Walk In Closet
- Fitness Center / Gym
- Renovated
Lot
- Privacy
- Renovated
- Modern
Indoor
- High Ceiling
- Office
- Kitchen island
- Jacuzzi
- Bar
- Laundry Room
- Stone Countertops
- Walk In Closet
- Fitness Center / Gym
Outdoor
- Terrace
- Parking
- Garage
- Outdoor Kitchen
- Outdoor Living Space
- Gate
- Garden
Explore the Area

The agent will contact you soon by
Listed by
Book home tour with Gill Hunt
Choose a date and whether you'd like a virtual or in-person tour with the agent.

The office of Hunt Estates is located on a high footfall location in the town centre of St Helier, which is the
The office of Hunt Estates is located on a high footfall location in the town centre of St Helier, which is the capital of Jersey, Channel Islands. The office is steps away from banks, restaurants, cafes, shops that make up the buzzing town centre.
The double fronted building, which extends over three floors, is listed for its Victorian architecture and is owned by Gill and Steven Hunt.
Comfortable seating and private meeting rooms invite regular and new clients to drop in where they will receive a very warm welcome and be able to meet our experienced negotiators.
Similar Properties Nearby
New Listings in Jersey




Explore More Homes for Sale
Jersey, Jersey property types
Jersey, Jersey popular searches
- Modern properties in Jersey, Jersey
- Sea View properties in Jersey, Jersey
- Properties with Wine Cellar in Jersey, Jersey
- Properties with Indoor Pool in Jersey, Jersey
- Oceanfront properties in Jersey, Jersey
- Mountain View properties in Jersey, Jersey
- Investment Property properties in Jersey, Jersey
- Gated Community properties in Jersey, Jersey
- Hilltop properties in Jersey, Jersey
- City View properties in Jersey, Jersey
- Properties with Vineyard / Winery in Jersey, Jersey
Related Guides & Stories
Trusted by the World's Leading Brokers
The agents behind the world's most exceptional properties list with JamesEdition.
- Listings from Sotheby's, Christie's, BARNES, and Engel & Völkers
- Every listing reviewed before it goes live
- Connect directly with verified listing agents
By continuing you agree to our Terms and Privacy Policy.