Preisanpassung: Außergewöhnlicher Standort Für Wohnen, Gewerbe Und Investment – Exklusive Immobilie
- 3,563 Sqft
- 22,874 Sqft lot
- Updated: September 3
About the Property
PRICE ADJUSTMENT: Exceptional location for living, business, and investment – exclusive property with development potential in St. Paul, near the Koralmbahn
In St. Paul in the Lavanttal valley, you will find an interesting property that impresses with its excellent location near the Koralmbahn as well as its versatile use. The combination of spacious living areas, already equipp
PRICE ADJUSTMENT: Exceptional location for living, business, and investment – exclusive property with development potential in St. Paul, near the Koralmbahn
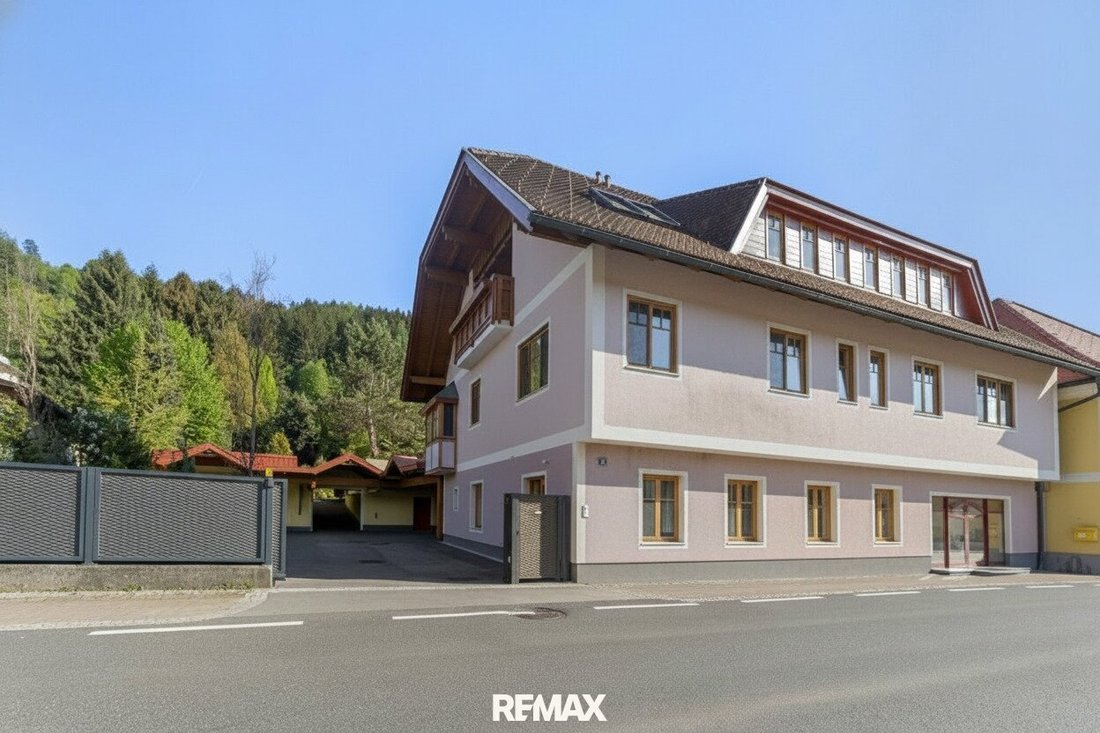
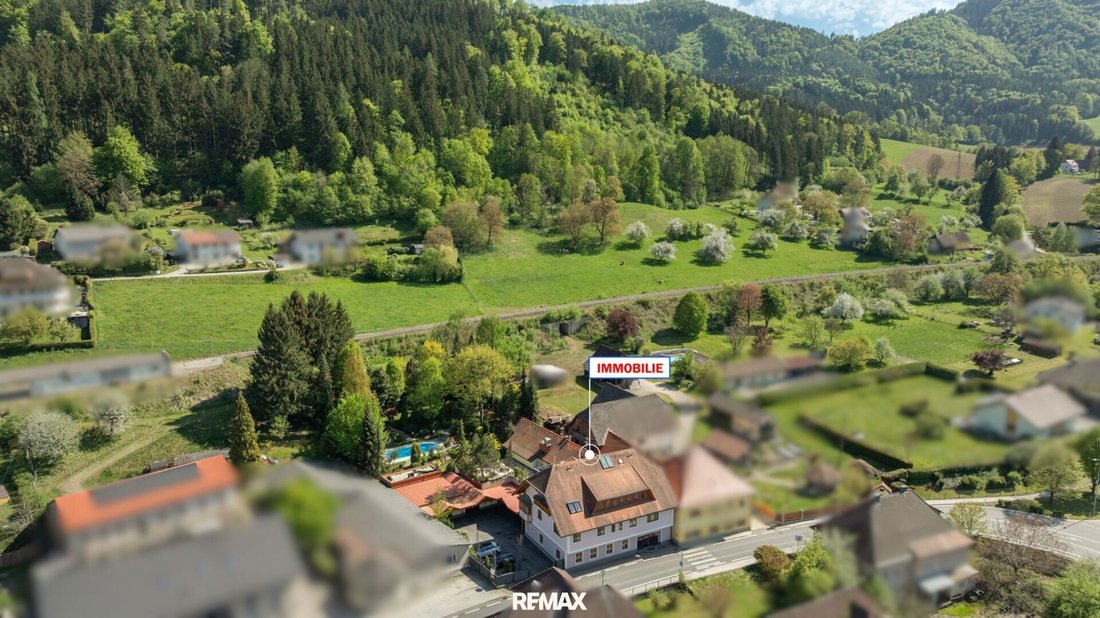
In St. Paul in the Lavanttal valley, you will find an interesting property that impresses with its excellent location near the Koralmbahn as well as its versatile use. The combination of spacious living areas, already equipped commercial spaces, and additional development potential makes this property a unique opportunity.
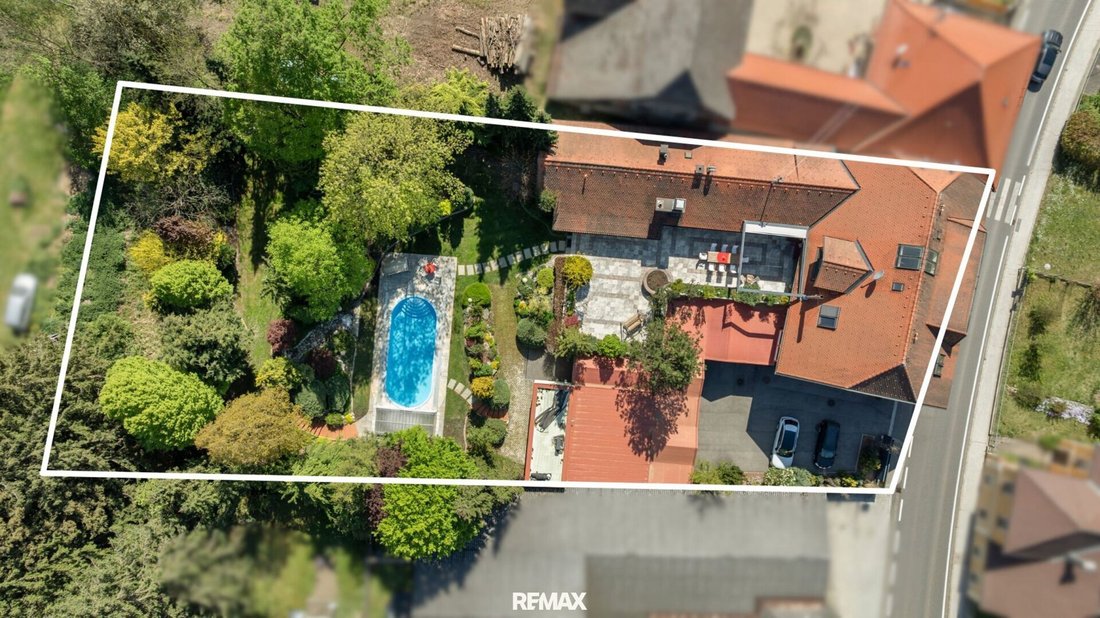
The approximately 2,125 m² plot is zoned as ”residential building land.” It features a solidly built complex from the 1960s, which was extensively renovated, expanded, and added to in 1994/1995.
With about 331 m² of living space and an additional approximately 689 m² of usable space, the property offers generous room. The areas include a former bakery with an existing operating permit, office, sales, and social areas, as well as a total of three residential units.
The property is handed over fully furnished—except for personal belongings—allowing immediate and flexible use.
Upper Floor Residential Unit
The exclusive main residential unit on the first floor extends over a spacious approximately 199 m² of living space and impresses with high-quality fittings and complete separation from the commercial area, providing maximum privacy and living comfort. Modern amenities include a contemporary supply and exhaust air system, a digital BUS system for intelligent electrical control, and a top-class surround sound system. Nearly all windows are additionally equipped with integrated shutters and insect screens.
The well-thought-out layout features a modern kitchen with high-quality appliances and a bright, stylishly designed living/dining area with an open fireplace, creating an elegant atmosphere. The exceptionally spacious bathroom meets the highest standards and serves as a private wellness oasis: equipped with an exclusive 400-liter whirlpool with LED star ceiling, shower, toilet, towel dryer, and premium materials, it combines comfort and luxury at the highest level. From here, you can access the walk-in closet and the master bedroom directly.
The master bedroom impresses with elegant acacia flooring and custom-made carpentry furniture and offers direct access to the approximately 200 m² terrace, garden, and pool area—a special highlight of this property that provides an exclusive retreat.
Attic Residential Units
On the attic floor, there are two additional separate, fully furnished residential units with approximately 65 m² and 67 m² of living space. One unit features an open living/kitchen/dining area with a sleeping niche, sanitary facilities, and access to a covered loggia. The second unit faces west and offers two spacious furnished bedrooms, a closet, a hallway, and a large bathroom but does not have its own cooking facilities. Both units are ideal for rental or guest accommodation.
Ground Floor Commercial Spaces
The versatile commercial spaces on the ground floor include production areas of the former bakery with an existing operating permit, office, sales, and social rooms. Durable industrial floors, about three meters ceiling height, a cooling cell, and a connection capacity of up to 100 kW allow for numerous uses.
Outdoor Areas
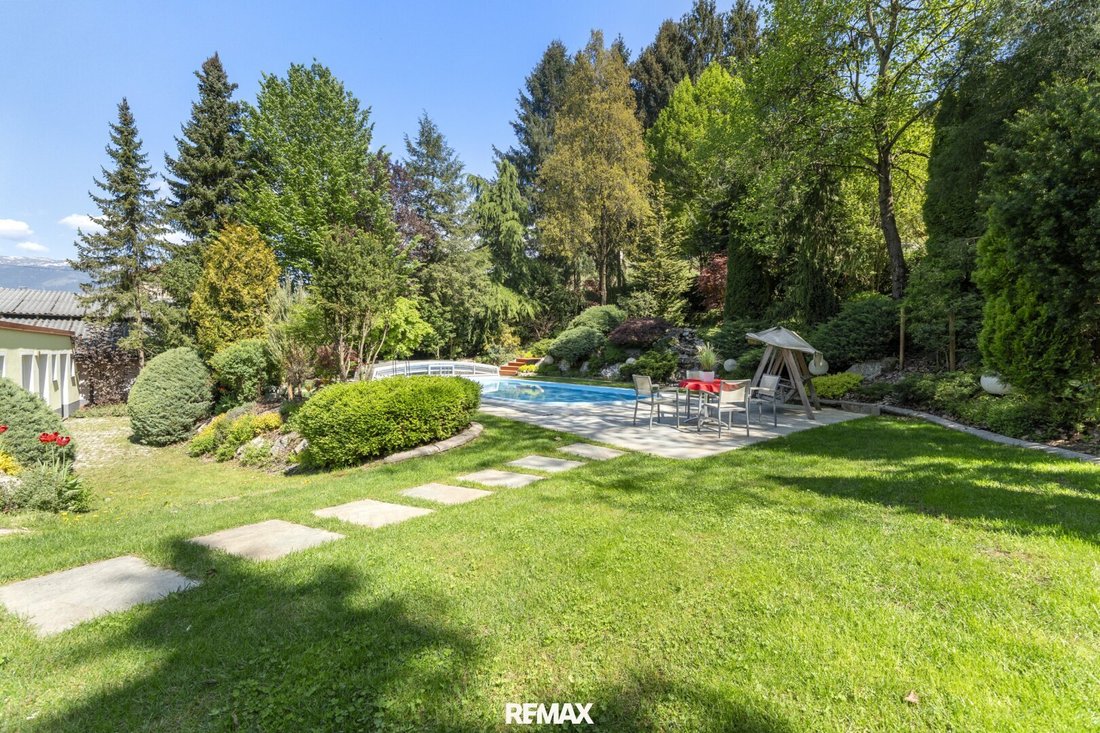
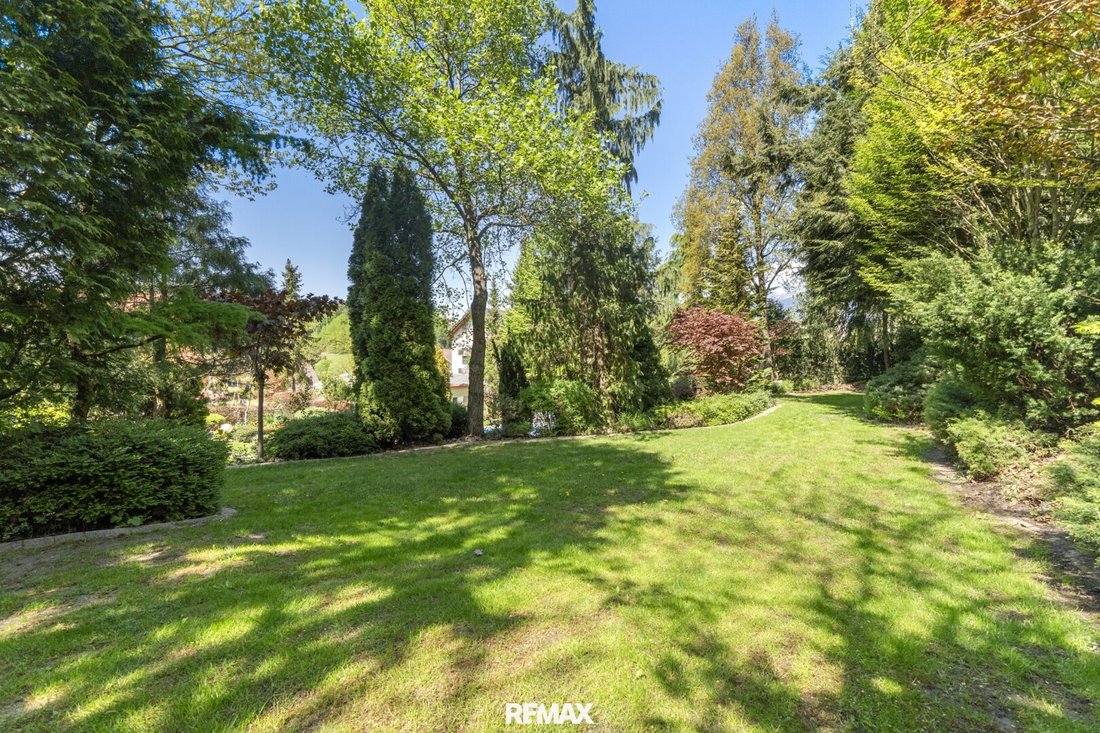
The outdoor area of the property is exceptionally designed like a park. The hillside part of the plot offers a private leisure and relaxation area planned by a garden architect. The garden is secluded, lovingly planted, features a decorative waterfall, and is equipped with lighting as well as electricity and water connections. The swimming pool, approximately 8 x 4 meters, was built in the 1990s and includes a modern heat pump, counter-current system, cover, and integrated Bose sound system. The pool technology is housed nearby in dedicated equipment rooms. A deep or service water well in the courtyard ensures independent water supply for the garden and pool. An automatic lawn robot minimizes maintenance effort. The eastern boundary is fenced with a mesh fence, while the other property boundaries are formed by natural planting.
Parking/Storage Options
The courtyard is asphalted, separated from the street by an electric sliding gate, and used as a spacious parking area. There are about 15 parking spaces available in total. Additionally, the property offers a garage with a motorized sectional door, perfect for storing vintage cars, connected storage rooms, and an attached magazine. A covered open storage area of about 100 m² complements the usage options and is built in a solid wooden structure with foil covering.
Technical Equipment & Building Fabric
The property features extensive technical equipment. Heating is provided by an oil central heating system with new controls and a 15,000-liter steel tank, supplemented by underfloor heating and wall convectors. Conversion to alternative energy sources is easily possible, and there is significant solar potential. Hot water is centrally prepared, supported by a water softening system and independent water supply. Fiber optic is already registered, and a combined supply and exhaust ventilation system ensures a pleasant indoor climate. A camera-controlled surveillance system and an intercom provide additional security. The possibility to install a passenger elevator has been structurally considered.
The building fabric impresses with solid brick construction, a partially basement area with a historic stone cellar from the 17th century, and a high-quality insulated cold roof with beaver tail tile covering.
Location
The property’s location is ideal: the town center is about 2 minutes away, and the entrance to the South Motorway is about 10 minutes away.
St. Paul is distinguished by impressive natural landscapes, nestled in the gentle hills of the Lavanttal valley, combining relaxation, cultural highlights, and numerous recreational opportunities into a special living and experience space.
Only about 5 minutes away is the Lavanttal train station with the boarding point for the Koralmbahn, which reaches Klagenfurt in about 20 minutes and Graz in about 35 minutes. Due to the excellent connection to the Koralmbahn and the South Motorway, more businesses are settling in the area, increasing the demand for rental apartments.
Conclusion
Overall, this property offers a rare opportunity for owner-occupiers, entrepreneurs, or investors seeking a high-quality combination of living, working, and renting in a growing location with excellent future prospects.
See for yourself the potential of this unique property during a viewing. We look forward to your inquiry!
Take advantage of current renovation funding offers from the state. We are happy to coordinate a consultation appointment with our energy advisor so you can learn more about the funding options.
Need help financing the property? We cooperate with selected independent financing providers and can gladly connect you so you receive quick, easy, and non-binding financing proposals.
Operating costs will be provided later.
For further information or viewings, we are always at your disposal. Please understand that viewings are only conducted with the provision of your full contact details, as we are obligated to provide proof to the seller.
The information contained in this exposé, especially regarding area measurements, floor plans, and plot size, is based solely on documents and information provided by the seller or third parties—errors excepted. No independent verification or re-measurement has been conducted by the broker.
The stated living/usable and plot areas are therefore to be understood as non-binding guidelines. It is expressly pointed out that the floor plans shown may not be to scale and may differ from the actual conditions and measurements on site.
The broker’s liability for the accuracy, completeness, and timeliness of this information is excluded to the extent legally permissible.
Additional purchase contract costs:
3.5% real estate transfer tax
1.1% land registry entry fee
Purchase contract preparation and escrow according to the tariff of the contract preparer
Commission 3% of the purchase price plus VAT.
This offer is non-binding, subject to prior sale.
The agent acts as a dual agent.
-
Property type
Other
-
Price/sqft
$291
Features
- Terrace
- Garage
- Fireplace
- Mountain View
- Pool
- Garden
- Pergola
- Investment Property
- Outdoor Living Space
Explore the Area
The agent will contact you soon by
Listed by
Book home tour with the agent
Choose a date and whether you'd like a virtual or in-person tour with the agent.
Trusted by the World's Leading Brokers
The agents behind the world's most exceptional properties list with JamesEdition.
- Listings from Sotheby's, Christie's, BARNES, and Engel & Völkers
- Every listing reviewed before it goes live
- Connect directly with verified listing agents
By continuing you agree to our Terms and Privacy Policy.