Open Viewing – Four Bedroom Cottage With Garage & Large Gardens
- 4 Beds
- 2 Baths
- Updated: September 22
- 1
About the Property
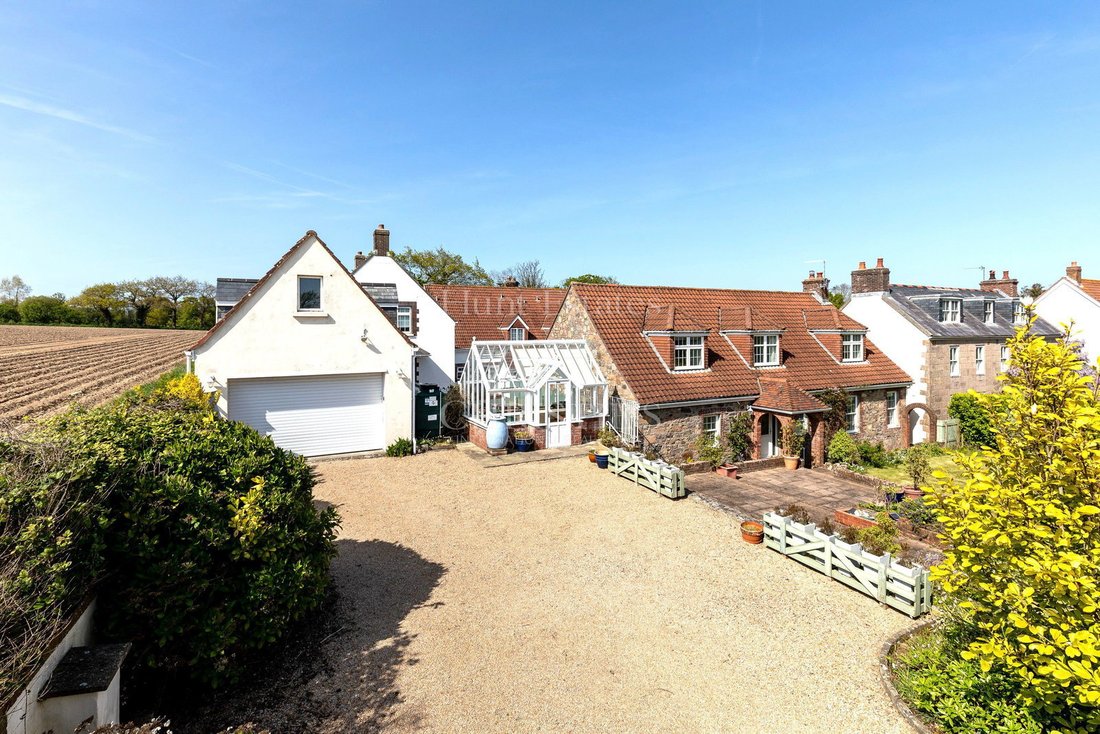
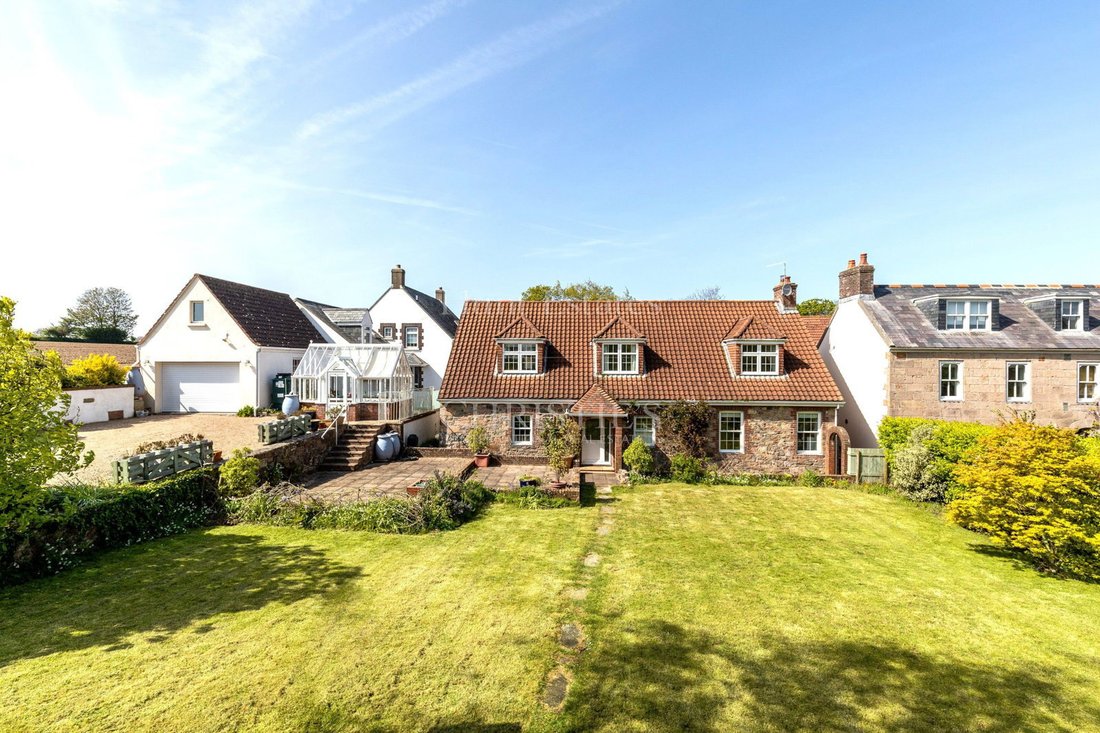
This charming four-bedroom, two-bathroom granite cottage is hidden away at the end of a driveway approach with a traditional five bar gate and borders “Green Zone” protected agricultural land to the south and west. The cottage is set on two floors and was originally built in the 1800’s but updated throughout in the 1980’s and has been very well maintained since.
The accommodat
This charming four-bedroom, two-bathroom granite cottage is hidden away at the end of a driveway approach with a traditional five bar gate and borders “Green Zone” protected agricultural land to the south and west. The cottage is set on two floors and was originally built in the 1800’s but updated throughout in the 1980’s and has been very well maintained since.
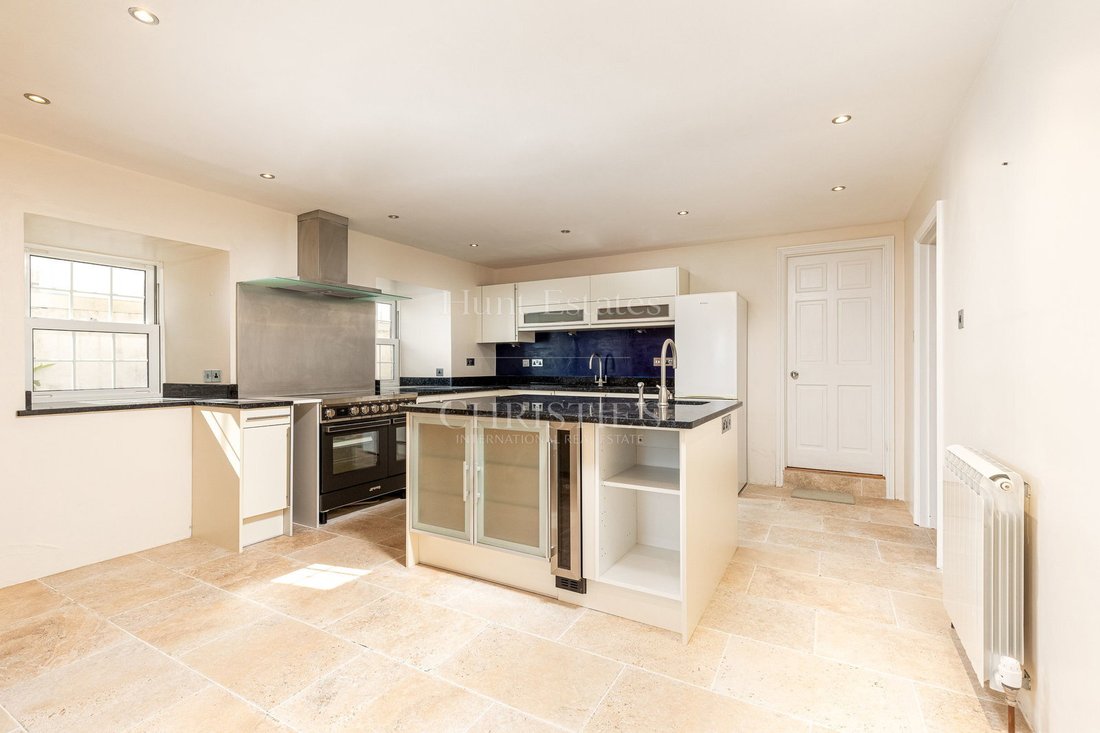
The accommodation comprises: Ground floor, a traditional covered porch opening to the hallway, cloakroom, dual aspect living room with its light oak flooring and multi fuel stove within the feature granite fireplace. There is a large fully fitted kitchen with a newly installed range cooker and a granite topped central island, together with ample space for a family sized dining table. Leading off the kitchen is a versatile utility room and a large formal dining room with double doors at the end linking it to the main living room.
On the first floor, the hallway opens to the primary bedroom with an ensuite bathroom, a house bathroom and three further double bedrooms.
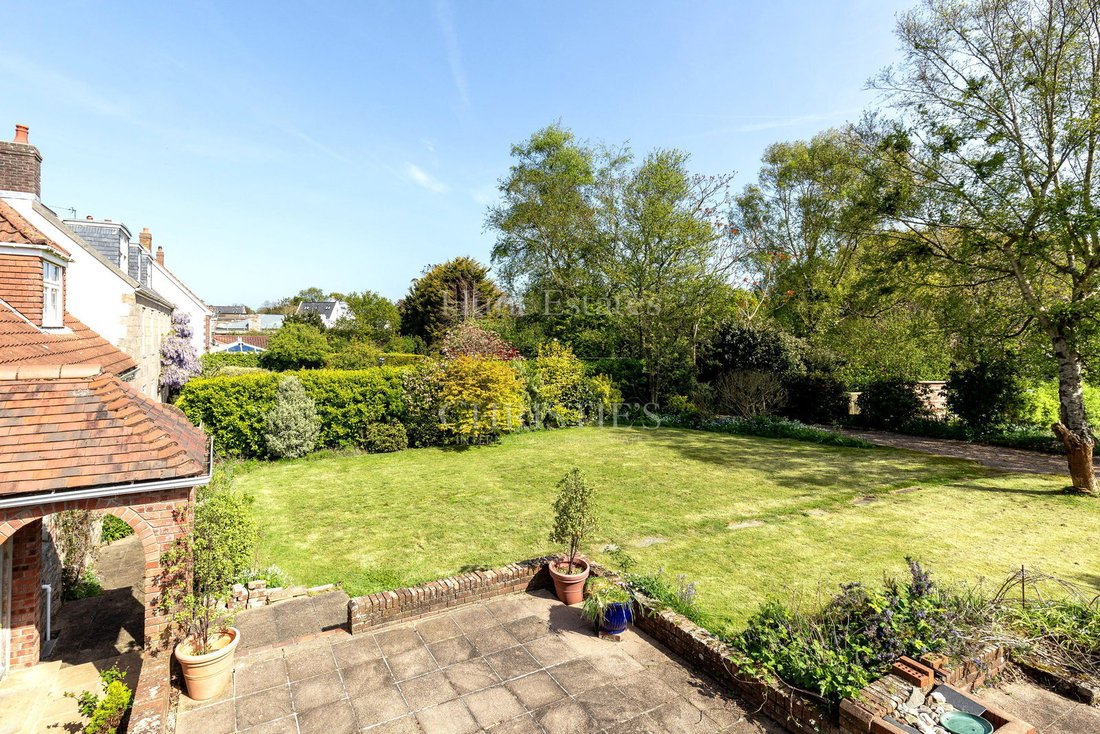
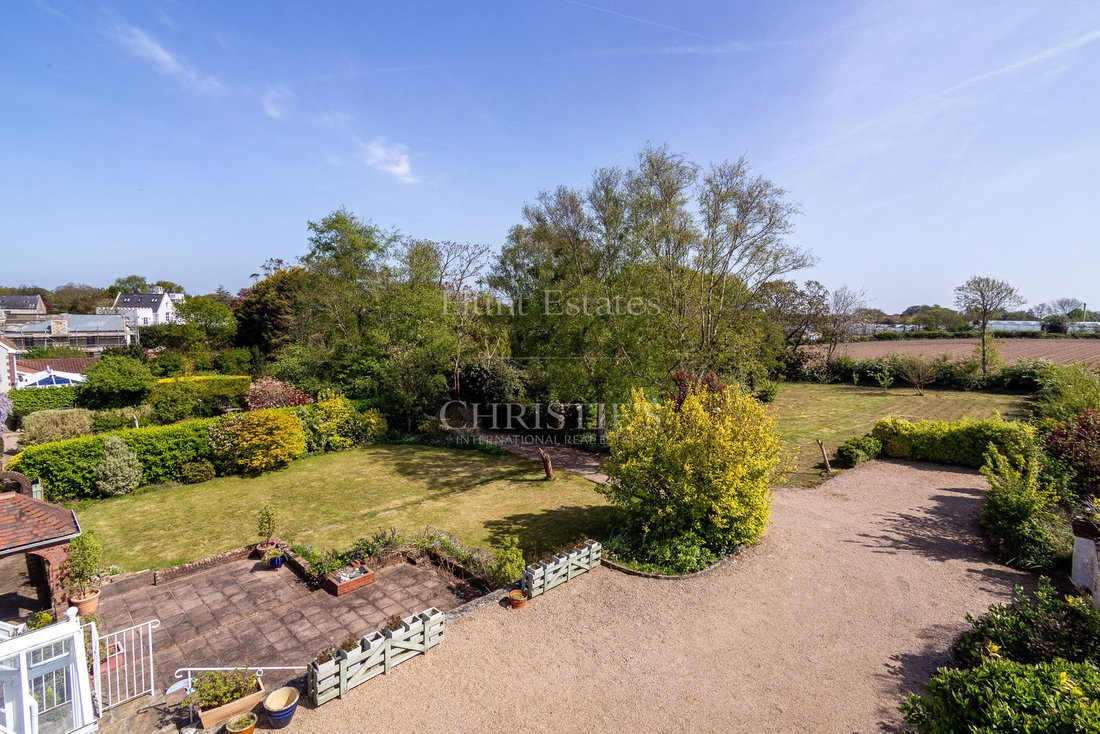
There is a terrace and large area of lawn leading off the south elevation together with a small paddock which forms part of the domestic curtilage, and which would be ideal to provide extra space for a fast-growing family. The separate vegetable patch would be perfect for an enthusiastic gardener.
To the side of the cottage is a top-quality Hartley Botanic gardener’s greenhouse and a large detached single garage with a pitched roof. The garage provides ample space for one large car plus ample storage (26 sq. m / 281 sq. ft.) and there is a staircase to the loft space above with a large window in the south gable end and which would be perfect as a teenager’s den or a hobby space /workshop. There is further parking for ten cars.
This spacious granite cottage with its very attractive setting, large gardens, excellent parking and detached garage block would make the perfect home for someone downsizing but still needing space for visiting family or as a special home for a busy family. No onward chain.
INFORMATION
Mains water, mains drains, (no gas)
Oil fired central heating & multi fuel stove
Double glazed throughout
Parking for 10 cars & garage
Property is not Heritage listed
Parish rates for 2025 were £899.50
Freehold and available to Entitled/Licensed
-
Property type
House
Features
- Garden
- Terrace
- Garage
- Fireplace
- Gate
- Bar
- Kitchen island
- Stone Countertops
- Parking
Explore the Area

The agent will contact you soon by
Listed by
Book home tour with Gill Hunt
Choose a date and whether you'd like a virtual or in-person tour with the agent.

The office of Hunt Estates is located on a high footfall location in the town centre of St Helier, which is the
The office of Hunt Estates is located on a high footfall location in the town centre of St Helier, which is the capital of Jersey, Channel Islands. The office is steps away from banks, restaurants, cafes, shops that make up the buzzing town centre.
The double fronted building, which extends over three floors, is listed for its Victorian architecture and is owned by Gill and Steven Hunt.
Comfortable seating and private meeting rooms invite regular and new clients to drop in where they will receive a very warm welcome and be able to meet our experienced negotiators.
Similar Properties Nearby
New Listings in Jersey



Explore More Homes for Sale
Jersey, Jersey property types
Jersey, Jersey popular searches
- Sea View properties in Jersey, Jersey
- Modern properties in Jersey, Jersey
- Properties with Wine Cellar in Jersey, Jersey
- Properties with Indoor Pool in Jersey, Jersey
- Oceanfront properties in Jersey, Jersey
- Investment Property properties in Jersey, Jersey
- Mountain View properties in Jersey, Jersey
- Hilltop properties in Jersey, Jersey
- Properties with Vineyard / Winery in Jersey, Jersey
- City View properties in Jersey, Jersey
- Gated Community properties in Jersey, Jersey
Related Guides & Stories
Trusted by the World's Leading Brokers
The agents behind the world's most exceptional properties list with JamesEdition.
- Listings from Sotheby's, Christie's, BARNES, and Engel & Völkers
- Every listing reviewed before it goes live
- Connect directly with verified listing agents
By continuing you agree to our Terms and Privacy Policy.