$1,950,000
Townhouse In St Louis
- 3 Beds
- 5 Baths
- 4,486 Sqft
- 4,801 Sqft lot
- Updated: Today
- Source: MARIS MLS MLS#26065251
About the Property
Luxury Living Redefined in The Enclave at Greenbriar! Discover an exceptional blend of sophistication, space and carefree living in this newly built luxury townhome in desirable Des Peres. Offering nearly 4,500 square feet of beautifully appointed living space, 3 bedrooms and 4.5 baths, this distinctive residence combines the spaciousness of a larger home with the convenience of low maintenance li
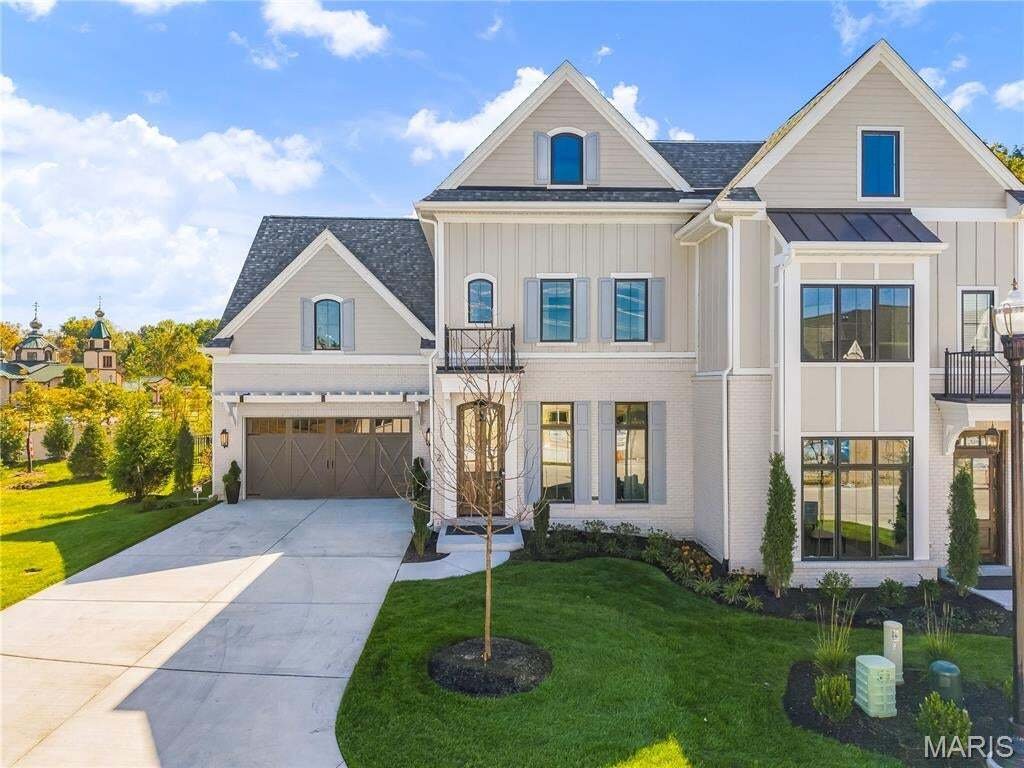
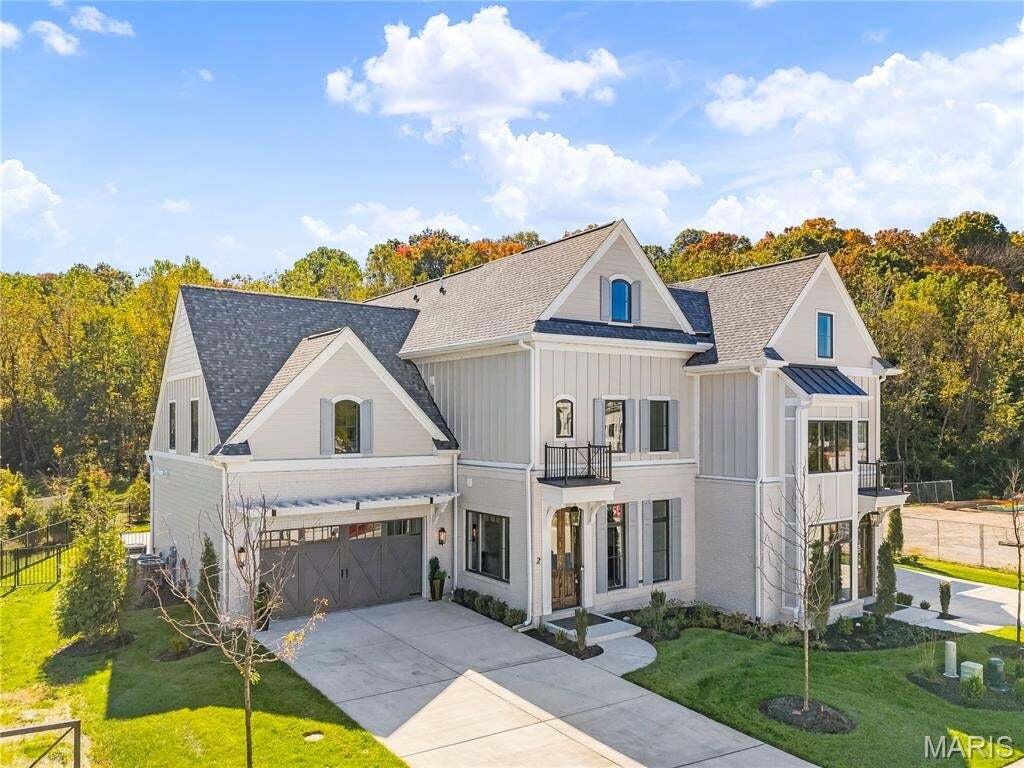
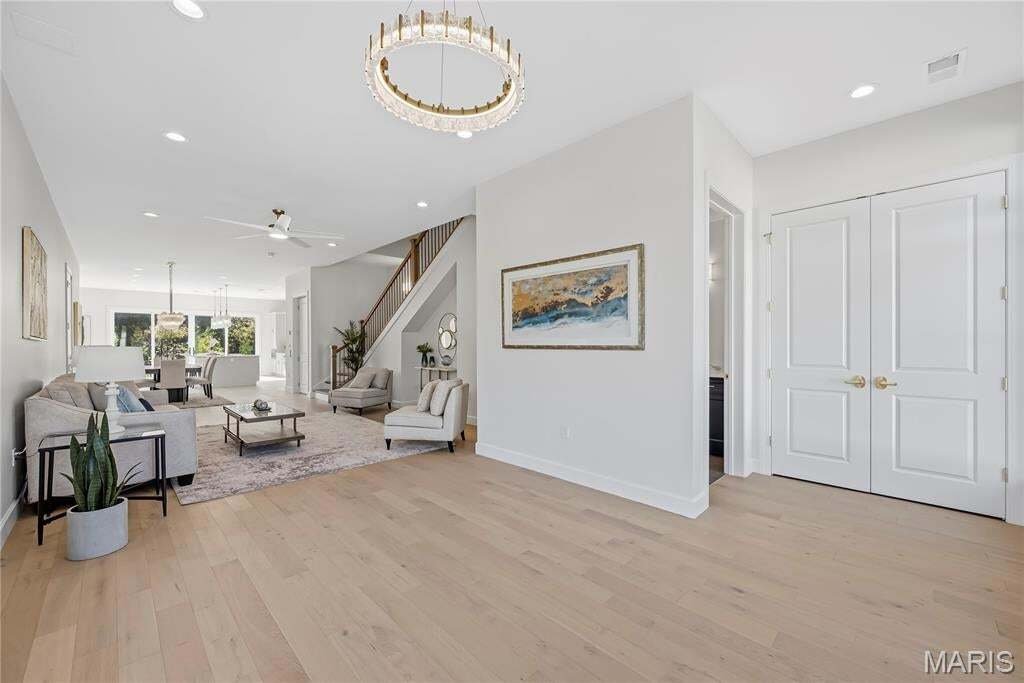
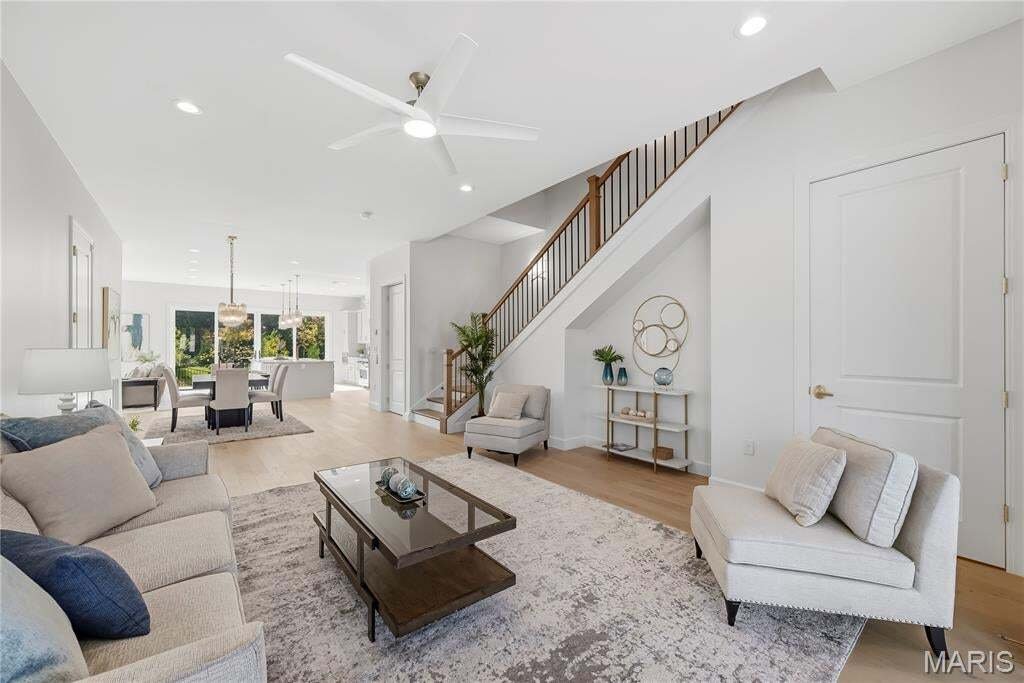
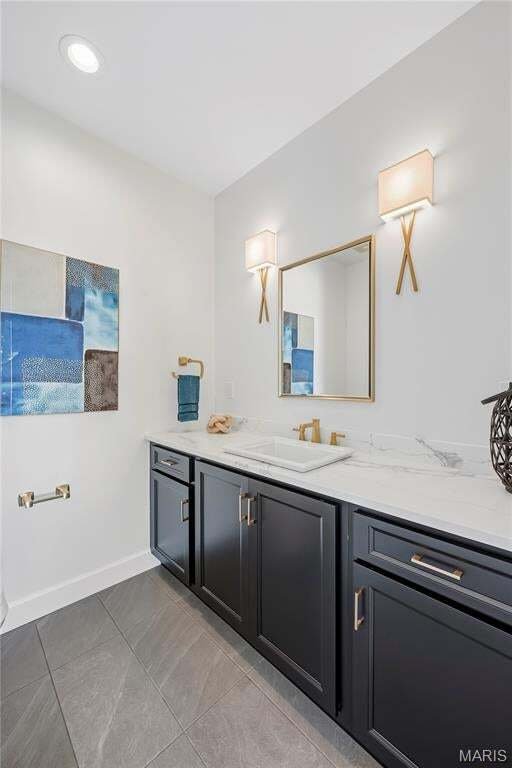
Luxury Living Redefined in The Enclave at Greenbriar! Discover an exceptional blend of sophistication, space and carefree living in this newly built luxury townhome in desirable Des Peres. Offering nearly 4,500 square feet of beautifully appointed living space, 3 bedrooms and 4.5 baths, this distinctive residence combines the spaciousness of a larger home with the convenience of low maintenance living. Situated on its own lot with a fenced backyard, this remarkable property showcases extensive upgrades and thoughtful design throughout. The welcoming entry foyer features 10 foot ceilings, engineered hardwood flooring and an expansive hall closet, opening to a bright, open floor plan ideal for everyday living and entertaining. The inviting living room offers a ceiling fan and convenient half bath, while the dining area flows seamlessly into the stunning kitchen. Custom 42 inch cabinetry with crown molding, soft close drawers, built in organizers, a dedicated mixing stand, under cabinet lighting and a 6 burner gas range provide exceptional functionality. An oversized center island with sink and dishwasher offers additional workspace and seating. The adjoining hearth room features a gas fireplace and transom windows, while an 8 foot sliding glass door opens to a private, fenced sitting area with an oversized patio overlooking mature trees. A private elevator provides convenient access between levels. The second floor features an expansive primary suite with a separate sitting area and 2 walk in closets with custom organizational systems. The luxurious en suite bath includes a wet room with soaking tub, shower and tile surround, adult height double vanities and separate water closet. A dedicated laundry room offers custom 42 inch cabinetry, quartz countertops and a stacked washer and dryer. Bedrooms 2 and 3 each feature ceiling fans and private en suite baths with adult height vanities, walk in showers, built in benches and tile surrounds. The versatile third floor offers a private office, additional full bath and spacious family or game room enhanced by 2 skylights, transom windows, recessed lighting and a ceiling fan. Additional closet space provides valuable storage, while the full bath features an adult height vanity and walk in shower with bench and tile surround. Completing this exceptional property is an oversized 2 car garage with additional storage, a service door to the backyard and concrete walkway. With generous living spaces, luxurious finishes, abundant storage and multiple private retreats, this extraordinary townhome offers the elegance of a substantial home with the ease of carefree living in sought after Des Peres.
-
Property type
Townhouse
-
Year built
2025
-
Price/sqft
$434
Features
- Fireplace
- Garage
- Garden
- Walk In Closet
- Gated Community
- Elevator
- Outdoor Kitchen
- Terrace
- Open Kitchen
Features
Lot
Indoor
- High Ceiling
- Fireplace
- Kitchen island
- Gas Stovetop
- Washer Dryer
- Laundry Room
- Elevator
- Open Kitchen
- Walk In Closet
Outdoor
Explore the Area
2 Enclave Drive, Kirkwood, Missouri, United States
View on Google Maps
Price per sqft
Low
High
Joined 10 months ago
You have inquired about this property
The agent will contact you soon by
Listed by
Berkshire Hathaway HomeServices Select Properties - St. Louis
Missouri, United States
View agency profile
8
Listings
2025
Joined
Book home tour with the agent
Choose a date and whether you'd like a virtual or in-person tour with the agent.
Preferred date
Tour type
Berkshire Hathaway HomeServices Select Properties - St. Louis
St. Louis, Missouri, United States
View agency profile
Last updated
Today
First listed
October 16
Listing reference
26065251
Listing status
Based on information submitted to the MLS GRID as of 2026. All data is obtained from various sources and may not have been verified by broker or MLS GRID. Supplied Open House Information is subject to change without notice. All information should be independently reviewed and verified for accuracy. Properties may or may not be listed by the office/agent presenting the information.
Similar Properties Nearby
New Listings in Kirkwood



Explore More Homes for Sale
Kirkwood, MO, United States property types
Kirkwood, MO, United States popular searches
- Properties with Open Kitchen in Kirkwood, MO, United States
- New Builds properties in Kirkwood, MO, United States
- Properties with Terrace in Kirkwood, MO, United States
- Properties with Balcony in Kirkwood, MO, United States
- Properties with Outdoor Kitchen in Kirkwood, MO, United States
- Properties with Elevator in Kirkwood, MO, United States
- Properties with Sauna in Kirkwood, MO, United States
- Renovated properties in Kirkwood, MO, United States
- Investment Property properties in Kirkwood, MO, United States
- Properties with Game Room in Kirkwood, MO, United States
- Water View properties in Kirkwood, MO, United States
- Panoramic / Scenic View properties in Kirkwood, MO, United States
- Properties with Tennis Court in Kirkwood, MO, United States
- Equestrian properties in Kirkwood, MO, United States
Related Guides & Stories
Trusted by the World's Leading Brokers
The agents behind the world's most exceptional properties list with JamesEdition.
- Listings from Sotheby's, Christie's, BARNES, and Engel & Völkers
- Every listing reviewed before it goes live
- Connect directly with verified listing agents
By continuing you agree to our Terms and Privacy Policy.
brokerages we
partnered with
partnered with