$599,900
Single Family Residence In St Louis
- 3 Beds
- 4 Baths
- 2,019 Sqft
- 2,928 Sqft lot
- Updated: October 22
- Source: MARIS MLS MLS#26066072
About the Property
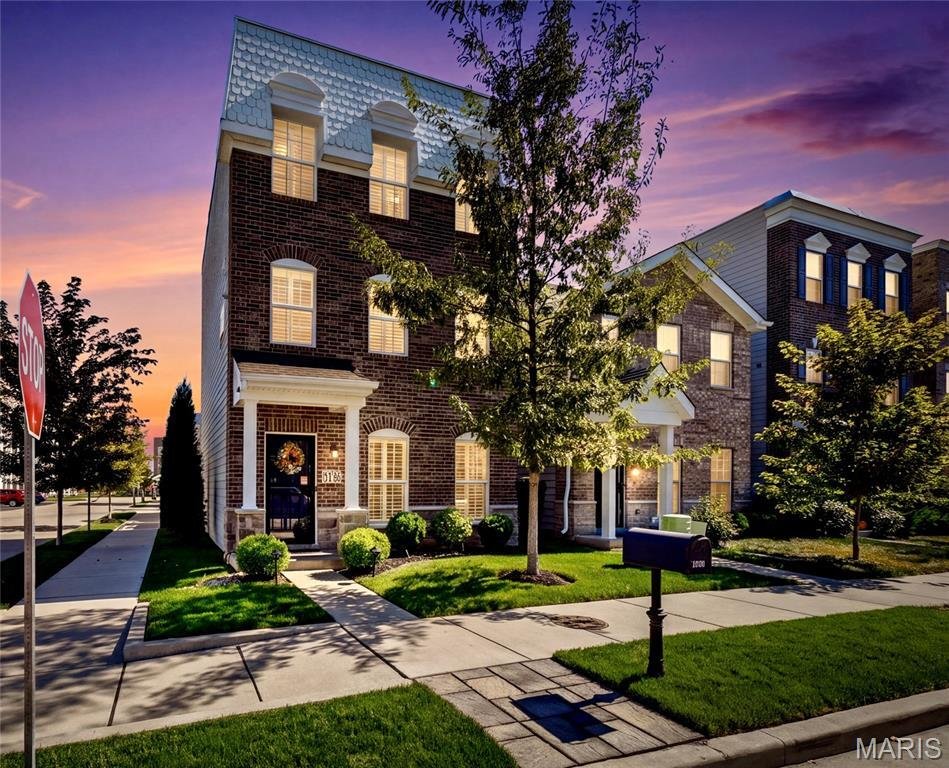
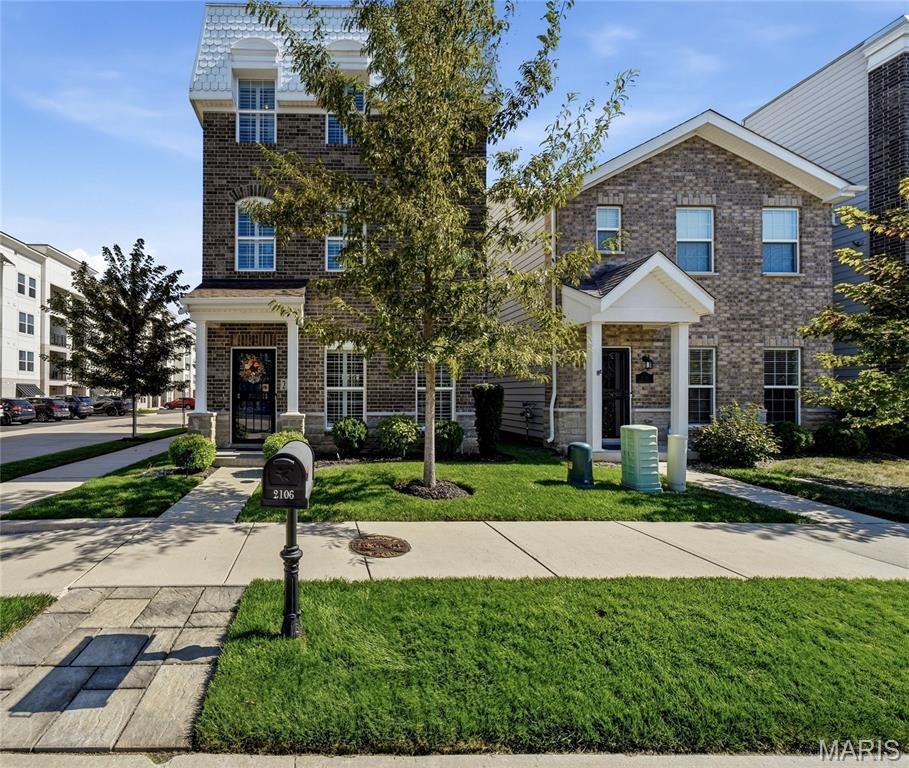
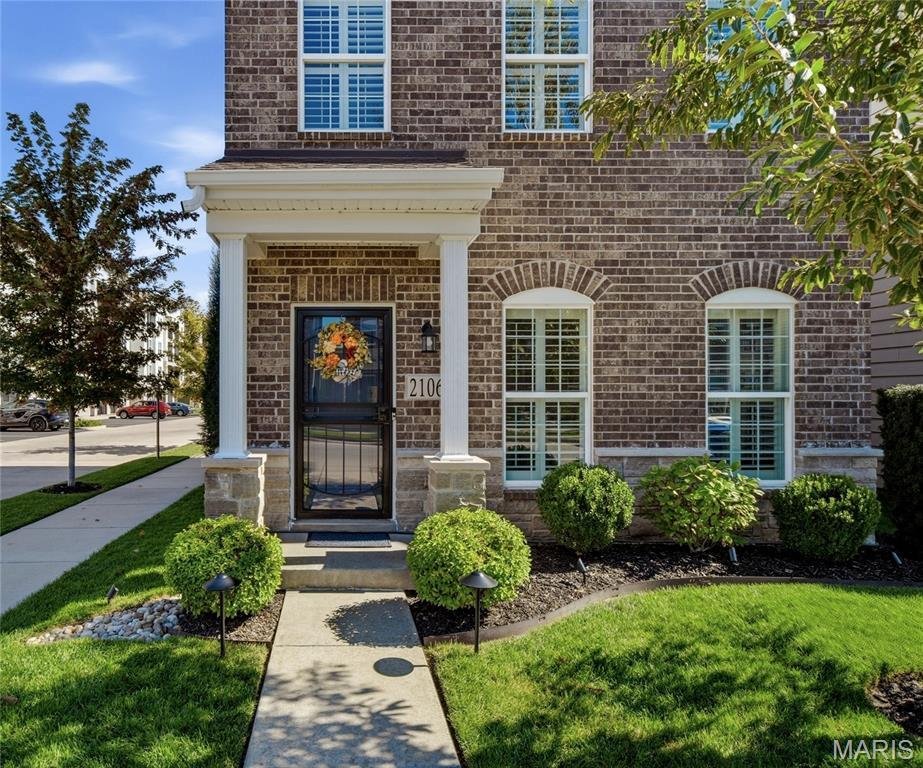
Experience the character of The Hill with the modern comforts and thoughtful custom upgrades of this 2021-built corner-lot home. A distinctive stone-and-brick facade, custom scalloped shingles, and beautifully landscaped grounds create a memorable first impression.
Inside, natural light filters through custom plantation shutters, while an electric fireplace with a floor-to-ceiling tiled s
Inside, natural light filters through custom plantation shutters, while an electric fireplace with a floor-to-ceiling tiled s
Experience the character of The Hill with the modern comforts and thoughtful custom upgrades of this 2021-built corner-lot home. A distinctive stone-and-brick facade, custom scalloped shingles, and beautifully landscaped grounds create a memorable first impression.
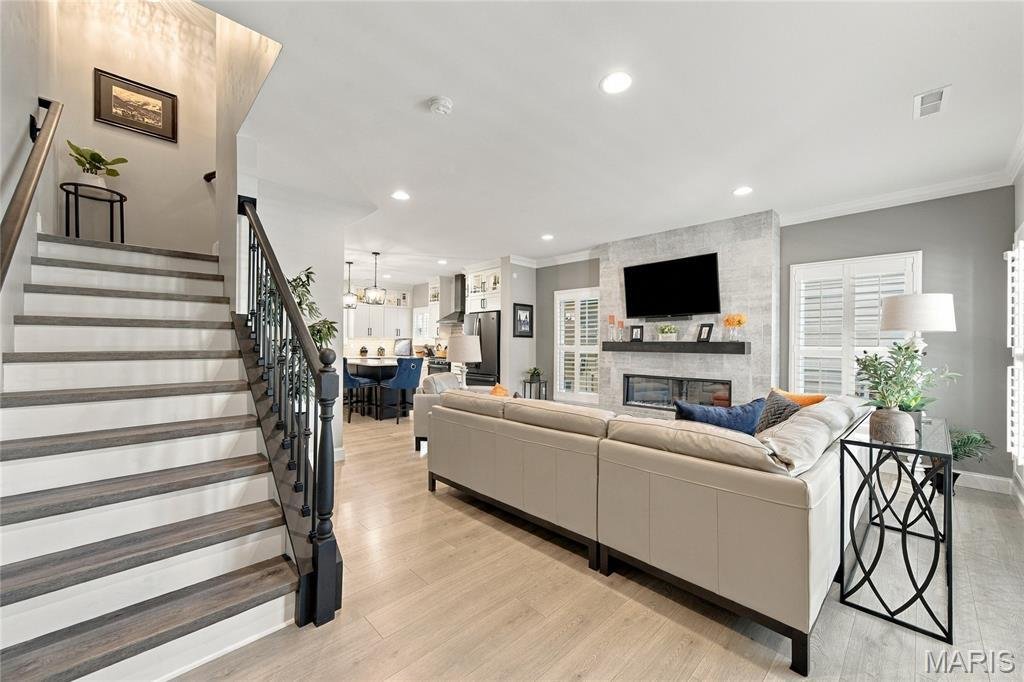
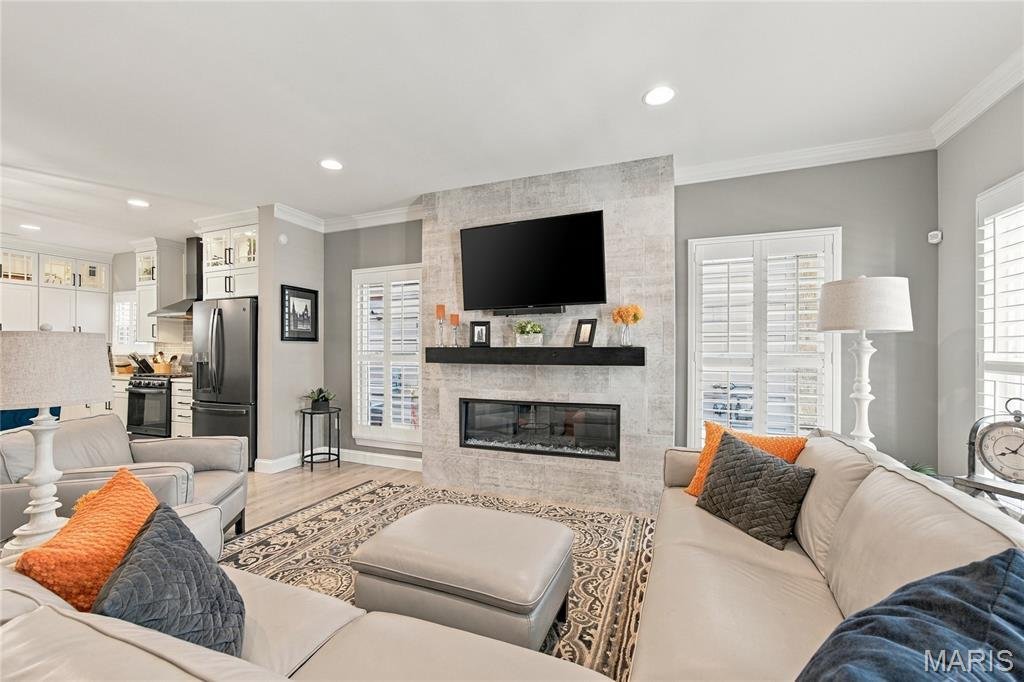
Inside, natural light filters through custom plantation shutters, while an electric fireplace with a floor-to-ceiling tiled surround anchors the inviting living room. Crown molding enhances the main floor, and luxury vinyl flooring carries a cohesive look throughout all three levels and staircases.
The open layout leads into a kitchen featuring custom white cabinetry with glass-front uppers, upgraded matte black appliances, and a contrasting dark island with generous seating. Lantern-style pendant lights complement the space, while a gas range, statement vent hood, subway tile backsplash, and under-cabinet lighting complete the design. A convenient half bath rounds out the main floor.
On the second floor, the spacious primary suite features two walk-in closets and a luxurious ensuite bath. Laundry on this level adds everyday convenience, while custom St. Louis Closet Company cabinetry provides thoughtful organization. The third floor offers two additional bedrooms, each with a private full bath, creating a suite-style layout for all three bedrooms. Custom mirrors and wallpaper accents give each full bathroom its own personality.
Just off the kitchen, a stamped concrete patio beneath an attached shade canopy offers a welcoming spot for morning coffee or dinner with friends. Custom rock-and-stone landscaping and laurel hedges frame the outdoor space, while steel fencing encloses the backyard. An artificial turf area designed for pet relief includes an underlying drainage system for easy upkeep. The two-car garage is equally well equipped, with Fleximount overhead storage racks, wall shelving, and additional electrical outlets and lighting.
Enjoy life on The Hill, with beloved Italian restaurants, local bakeries, and neighborhood cafes just a walk away. Whether you’re picking up fresh pastries or meeting friends for dinner, the food and traditions that define this St. Louis neighborhood are close to home.
-
Property type
House
-
Year built
2021
-
Price/sqft
$297
Features
- Garden
- Garage
- Fireplace
- Walk In Closet
- Open Kitchen
- Gas Stovetop
- New Builds
- Kitchen island
- Laundry Room
Explore the Area
2106 Boardman Street, St. Louis, Missouri, United States
View on Google Maps
Price per sqft
Low
High
Joined 8 months ago
You have inquired about this property
The agent will contact you soon by
Listed by
1
Listings
2026
Joined
Book home tour with the agent
Choose a date and whether you'd like a virtual or in-person tour with the agent.
Preferred date
Tour type
Last updated
October 22
First listed
October 22
Listing reference
26066072
Listing status
Based on information submitted to the MLS GRID as of 2026. All data is obtained from various sources and may not have been verified by broker or MLS GRID. Supplied Open House Information is subject to change without notice. All information should be independently reviewed and verified for accuracy. Properties may or may not be listed by the office/agent presenting the information.
Similar Properties Nearby
New Listings in St. Louis

Explore More Homes for Sale
St. Louis, MO, United States property types
St. Louis, MO, United States popular searches
- Investment Property properties in St. Louis, MO, United States
- Modern properties in St. Louis, MO, United States
- Properties with Terrace in St. Louis, MO, United States
- Properties with Pool in St. Louis, MO, United States
- City View properties in St. Louis, MO, United States
- Properties with Elevator in St. Louis, MO, United States
- Properties with Fitness Center / Gym in St. Louis, MO, United States
- Gated Community properties in St. Louis, MO, United States
- Water View properties in St. Louis, MO, United States
- Properties with Jacuzzi in St. Louis, MO, United States
- Properties with Cinema in St. Louis, MO, United States
- Equestrian properties in St. Louis, MO, United States
Related Guides & Stories
Trusted by the World's Leading Brokers
The agents behind the world's most exceptional properties list with JamesEdition.
- Listings from Sotheby's, Christie's, BARNES, and Engel & Völkers
- Every listing reviewed before it goes live
- Connect directly with verified listing agents
By continuing you agree to our Terms and Privacy Policy.
brokerages we
partnered with
partnered with