$769,000
Single Family Detached St Louis
- 5 Beds
- 6 Baths
- 4,535 Sqft
- 18,731 Sqft lot
- Updated: October 21
- MLS#26066100
About the Property
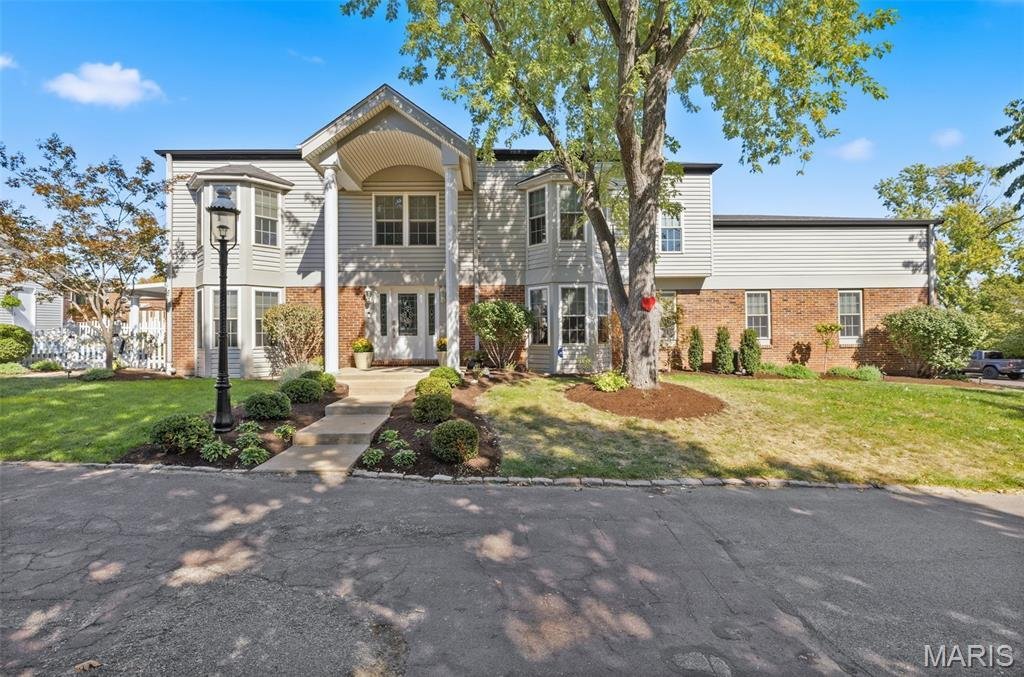
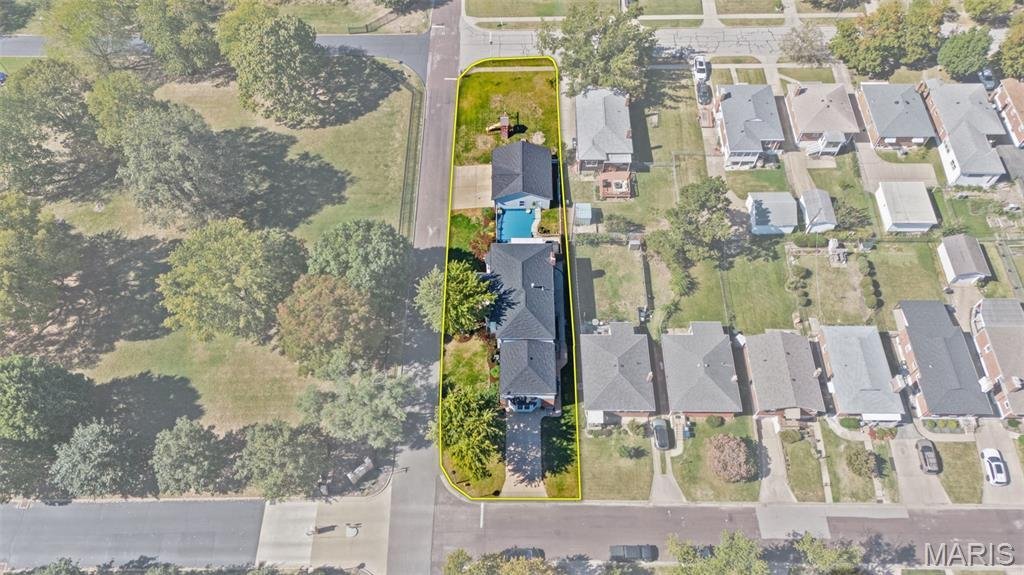
5029 Glennon Drive is a unique 5 bedroom, 5.5 bath home offering 4500+ sf of exceptional living space. Sophisticated living with an unusually versatile floor plan. Located on a beautiful tree lined street in the heart of Shrewsbury. Just a short walk from 26- acre Wehner Park and the City Center complex with a wide range of amenities. This amazing home offers a highly sought after open floor plan
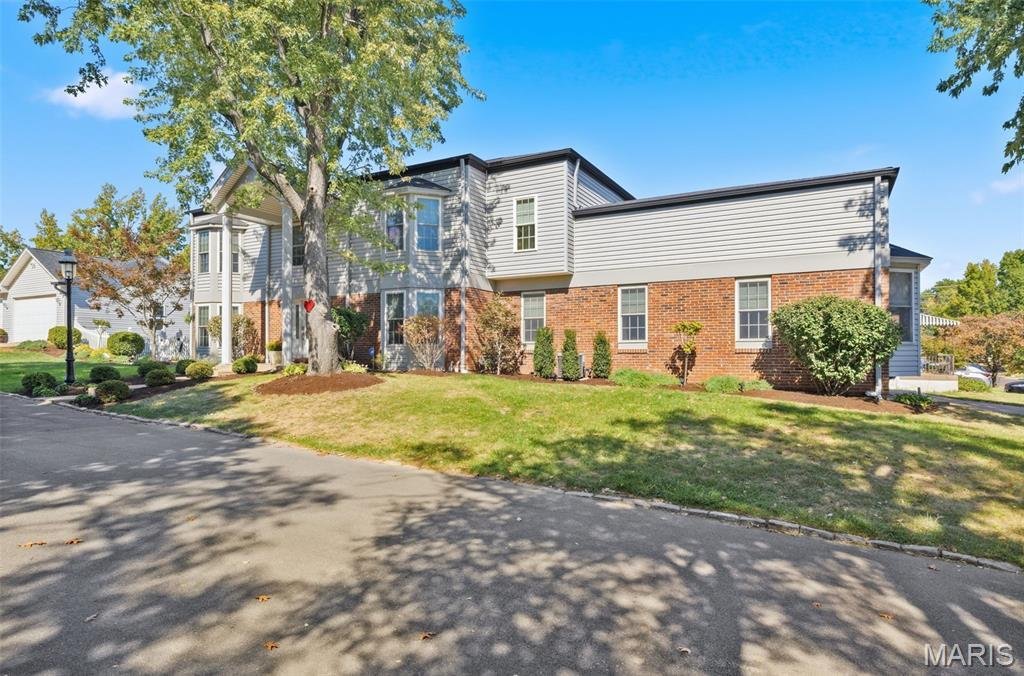
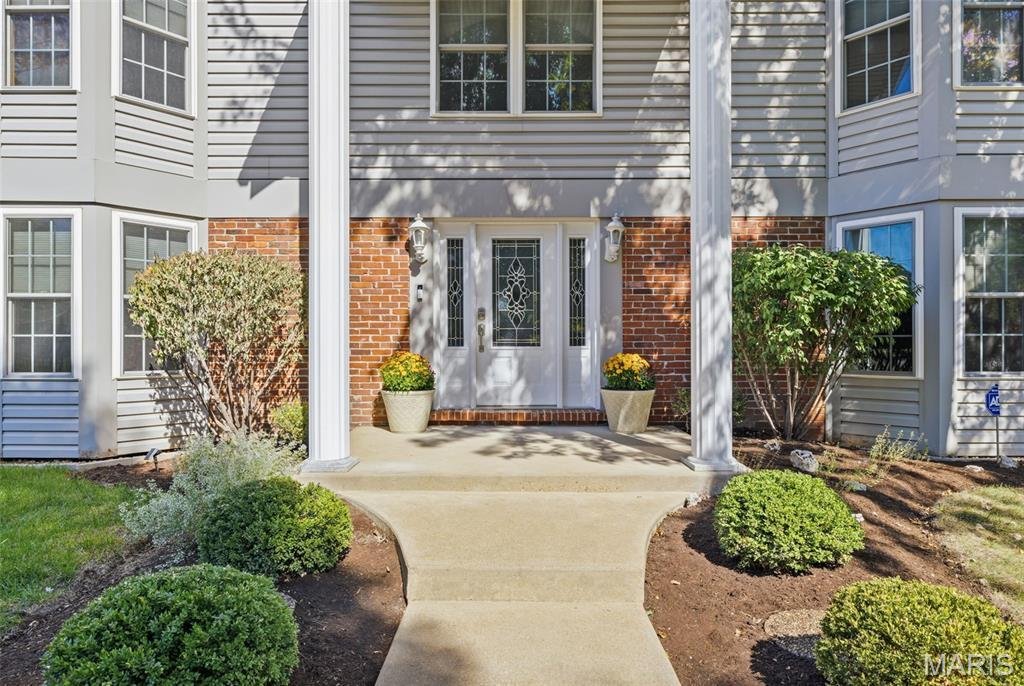
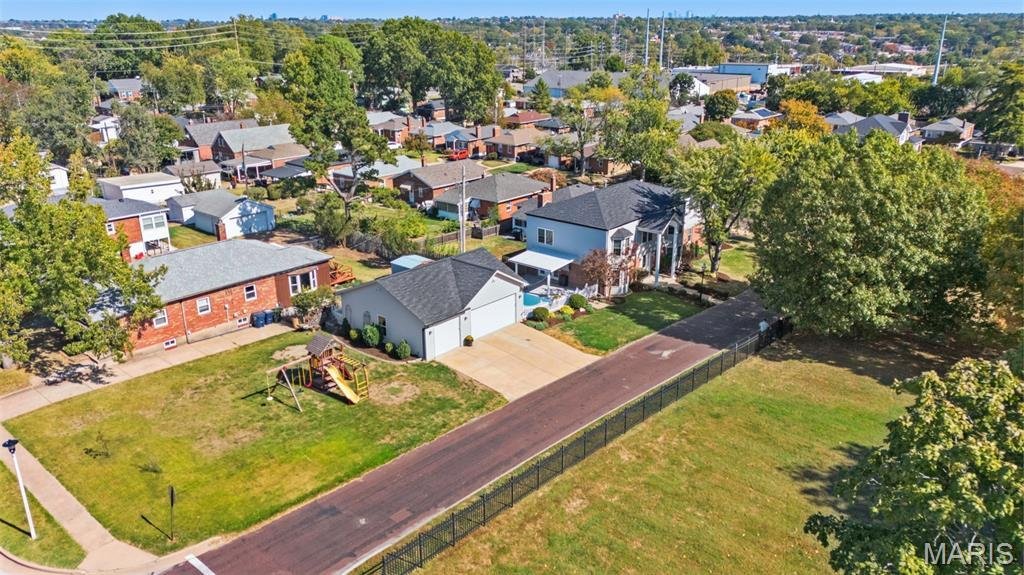
5029 Glennon Drive is a unique 5 bedroom, 5.5 bath home offering 4500+ sf of exceptional living space. Sophisticated living with an unusually versatile floor plan. Located on a beautiful tree lined street in the heart of Shrewsbury. Just a short walk from 26- acre Wehner Park and the City Center complex with a wide range of amenities. This amazing home offers a highly sought after open floor plan on a huge double lot and fronts the Glennon Seminary grounds. Thoughtfully designed for luxury living, entertaining and a multigenerational opportunity. A classic covered front porch and old-style streetlight welcome you home. The inviting great room w classic bay window sets the tone with recessed lighting, beautiful hardwood floors and cozy gas fireplace. The large, formal dining room is perfect for those special dinners with friends and family. The custom Chefs kitchen boasts granite counters, large center island w breakfast bar and stainless appliances. The kitchen and breakfast area are bright and bathed in natural light. A spacious main floor bedroom that can be used as mother in laws suite, has a Murphy bed, beautiful bay windows, kitchenette and full bath w walk-in shower. It could also be perfect for a wonderful main floor playroom. The second floor has a spectacular (22’ x 12’) primary bedroom suite w coffered ceiling, recessed lighting, custom and walk-in closets. Recently updated luxury in suite bath w heated mirrors and walk-in shower. The second large bedroom is also a suite with oversized closets and another in-suite full luxury bath. There are two additional large bedrooms and a full guest bath on the second floor. The entire second floor has 10’ ceilings and newer carpeting. The finished lower level with LVP floor and recessed lighting is perfect for entertaining. Complete w pool table, fireplace and full bath. Like outdoor space? The covered patio w tv opens to a large adjacent deck to expand your entertainment area. Newer oversized 3 car garage with custom floor and additional storage. Add a large open lot with playset and you have a a one-of-a-kind Shrewsbury opportunity. New roof in 2026, Zoned HVAC, 2 HWH, and so much more. Shrewsbury inspections complete. Award winning Affton Schools. First showing Thursday 10/22
-
Property type
House
-
Year built
1973
-
Price/sqft
$169
Features
- Garden
- Garage
- Fireplace
- Walk In Closet
- Open Kitchen
- Kitchen island
- Bar
- Stone Countertops
Explore the Area
5029 Glennon Drive, St Louis, MO 63119, Webster Groves, Missouri, United States
View on Google Maps
Price per sqft
Low
High
Joined 7 months ago
You have inquired about this property
The agent will contact you soon by
Listed by
1
Listings
2026
Joined
Book home tour with Michael McArthur
Choose a date and whether you'd like a virtual or in-person tour with the agent.
Preferred date
Tour type

Last updated
October 21
First listed
October 21
Agent licence
#2014033618
Listing reference
2171362853846000
Listing status
Similar Properties Nearby
New Listings in Webster Groves

Explore More Homes for Sale
Webster Groves, MO, United States popular searches
- Properties with Terrace in Webster Groves, MO, United States
- Renovated properties in Webster Groves, MO, United States
- Privacy properties in Webster Groves, MO, United States
- Properties with Jacuzzi in Webster Groves, MO, United States
- Properties with Open Kitchen in Webster Groves, MO, United States
- Modern properties in Webster Groves, MO, United States
- Properties with Balcony in Webster Groves, MO, United States
- Properties with Pool in Webster Groves, MO, United States
- Properties with Library in Webster Groves, MO, United States
Related Guides & Stories
Trusted by the World's Leading Brokers
The agents behind the world's most exceptional properties list with JamesEdition.
- Listings from Sotheby's, Christie's, BARNES, and Engel & Völkers
- Every listing reviewed before it goes live
- Connect directly with verified listing agents
By continuing you agree to our Terms and Privacy Policy.
brokerages we
partnered with
partnered with