$1,385,000
Single Family Detached St Louis
- 5 Beds
- 5 Baths
- 5,028 Sqft
- 27,443 Sqft lot
- Updated: Yesterday
- MLS#26030973
About the Property
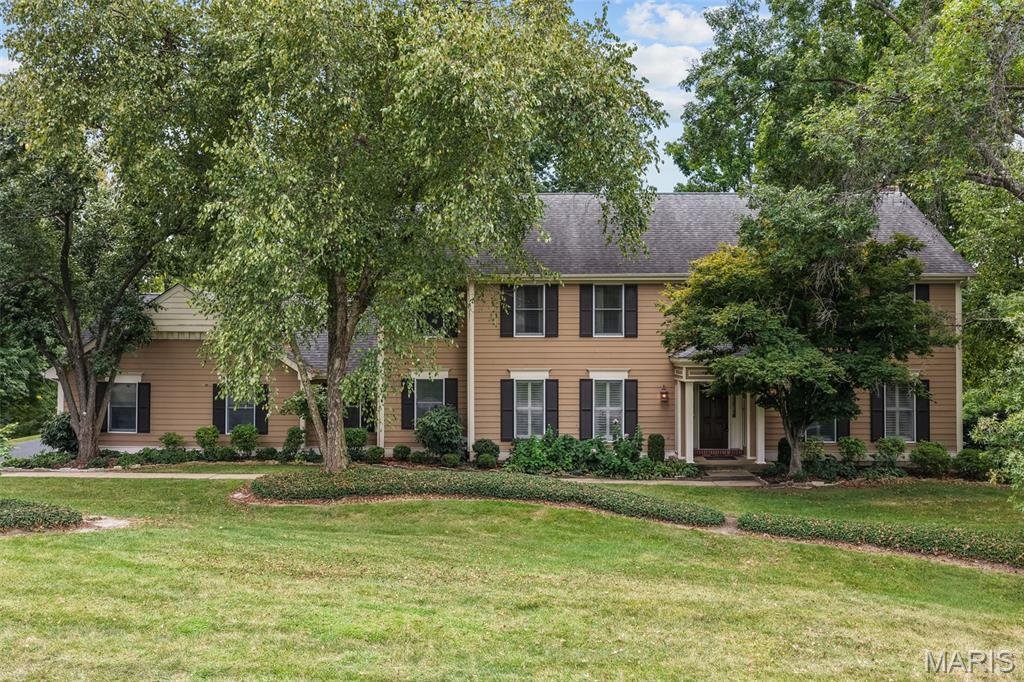
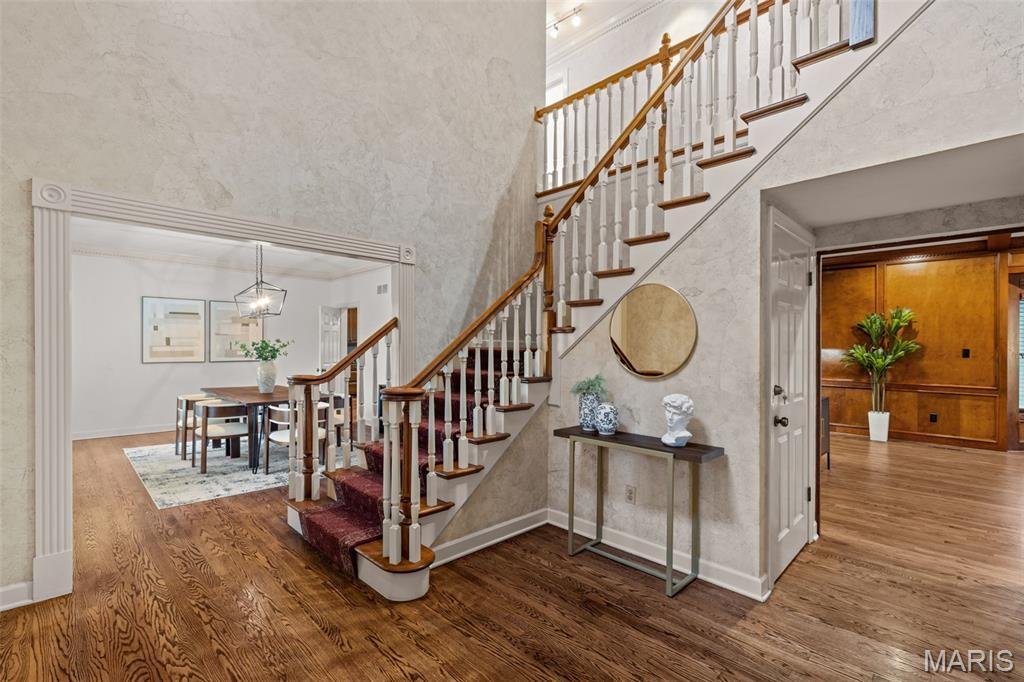
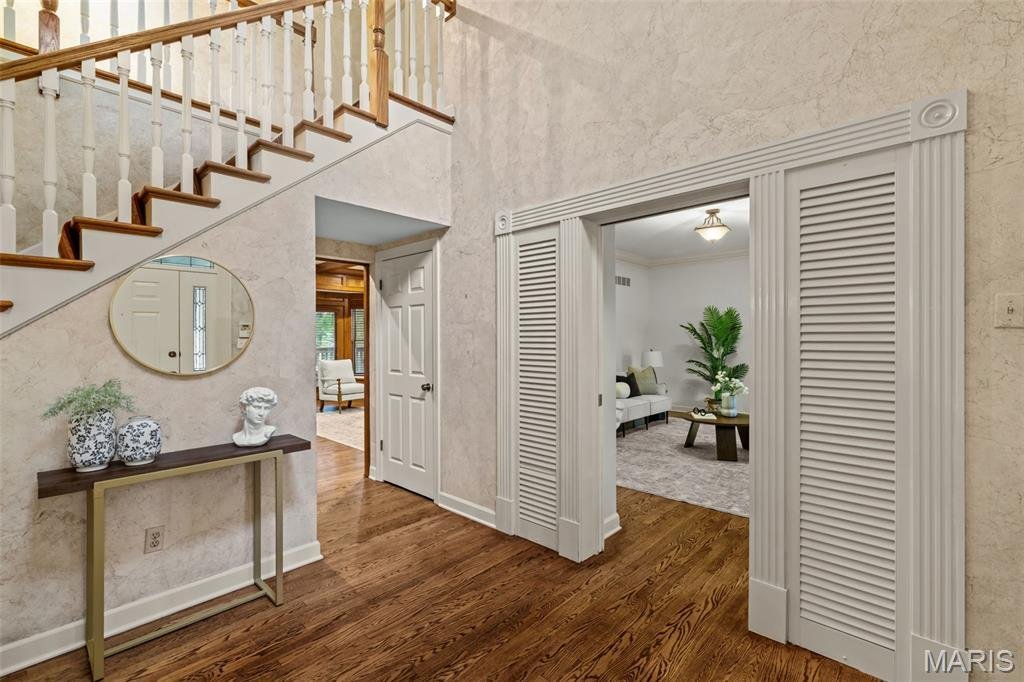
Your dream of a luxurious Town & Country home has just come true! Situated on a park-like .6 acre lot in a quiet cul-de-sac, this home has over 5, 000 square feet of well-maintained and beautifully updated space. You’ll have wonderful curb appeal with a side-entry three-car garage, a covered front porch, and large trees shading the meticulous landscaping. The two-story foyer opens to the forma
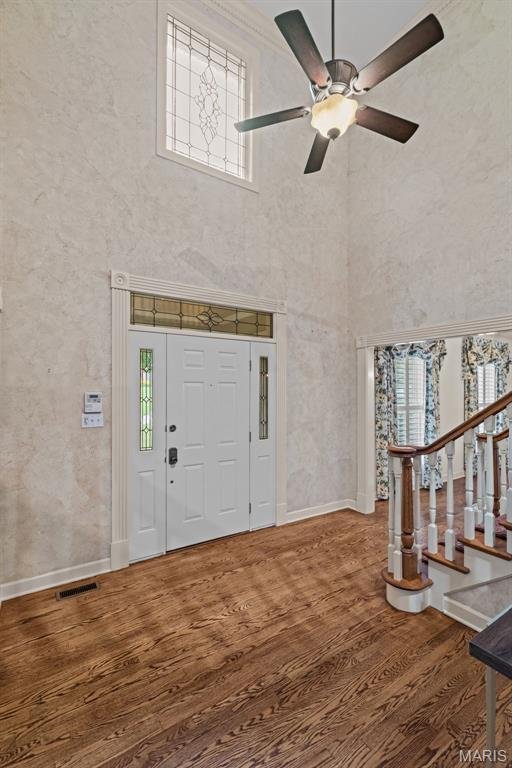
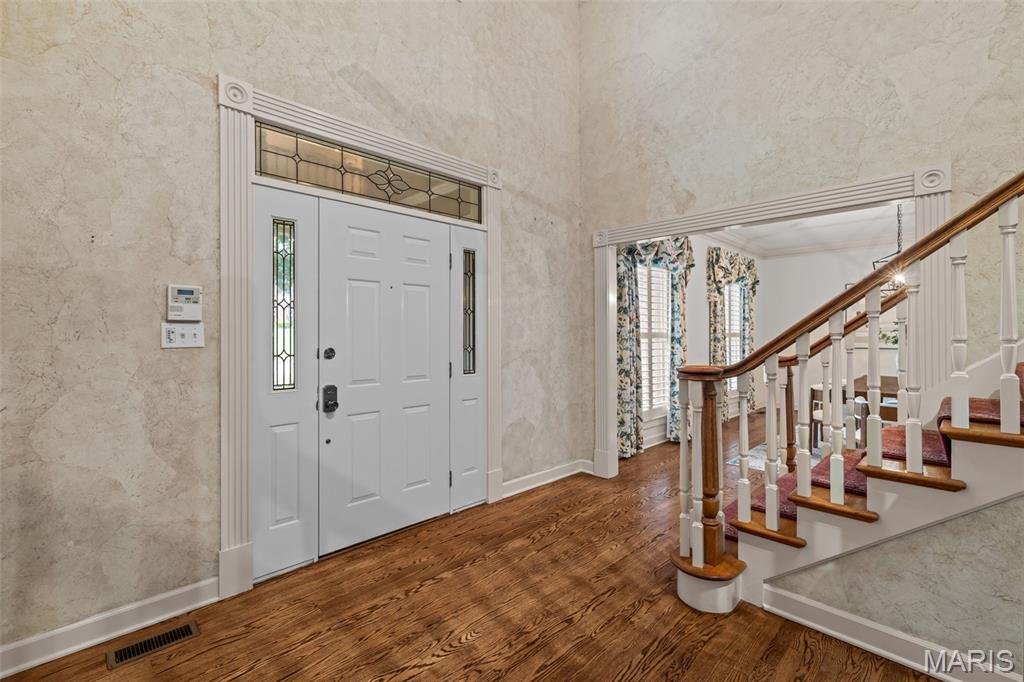
Your dream of a luxurious Town & Country home has just come true! Situated on a park-like .6 acre lot in a quiet cul-de-sac, this home has over 5, 000 square feet of well-maintained and beautifully updated space. You’ll have wonderful curb appeal with a side-entry three-car garage, a covered front porch, and large trees shading the meticulous landscaping. The two-story foyer opens to the formal living room to the right and dining room to the left. No detail has been overlooked: gleaming hardwoods, dentil crown molding, millwork, plantation shutters, stylish lighting, and built-in bookcases. The gorgeous wood-paneled family room with a cozy gas fireplace flows seamlessly into the showstopper kitchen, creating an inviting space to host gatherings or just relax with family. You’ll love the caesarstone-topped wet bar with a wine rack and beverage coolers that connects the kitchen to the family room. The spacious breakfast room leads to the gourmet kitchen, boasting custom cabinets with lighting, an island with a breakfast bar, top-of-the-line stainless steel appliances, stone tile backsplash, and ceramic tile floors. A half bath with pedestal sink and convenient laundry room completes the main level. Upstairs, the primary suite is a retreat with built-in bookcases, dual walk-in closets with organizers, and a spa-like bathroom with dual-sink vanity, jet tub, and step-in shower. Three more bedrooms feature hardwood floors, and the other two upstairs baths have been renovated with brushed-gold fixtures, charming vanities, and tile-surround tubs. The walk-out finished lower level adds an expansive rec room with a wet bar, brick-surround gas fireplace, built-ins for storage, as well as a 5th bedroom, and an updated bathroom with step-in shower. Enjoy the fall weather on the covered patio or the deck that spans the back of the home and overlooks the backyard and woods beyond. Located in a wonderful neighborhood community, with quick access to schools, highways, golf, shopping, restaurants, hospitals, and medical centers. This home has everything on your list and more!
-
Property type
House
-
Year built
1985
-
Price/sqft
$275
Features
- Garage
- Fireplace
- Garden
- Walk In Closet
- Water View
- Jacuzzi
- Terrace
- Pergola
- Washer Dryer
Features
Lot
Indoor
- High Ceiling
- Fireplace
- Kitchen island
- Gas Stovetop
- Jacuzzi
- Washer Dryer
- Bar
- Laundry Room
- Basement
- Stone Countertops
- Walk In Closet
Outdoor
- Terrace
- Garage
- Pergola
- Garden
Explore the Area
13314 Tree Top View Court, St Louis, MO 63141, Creve Coeur, Missouri, United States
View on Google Maps
Price per sqft
Low
High
Joined 4 years ago
You have inquired about this property
The agent will contact you soon by
Listed by
3
Listings
2022
Joined
Book home tour with David Nations
Choose a date and whether you'd like a virtual or in-person tour with the agent.
Preferred date
Tour type

Last updated
Yesterday
First listed
Sep 18
Agent licence
#2007027969
Listing reference
2159035531291184
Listing status
Similar Properties Nearby
New Listings in Creve Coeur




Explore More Homes for Sale
Creve Coeur, MO, United States popular searches
Related Guides & Stories
Trusted by the World's Leading Brokers
The agents behind the world's most exceptional properties list with JamesEdition.
- Listings from Sotheby's, Christie's, BARNES, and Engel & Völkers
- Every listing reviewed before it goes live
- Connect directly with verified listing agents
By continuing you agree to our Terms and Privacy Policy.
brokerages we
partnered with
partnered with