$825,000
Single Family Detached St Louis
- 3 Beds
- 4 Baths
- 3,014 Sqft
- 8,368 Sqft lot
- Updated: August 5
- MLS#26030153
About the Property
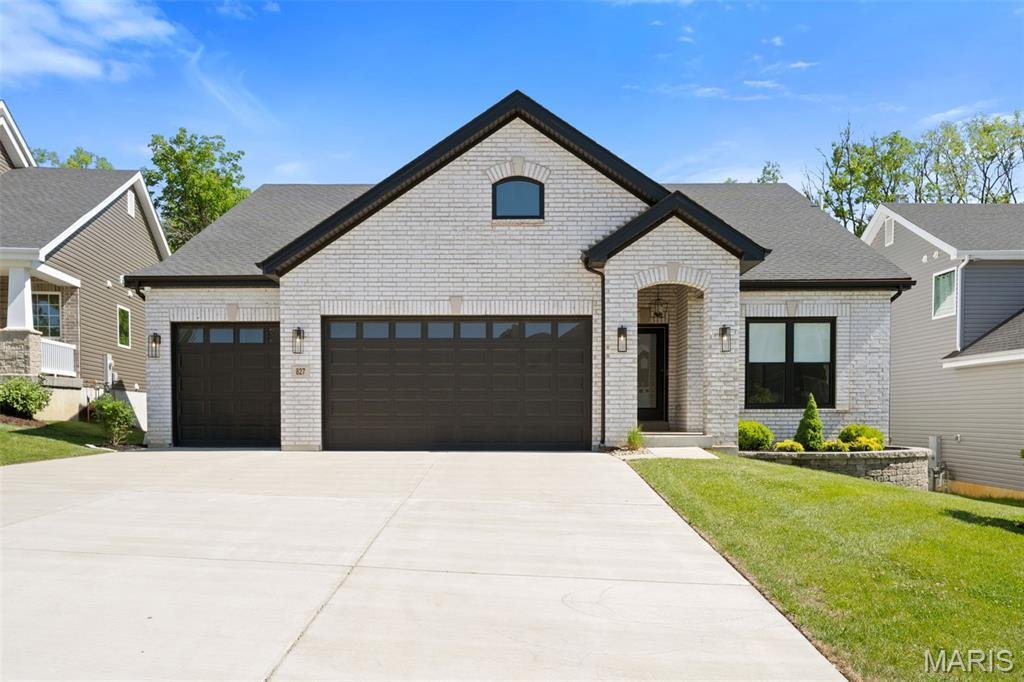
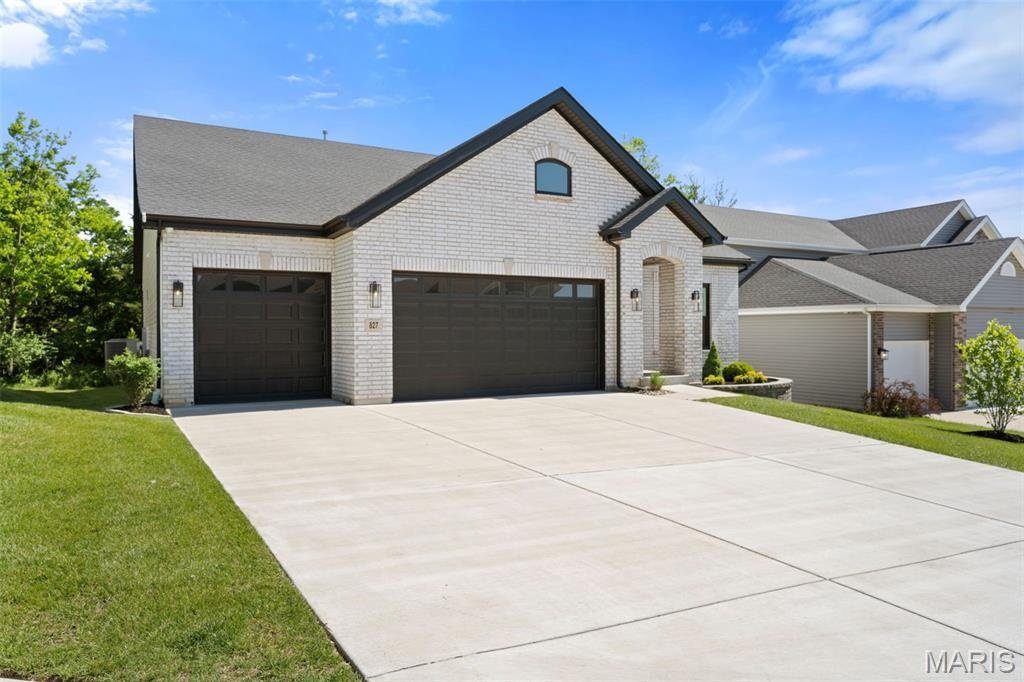
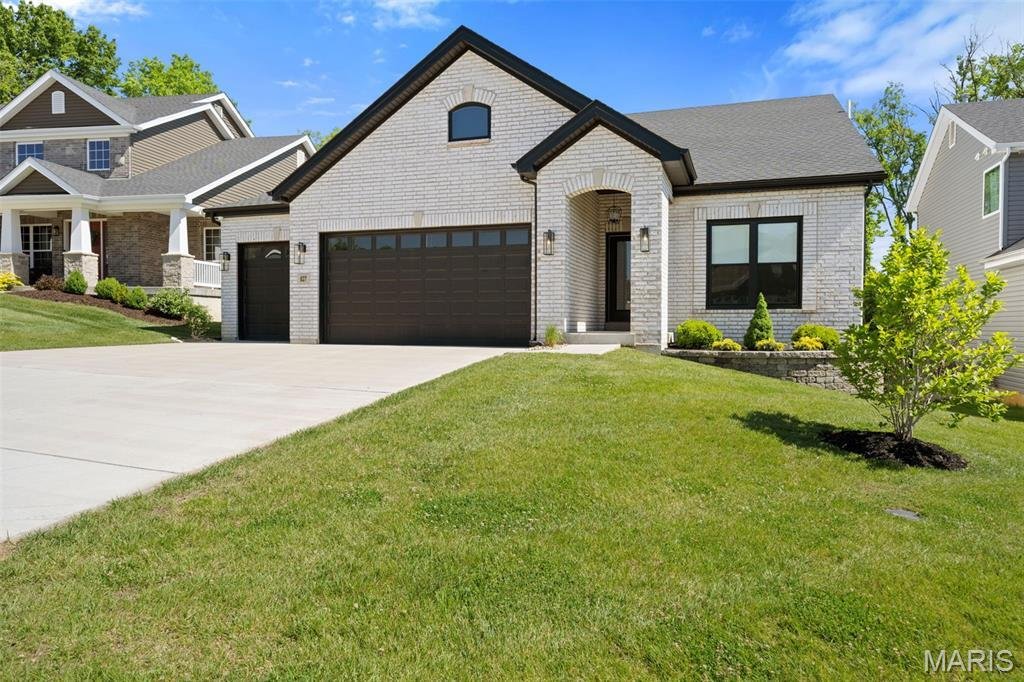
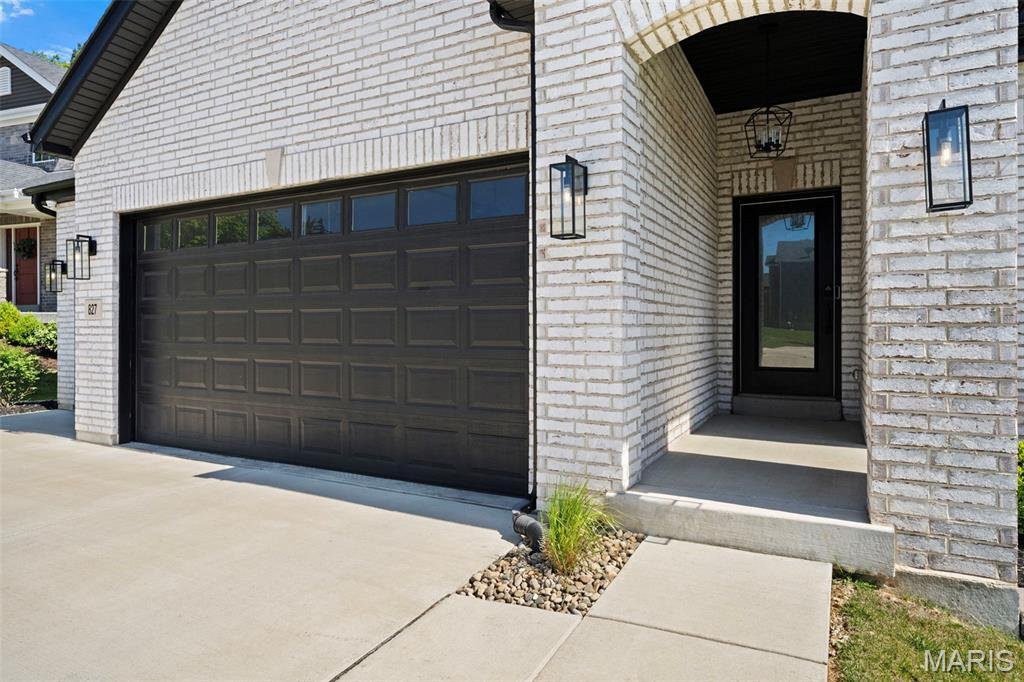
Exceptional curb appeal sets the tone for this exquisite ranch, showcasing a sophisticated white brick façade accented by bold black Pella windows and garage doors. Architectural gables, an elegant arched front porch, and professionally landscaped grounds create a warm yet refined welcome. The oversized three-car garage and expansive driveway provide both convenience and an impressive presence, ma
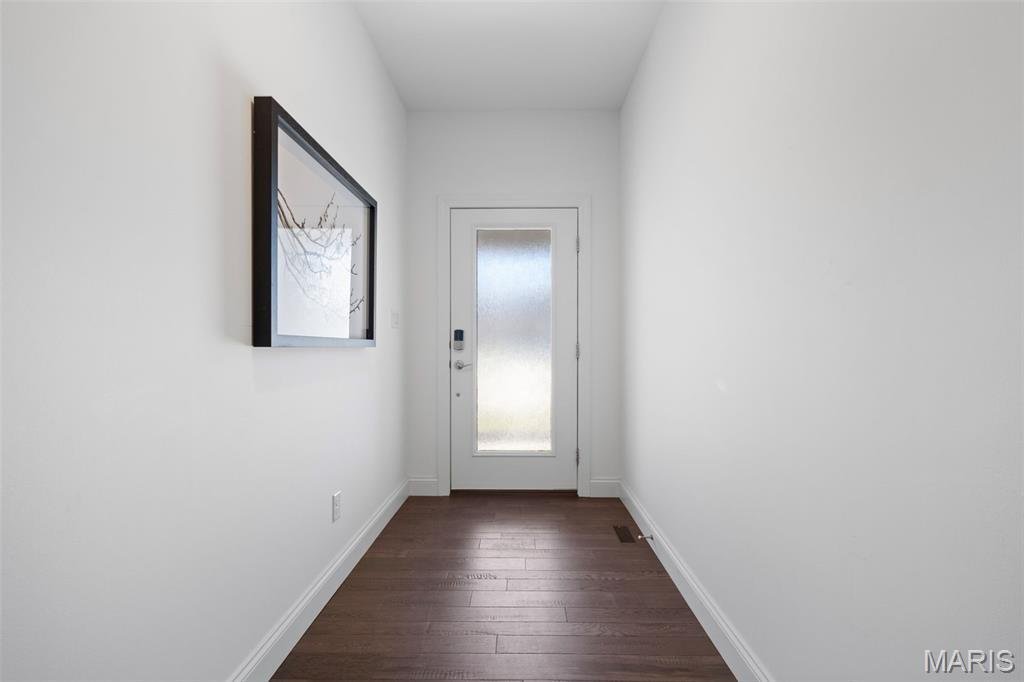
Exceptional curb appeal sets the tone for this exquisite ranch, showcasing a sophisticated white brick façade accented by bold black Pella windows and garage doors. Architectural gables, an elegant arched front porch, and professionally landscaped grounds create a warm yet refined welcome. The oversized three-car garage and expansive driveway provide both convenience and an impressive presence, making this home as functional as it is beautiful. This 3 bed 3.5 bath home offers so many upgrades and options for your luxury living. This expanded Maple floorplan offers 9 ft ceilings, a huge vaulted great room with custom stone façade over a gas direct vent 42” fireplace, engineered hardwood floors throughout the main level. Step into this breathtaking, light-filled chef’s kitchen, beautifully designed with both high-end functionality and sophisticated entertaining in mind. Shaker-style white cabinetry stretches to the vaulted ceiling, crowned by elegant, lighted glass-front display cases. Premium white quartz countertops provide endless prep space and flow into a generous central island with seating. Equipped with a suite of GE Cafe stainless steel appliances, this space is anchored by warm hardwood floors and bright recessed lighting, making it the undeniable heart of the home. Step into a stunning open-concept great room that blends modern sophistication with effortless comfort. Anchored by a sleek stone fireplace this space is designed for both everyday living and memorable gatherings. Rich engineered wood floors and a soft neutral palette create an elevated yet welcoming atmosphere, while the expansive layout seamlessly transitions into the gourmet kitchen for ideal flow. Recessed lighting and a contemporary chandelier illuminate the space with a warm, inviting glow, highlighting the clean architectural lines and thoughtful design choices throughout. Whether entertaining guests or enjoying a cozy night in, this great room delivers the perfect balance of style, comfort, and functionality—truly the heart of the home. Escape to the elegant primary suite, where spacious accommodations, warm hardwood floors, and oversized windows create a tranquil retreat. The thoughtfully designed custom walk-in closet features premium built-in cabinetry, abundant shelving, and dedicated storage, offering exceptional organization and style. Every detail has been carefully selected to provide a luxurious owner’s sanctuary. Exceptional lower level offering a beautifully finished living space perfect for relaxation and entertaining. This bright, open area features a spacious family room with recessed lighting and stylish neutral colors. The lower level also includes a private bedroom and a full bath, ideal for guests or extended living arrangements. With warm hardwood flooring, multiple seating zones, and direct access to the outdoor patio, this lower-level combines comfort, functionality, and refined design throughout. Resort-style outdoor living awaits! The stunning composite deck with contemporary cable railing overlooks the beautifully landscaped backyard and provides the perfect space for entertaining or enjoying peaceful mornings outdoors. Below, the spacious covered paver patio creates a second outdoor living area with a ceiling fan, generous entertaining space, and seamless access to the walkout lower level. Curved landscape beds, mature greenery, and meticulous landscaping complete this private backyard retreat, offering the perfect balance of beauty, comfort, and functionality.
-
Property type
House
-
Year built
2022
-
Price/sqft
$273
Explore the Area
827 Summit Bluff Court, St Louis, MO 63026, Fenton, Missouri, United States
View on Google Maps
Price per sqft
Low
High
Joined 4 years ago
You have inquired about this property
The agent will contact you soon by
Listed by
1
Listings
2022
Joined
Book home tour with Susan Raimondo
Choose a date and whether you'd like a virtual or in-person tour with the agent.
Preferred date
Tour type

Last updated
August 5
First listed
Jul 12
Agent licence
#2004031800
Listing reference
2134936330067038
Listing status
Similar Properties Nearby
New Listings in Fenton

Explore More Homes for Sale
Fenton, MO, United States property types
Fenton, MO, United States popular searches
- Properties with Garage in Fenton, MO, United States
- Properties with Garden in Fenton, MO, United States
- Properties with Office in Fenton, MO, United States
- New Builds properties in Fenton, MO, United States
- Properties with Fitness Center / Gym in Fenton, MO, United States
- Properties with Tennis Court in Fenton, MO, United States
- Properties with Balcony in Fenton, MO, United States
- Properties with Pool in Fenton, MO, United States
- Properties with Elevator in Fenton, MO, United States
- Properties with Library in Fenton, MO, United States
- Equestrian properties in Fenton, MO, United States
- Modern properties in Fenton, MO, United States
- Properties with Cinema in Fenton, MO, United States
- Riverfront properties in Fenton, MO, United States
- Privacy properties in Fenton, MO, United States
Related Guides & Stories
Trusted by the World's Leading Brokers
The agents behind the world's most exceptional properties list with JamesEdition.
- Listings from Sotheby's, Christie's, BARNES, and Engel & Völkers
- Every listing reviewed before it goes live
- Connect directly with verified listing agents
By continuing you agree to our Terms and Privacy Policy.
brokerages we
partnered with
partnered with