Luxurious New Home In Elevated Position Overlooking St Aubin’s Bay
- 5 Beds
- 5 Baths
- Updated: June 18
- 11
About the Property
This brand-new property combines ultimate style, luxury, form and nature.
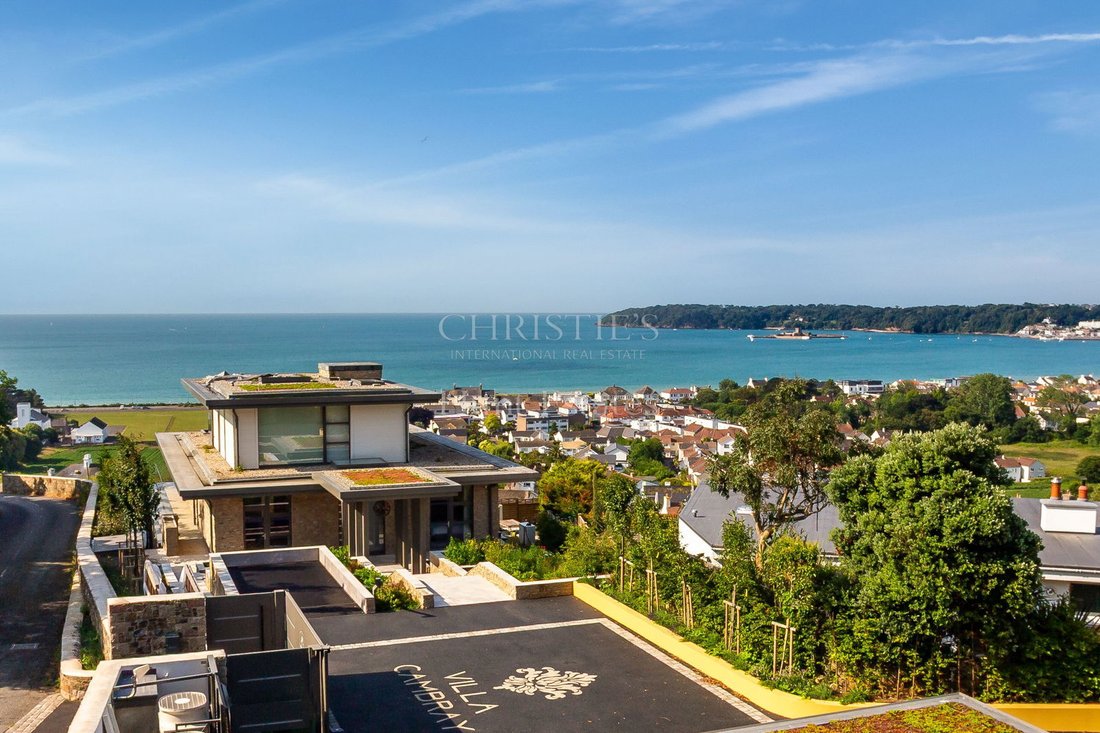
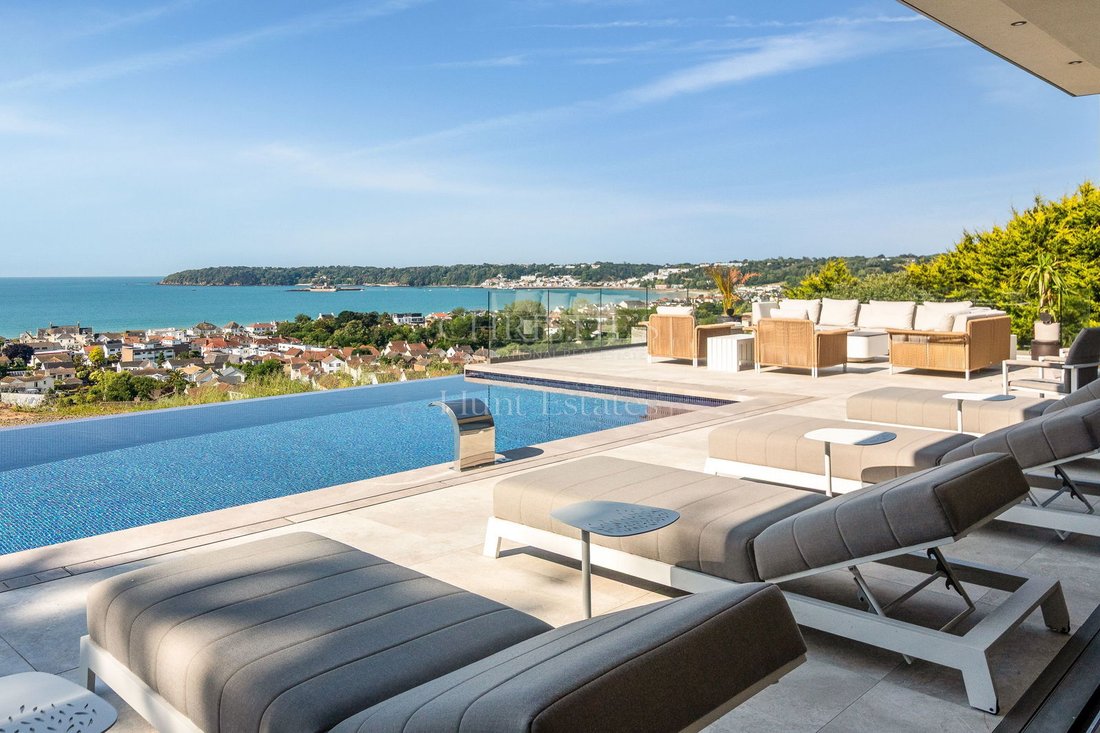
Set on a hill in the middle of St. Aubin’s Bay and overlooking its own field below, it enjoys panoramic views of St. Aubin’s Bay from St. Helier and Elizabeth Castle to St. Aubin’s Fort and harbour, enabling you to enjoy the ever-changing marine scape and boating activity.
Some of the stunning featur
This brand-new property combines ultimate style, luxury, form and nature.
Set on a hill in the middle of St. Aubin’s Bay and overlooking its own field below, it enjoys panoramic views of St. Aubin’s Bay from St. Helier and Elizabeth Castle to St. Aubin’s Fort and harbour, enabling you to enjoy the ever-changing marine scape and boating activity.
Some of the stunning features the owner will enjoy include:
A spacious and fully equipped gymnasium
A 12-seater tiered cinema with laser projection, a 185 screen and state-of-the-art surround sound
A sumptuous in-house, fully-climatized garage salon where the owner’s prized motor possessions can be lovingly stored and displayed. With space for 6 vehicles, this is ideal for the serious collector and comes with turntable, vehicle lift, seating and entertaining and display areas
A home office with full height glass to enjoy the owner’s prized cars and where the entrepreneurial spirit can flourish
A discrete handmade high-end front kitchen with Gaggenau appliances, which is modern, sleek and stylish, yet totally practical for everyday use
A substantial preparation kitchen and pantry for those occasions where larger gatherings need to be catered for
An outdoor kitchen with integral BBQ, rotisserie fridge and sink that overlooks the pool and bay
A climate controlled 1,000 bottle wine room and tasting foyer
State of the art audio-visual access - everywhere
High end CCTV and security systems
Backup power systems
Fire suppression systems
Passenger lift to all floors as well as vehicle lift from parking area
Whisper quiet air conditioning
Air source heat pump underfloor heating
8,500 sq. ft of accommodation space
TOP-QUALITY INTERNAL FINISHES:
Dekton counters throughout
Italian porcelain book matched tiling
Double-glazed windows
Solid oak skirtings and finishes
Subtle architectural mood lighting
Book matched Italian porcelain tiles
Asian style self-cleaning and washing sanitary ware
Fitted wardrobes throughout
Hand crafted joinery and cupboards
Shadow gap ceilings with LED lighting
Amazing main staircase
Illuminated bulkheads
Custom made designer furniture
Crestron Home Control System
Vesta Aspirating Smoke Detection System
Fire Deluge System throughout
Battery Backup System for all principal electrics
Air conditioning in all principal rooms
Underfloor Heating
Mitsubishi Air Source Heat Pumps
THE ENTRANCE
Upon arrival at the house there is a secure two-part main gate controlled by fob or keypad. It is set back from the road, allowing clearance for vehicles awaiting access. It can be conveniently opened for pedestrians only or completely moved aside so that vehicles can enter.
The courtyard, which houses a car port with ample space for three family vehicles is also large enough to park several visiting guest cars.
The house is approached from the courtyard by way of a short flight of stairs across a bridge between flowing water features.
Access to the subterranean garaging located some 8 meters below the courtyard is via a car lift.
THE MAIN LIVING, DINING AND KITCHEN AREA
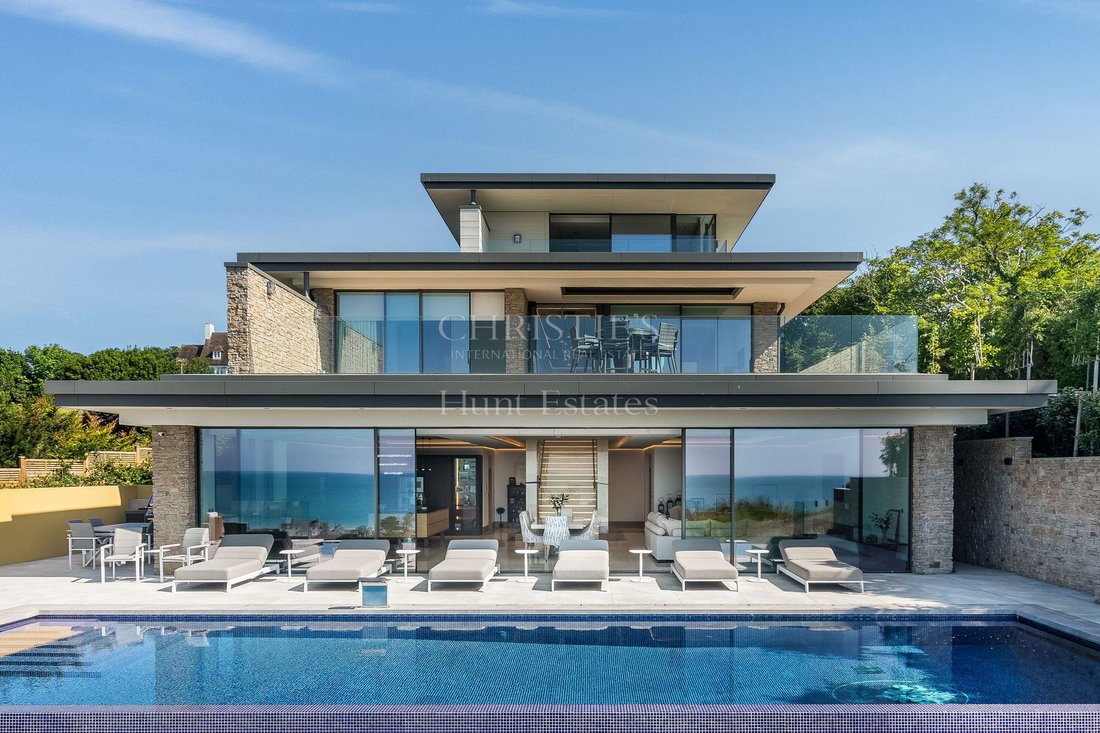
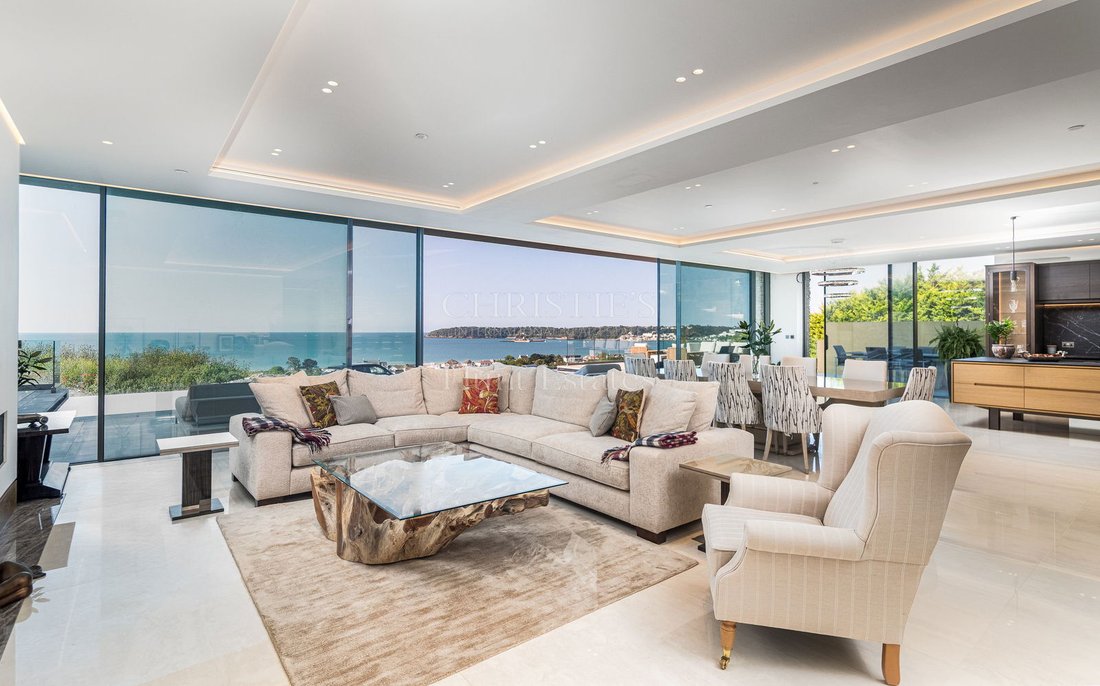
Having entered the impressive hall where one is immediately impressed by the finish and high ceilings and the immediate view to the sea, stairs lead down to a magnificent 47ft x 33ft principal open plan dining and living room area that has been meticulously structurally engineered with no interior partitions or columns to interfere with the enjoyment of the wonderful coastal scenery.
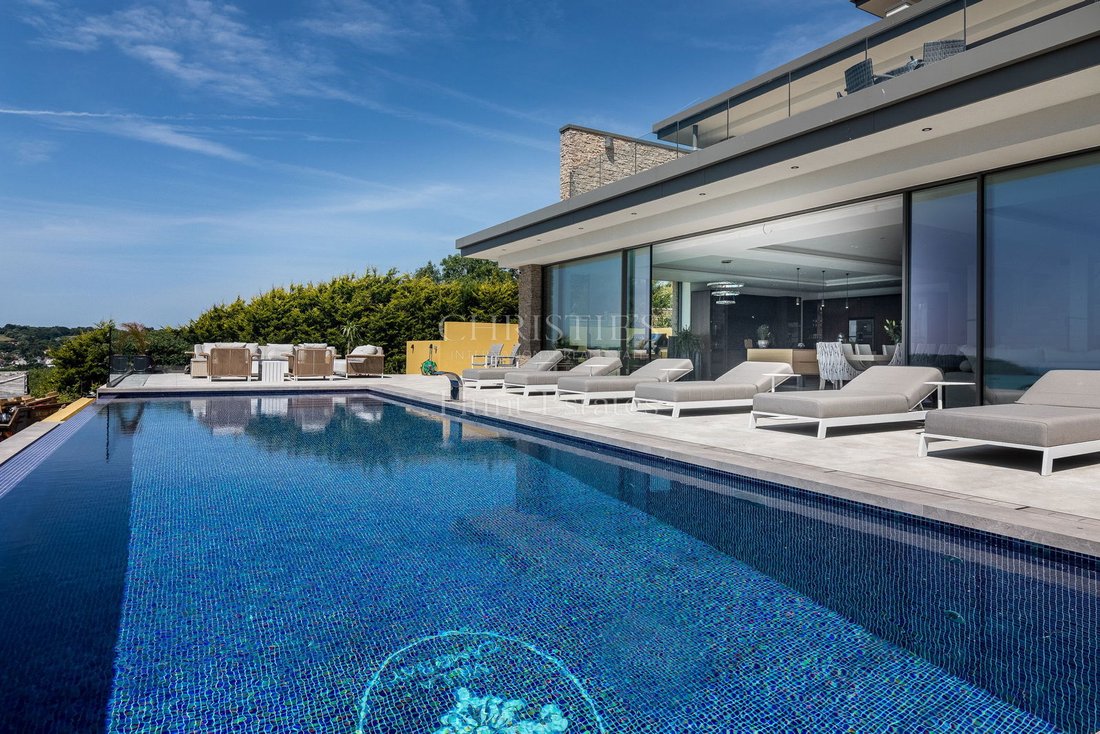
The room, which spans the full width of the house, is filled with light through the floor to ceiling sliding glass doors and opens out to the sun terrace and infinity pool. Porcelain floor tiles and a fire feature and recessed lighting provide a luxurious feel that will impress everyone.
5 BEDROOM SUITES
The lobby area into the principal bedroom suite, which is situated on the second floor, is arrived at either by staircase from the ground floor, or alternatively by using the passenger lift from any floor.
One of the principal features of the suite which enjoys views over the entire bay and its own extensive sun terrace, is the numerous sky- lights situated throughout, above the stairwell, in the bedroom, dressing room and bathroom, which provide a flood of light through the triple glazed sound proofed glass.
At night, or at other times when a less luminous environment is preferred, then black outs can be automatically closed, along with the window blinds, at the touch of a button, using the rooms smart control console.
There are two further luxurious bedroom suites located on the first-floor south side with access on to their own very substantial sun terrace.
This terrace also enjoys the benefits of the stunning coastal views, sunrise to sunset and is another ideal area for family or guests to relax and enjoy the scenery.
Each suite has its own lobby and dressing area as well as a full en-suite facility comprising of bath, WC and shower cubicle.
Two further bedroom suites are positioned on the north side of the first floor overlooking the entrance courtyard and are similarly appointed, with same high standards of facilities.
INTERNAL GARAGE AND TURNTABLE
Located to the rear of the house on the ground floor and below the entrance area, the internal garage, which can hold six cars, is adjacent to the gym and office and wine room.
It is designed with a car lift from the parking area above which delivers the cars down to this wonderful space and on to a turntable that enables the owner’s vehicles to be manoeuvred into position so that they can be enjoyed by the owners and guests alike. It really is a statement of luxury and ensures that one can enjoy one’s prized possessions at any time.
GYM AND CINEMA
Both the cinema and gymnasium are climate controlled and offered fully loaded with a high-quality specification of equipment for the best possible experience.
The gymnasium has been positioned to the rear of the main living areas, adjacent to the vehicle salon, and is equipped with a smart glass double glazed partition for privacy. Provision has been made for both sound and vision by way of discreet Sonos ceiling speakers and wall mounted TVs creating a sportive and interactive feel to the daily workout routine.
An American fridge and juice bar will be on hand close by at the reception and seating end of the adjoining salon for that post exercise nutritious and chilled smoothly.
The cinema is equipped with a dimensionally balanced 185 rectangular screen giving the best perspective for both movie and television mode. The fibre optically connected AV server provided, will have capacity for a lifetime of movies together with multi-channel and streaming services from all the premium providers. The accompanying surround sound is designed for the serious ear, giving a true cinema experience.
The very latest luxury property in Jersey, this is a standout, home that is setting new levels in construction and finish and offers the new owner’s luxury, location and the very best amenities.
-
Property type
House
Features
- Terrace
- Garage
- Fireplace
- Water View
- Outdoor Kitchen
- Elevator
- Cinema
- Fitness Center / Gym
- Pool
Lot
- Panoramic / Scenic View
- Coastal
- Water View
- Privacy
Indoor
- Office
- Fireplace
- Air Conditioning
- Kitchen island
- Bar
- Cinema
- Elevator
- Stone Countertops
- Fitness Center / Gym
Outdoor
- Terrace
- Balcony
- Parking
- Pool
- Garage
- Outdoor Kitchen
- Outdoor Living Space
- Gate
Explore the Area

The agent will contact you soon by
Listed by
Book home tour with Gill Hunt
Choose a date and whether you'd like a virtual or in-person tour with the agent.

The office of Hunt Estates is located on a high footfall location in the town centre of St Helier, which is the
The office of Hunt Estates is located on a high footfall location in the town centre of St Helier, which is the capital of Jersey, Channel Islands. The office is steps away from banks, restaurants, cafes, shops that make up the buzzing town centre.
The double fronted building, which extends over three floors, is listed for its Victorian architecture and is owned by Gill and Steven Hunt.
Comfortable seating and private meeting rooms invite regular and new clients to drop in where they will receive a very warm welcome and be able to meet our experienced negotiators.
Similar Properties Nearby
New Listings in Jersey


Explore More Homes for Sale
Jersey, Jersey property types
Jersey, Jersey popular searches
- Sea View properties in Jersey, Jersey
- Modern properties in Jersey, Jersey
- Properties with Wine Cellar in Jersey, Jersey
- Properties with Indoor Pool in Jersey, Jersey
- Oceanfront properties in Jersey, Jersey
- Investment Property properties in Jersey, Jersey
- Hilltop properties in Jersey, Jersey
- Mountain View properties in Jersey, Jersey
- City View properties in Jersey, Jersey
- Gated Community properties in Jersey, Jersey
- Properties with Vineyard / Winery in Jersey, Jersey
Related Guides & Stories
Trusted by the World's Leading Brokers
The agents behind the world's most exceptional properties list with JamesEdition.
- Listings from Sotheby's, Christie's, BARNES, and Engel & Völkers
- Every listing reviewed before it goes live
- Connect directly with verified listing agents
By continuing you agree to our Terms and Privacy Policy.