

Exceptional Six Bedroom Home With 4,000 Sq. Ft Of Versatile Accommodation
- 6 Beds
- 5 Baths
- Updated: July 21
About the Property
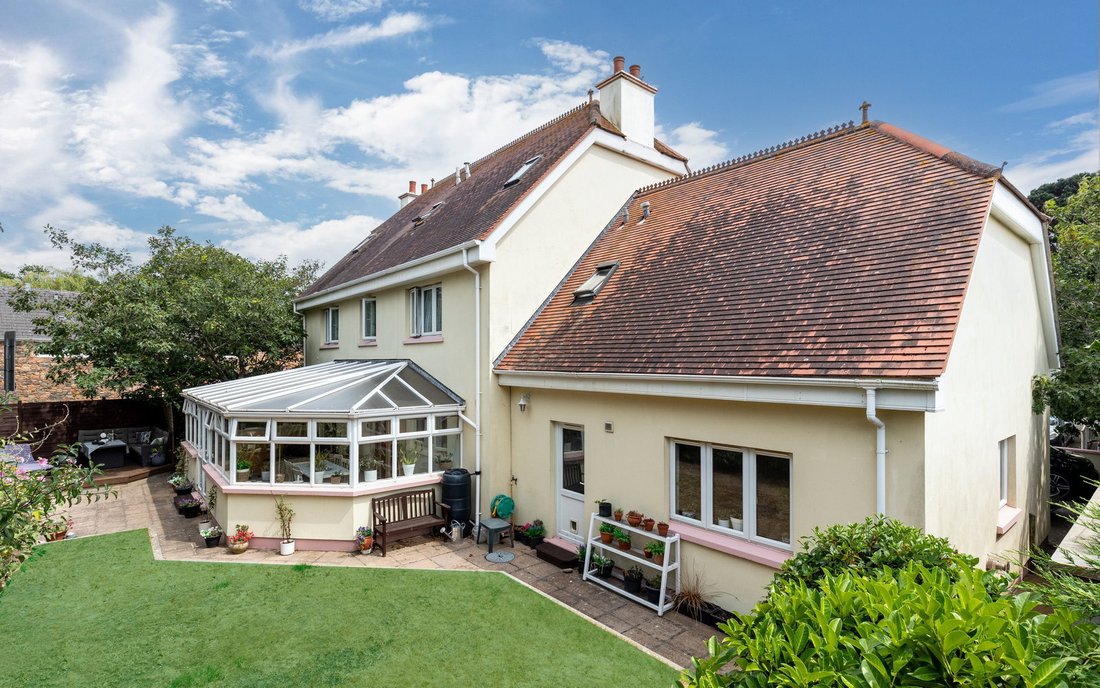
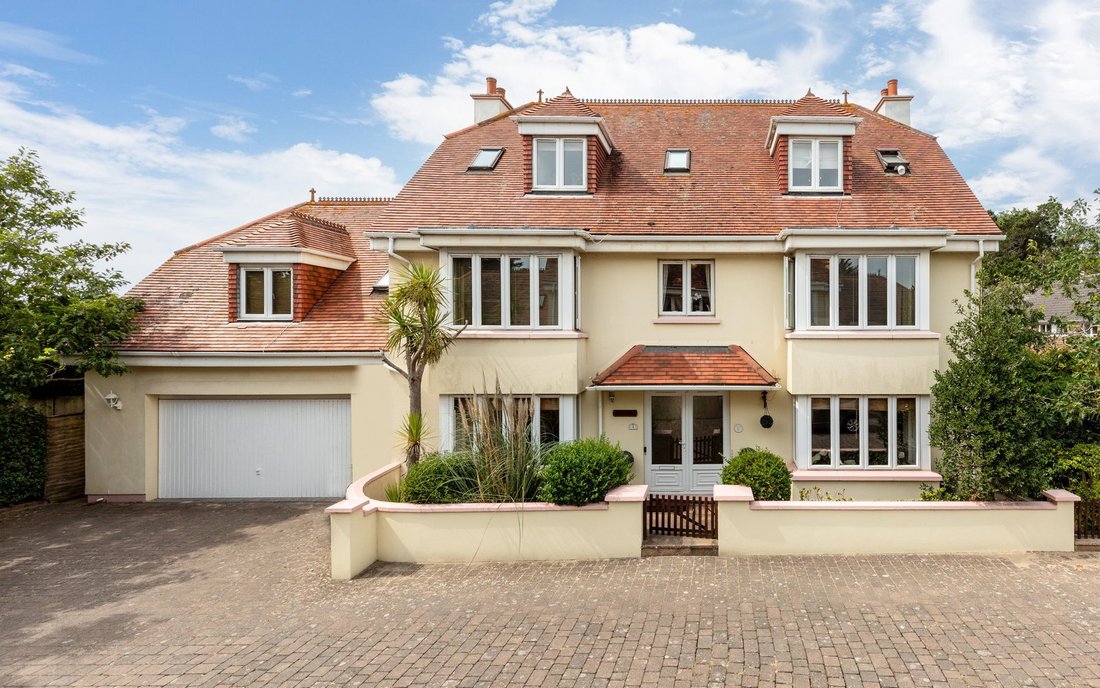
An exceptional six bedroom family home in the sought-after Bel Royal area, offering approximately 4,000 sq ft of versatile accommodation, generous entertaining space and beautifully landscaped gardens. Combining flexible living with an enviable location close to St Aubin’s Bay, this substantial home is ideally suited to modern family life.
The welcoming entrance hall immediately crea
An exceptional six bedroom family home in the sought-after Bel Royal area, offering approximately 4,000 sq ft of versatile accommodation, generous entertaining space and beautifully landscaped gardens. Combining flexible living with an enviable location close to St Aubin’s Bay, this substantial home is ideally suited to modern family life.
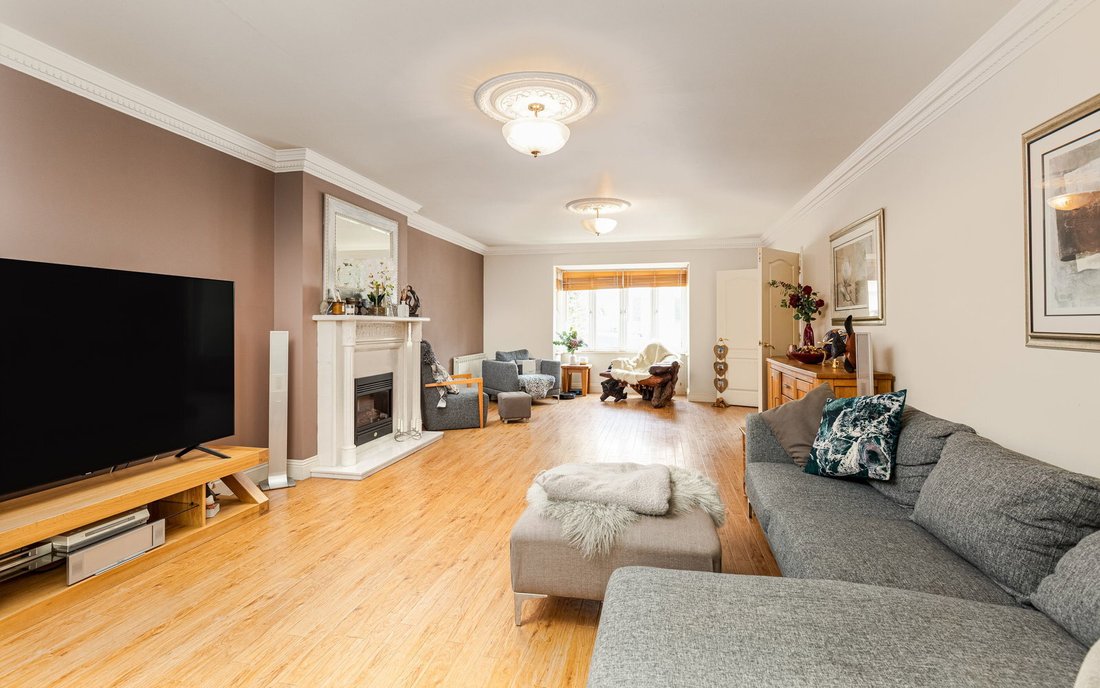
The welcoming entrance hall immediately creates a sense of space and leads to the principal reception rooms. A superb dual aspect living room extends over 27 feet in length and provides an ideal space for relaxing and entertaining, whilst the separate dining room offers an elegant setting for formal occasions. To the rear, a wonderful garden room spans almost the full width of the property, seamlessly connecting the main living accommodation with the private rear garden and creating an excellent additional reception area all year round.
The spacious kitchen enjoys ample workspace and storage and is complemented by a large utility/laundry room with internal access to the integral double garage.
The first floor provides four generous double bedrooms, including two impressive principal suites, both benefiting from en-suite facilities. A further double bedroom is fitted with wardrobes, whilst another spacious room is currently arranged as a home office but can be used as another bedroom, offering excellent flexibility for those working remotely. The house bathroom completes this floor which serves tow of the rooms on this level.
The second floor continues the theme of exceptional space, offering two further large rooms. One is currently utilised as an expansive home office with its own en-suite, whilst the other provides another excellent double bedroom, also enjoying en-suite facilities. Currently arranged as a gym, providing excellent flexibility as a fitness suite, hobby room, studio or additional workspace.
Externally, the enclosed rear garden has been thoughtfully designed for both entertaining and family enjoyment, featuring a combination of patio, decking and lawn surrounded by mature planting. Gated access to both sides of the property leads to the front, with one side incorporating bespoke external storage solutions. To the front, the property offers a generous paved driveway providing parking for two to three vehicles in addition to the integral double garage.
Few locations offer such an attractive balance of convenience and lifestyle. Living here you can enjoy easy access to St Helier, while St Aubin’s Bay, Beaumont’s popular eateries, coastal cycle paths and everyday amenities are all within comfortable walking distance. You are also on a bus route that has many services passing by regularly.
Rarely does a property combine this level of space, flexibility and location. With generous accommodation across multiple floors, excellent entertaining areas and superb access to the island’s west coast amenities, this outstanding home presents a unique opportunity for growing families, multi-generational living or those seeking substantial accommodation in a prime residential setting.
INFORMATION
Mains drains and water
Oil fired heating
Double glazing
Double garage & parking for 2/3 cars
Parish rates for 2025 were £1,159 pa
Freehold and Entitled/Licensed
-
Property type
House
Features
- Garden
- Terrace
- Garage
- Fireplace
- Fitness Center / Gym
- Gas Stovetop
- Laundry Room
- Coastal
- Gate
Lot
- Coastal
Indoor
- Office
- Fireplace
- Gas Stovetop
- Bar
- Laundry Room
- Stone Countertops
- Fitness Center / Gym
Outdoor
- Terrace
- Parking
- Garage
- Outdoor Living Space
- Gate
- Garden
Explore the Area

The agent will contact you soon by
Listed by
Book home tour with Gill Hunt
Choose a date and whether you'd like a virtual or in-person tour with the agent.

The office of Hunt Estates is located on a high footfall location in the town centre of St Helier, which is the
The office of Hunt Estates is located on a high footfall location in the town centre of St Helier, which is the capital of Jersey, Channel Islands. The office is steps away from banks, restaurants, cafes, shops that make up the buzzing town centre.
The double fronted building, which extends over three floors, is listed for its Victorian architecture and is owned by Gill and Steven Hunt.
Comfortable seating and private meeting rooms invite regular and new clients to drop in where they will receive a very warm welcome and be able to meet our experienced negotiators.
Similar Properties Nearby
New Listings in Jersey


Explore More Homes for Sale
Jersey, Jersey property types
Jersey, Jersey popular searches
- Sea View properties in Jersey, Jersey
- Modern properties in Jersey, Jersey
- Properties with Wine Cellar in Jersey, Jersey
- Properties with Indoor Pool in Jersey, Jersey
- Oceanfront properties in Jersey, Jersey
- Investment Property properties in Jersey, Jersey
- Hilltop properties in Jersey, Jersey
- Mountain View properties in Jersey, Jersey
- City View properties in Jersey, Jersey
- Gated Community properties in Jersey, Jersey
- Properties with Vineyard / Winery in Jersey, Jersey
Related Guides & Stories
Trusted by the World's Leading Brokers
The agents behind the world's most exceptional properties list with JamesEdition.
- Listings from Sotheby's, Christie's, BARNES, and Engel & Völkers
- Every listing reviewed before it goes live
- Connect directly with verified listing agents
By continuing you agree to our Terms and Privacy Policy.